
4401 Louella Drive, Waterford, MI 48329
Local realty services provided by:CENTURY 21 Affiliated
4401 Louella Drive,Waterford, MI 48329
$220,000
- 3 Beds
- 1 Baths
- 1,230 sq. ft.
- Single family
- Active
Listed by: katie a wright
Office: keller williams premier
MLS#:20261071083
Source:MI_REALCOMP
Price summary
- Price:$220,000
- Price per sq. ft.:$178.86
About this home
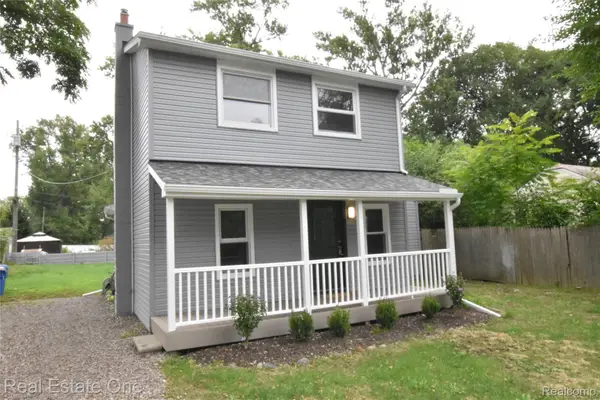
Beautifully maintained ranch home nestled in a quiet Waterford neighborhood, located just minutes from Loon Lake and Pontiac Lake Recreation Area! Home features character and charm, great curb appeal, gorgeous landscaping, hardwood flooring, and much more! This inviting 3-bedroom, 1-bath home features a spacious living room with a large picture window that brings in an abundance of natural light and provides a great view overlooking the front yard. The kitchen features stainless steel appliances and offers a functional space perfect for preparing meals and entertaining. A versatile flex room (currently used as a fourth bedroom) provides additional space that can be used as a bedroom, home office, playroom, or whatever best fits your needs. Outside, enjoy a nice-sized yard, private wooden deck, large shed, mature trees, and fenced backyard, creating a great setting for entertaining, relaxing, or spending time with family and friends. With its convenient location near lakes, recreation, shopping, dining, and major roadways, this home offers comfort, flexibility, and easy access to everything the area has to offer....
Contact an agent
Home facts
- Year built:1952
- Subdivision & Development:SUPRVRS 8 - WATERFORD TOWNSHIP
- Listing ID #:20261071083
- Added:1 day(s) ago
- Updated:September 17, 2026 at 12:02 AM
Rooms and interior
- Bedrooms:3
- Total bathrooms:1
- Full bathrooms:1
- Rooms Total:7
- Basement Description:Unfinished
- Living area:1,230 sq. ft.
Heating and cooling
- Cooling:Central Air
- Heating:Forced Air, Natural Gas
Structure and exterior
- Roof:Asphalt
- Year built:1952
- Building area:1,230 sq. ft.
- Lot area:0.39 Acres
- Lot Features:Level
- Architectural Style:Ranch
- Construction Materials:Aluminum Siding
- Exterior Features:Chimney Caps, Deck, Lighting
- Foundation Description:Crawl Space, Michigan Basement, Slab
- Levels:One
Utilities
- Water:Public
- Sewer:Public Sewer
Finances and disclosures
- Price:$220,000
- Price per sq. ft.:$178.86
- Tax amount:$3,694
Features and amenities
- Appliances:Built-In Gas Range, Dishwasher, Dryer, Free Standing Refrigerator, Microwave, Stainless Steel Appliances, Washer
- Laundry features:Laundry Room
- Amenities:High Speed Internet
Parking
- Parking description:No Garage

New listings near 4401 Louella Drive
- Coming Soon
 $169,999Coming Soon2 beds 1 baths856 sq. ft.
57 W End, Waterford, MI 48328
MLS# 70558713Listed by: PIERASA REAL ESTATE BROKERAGE  $900,000Pending3 beds 3 baths3,900 sq. ft.
4548 S Shore Street, Waterford, MI 48328
MLS# 20261072597Listed by: REAL ESTATE ONE-WB/FH- New
 $215,000Active3 beds 2 baths1,149 sq. ft.
1565 Parkway Street, Waterford, MI 48328
MLS# 20261074623Listed by: REAL ESTATE ONE-COMMERCE - New
 $239,900Active2 beds 2 baths1,403 sq. ft.
1032 Oak Pointe, Waterford, MI 48327
MLS# 61030717Listed by: MAX BROOCK, REALTORS(R)-BIRMINGHAM - New
 $185,000Active2 beds 2 baths968 sq. ft.
7943 Pontiac Lake Road, Waterford, MI 48327
MLS# 20261074672Listed by: INSIDE REALTY, LLC - Open Sat, 1 to 3pmNew
 $269,900Active2 beds 3 baths2,161 sq. ft.
7900 Meadow Drive, Waterford, MI 48329
MLS# 20261074420Listed by: REAL ESTATE ONE - New
 $669,900Active4 beds 3 baths2,600 sq. ft.
2936 W Walton Boulevard, Waterford, MI 48329
MLS# 20261074622Listed by: MONOPOLY REAL ESTATE, LLC - Open Sat, 12 to 2pmNew
 $300,000Active4 beds 2 baths1,920 sq. ft.
3820 Percy King Road, Waterford, MI 48329
MLS# 20261073903Listed by: RE/MAX, THE COLLECTIVE AGENCY - New
 $169,999Active2 beds 1 baths1,181 sq. ft.
57 W End Avenue, Waterford, MI 48328
MLS# 26049063Listed by: PIERASA REAL ESTATE BROKERAGE


Protect your home and budget from life's surprises with an Assurant Home Warranty, backed by a partner that supports you through every step of homeownership. Explore Plans.
©2026 Century 21 Real Estate LLC. All rights reserved. CENTURY 21®, the CENTURY 21 Logo and C21® are service marks owned by Century 21 Real Estate LLC. Century 21 Real Estate LLC fully supports the principles of the Fair Housing Act and the Equal Opportunity Act. Each office is independently owned and operated. Listing information is deemed reliable but not guaranteed accurate.