
4428 Fenmore, Waterford, MI 48328
Local realty services provided by:CENTURY 21 Realty North
4428 Fenmore,Waterford, MI 48328
- 3 Beds
- 3 Baths
- - sq. ft.
- Single family
- Sold
Listed by: logan mancini
Office: brookstone, realtors llc.
MLS#:61013540
Source:MI_REALSOURCE
Sorry, we are unable to map this address
Price summary
- Price:
About this home
**Open house 8/21/26** Come and take a look! This one has it all! Massive, MASSIVE, back yard to enjoy that is completely fenced in for this approx half acre lot. Large back deck offers tons of room to enjoy yourself or for your guests to enjoy when entertaining. Retractable awning on back side of house offers even more shade for enjoyment. Have peace of mind during any storm knowing that your well maintained Generac generator will turn on automatically in case of any outage. Wonderful layout for the whole family to enjoy. Home offers something for every member of the family. Outdoor shed offers additional storage. This one will not last long, come take a look quickly! All measurements are approximates.
Contact an agent
Home facts
- Year built:1988
- Subdivision & Development:Stringham Farms
- Listing ID #:61013540
- Added:100 day(s) ago
- Updated:October 30, 2026 at 07:02 AM
Rooms and interior
- Bedrooms:3
- Total bathrooms:3
- Full bathrooms:2
- Half bathrooms:1
- Rooms Total:8
- Kitchen Description:Dishwasher, Microwave, On Entry Level, Range/Oven, Refrigerator
- Bedroom Description:Bedroom 1 on Second Level, Bedroom 2 on Second Level, Bedroom 3 on Second Level
- Basement Description:Finished
Heating and cooling
- Cooling:Ceiling Fan(s), Central A/C
- Heating:Forced Air, Natural Gas
Structure and exterior
- Year built:1988
- Architectural Style:Colonial
- Construction Materials:Brick, Vinyl Siding
- Exterior Features:Deck, Fenced Yard, Porch
- Foundation Description:Basement
- Levels:2 Story
Utilities
- Water:Public Water
Finances and disclosures
- Price:
- Tax amount:$5,652
Features and amenities
- Appliances:Dishwasher, Dryer, Microwave, Range/Oven, Refrigerator, Washer
- Laundry features:Dryer, Washer
- Amenities:Cable/Internet Available
Parking
- Parking description:Attached Garage, Direct Access Garage, Electric in Garage, Garage Door Opener
- Garage spaces:2
 Provided through IDX via MiRealSource. Courtesy of MiRealSource Shareholder. Copyright MiRealSource. The information published and disseminated by MiRealSource is communicated verbatim, without change by MiRealSource, as filed with MiRealSource by its members. The accuracy of all information, regardless of source, is not guaranteed or warranted. All information should be independently verified. Copyright 2026 MiRealSource. All rights reserved. The information provided hereby constitutes proprietary information of MiRealSource, Inc. and its shareholders, affiliates and licensees and may not be reproduced or transmitted in any form or by any means, electronic or mechanical, including photocopy, recording, scanning or any information storage and retrieval system, without written permission from MiRealSource, Inc.
New listings near 4428 Fenmore
- New
 $119,000Active1 beds 1 baths377 sq. ft.
2853 Peerless AVE, Waterford, MI 48328
MLS# 20261087575Listed by: REAL ESTATE ONE - New
 $370,000Active3 beds 3 baths2,313 sq. ft.
535 Salus DR, Waterford, MI 48327
MLS# 20261087669Listed by: KELLER WILLIAMS ADVANTAGE - New
 $209,999Active3 beds 1 baths998 sq. ft.
200 Marion AVE, Waterford, MI 48328
MLS# 20261087743Listed by: MBA REAL ESTATE SERVICES - New
 $405,000Active4 beds 3 baths2,415 sq. ft.
4105 Crocus RD, Waterford, MI 48328
MLS# 20261087676Listed by: @PROPERTIES CHRISTIE'S INT'L R E CLARKSTON - New
 $179,000Active3 beds 2 baths1,990 sq. ft.
183 Scott Lake RD, Waterford, MI 48328
MLS# 20261087636Listed by: JOSEPH WALTER REALTY, LLC - New
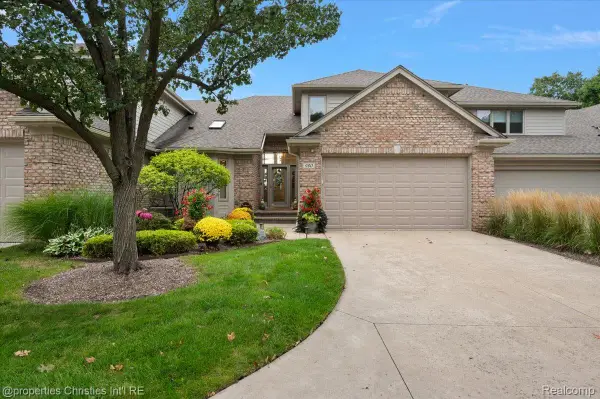 $924,900Active4 beds 4 baths4,271 sq. ft.
980 Sunset DR, Waterford, MI 48328
MLS# 20261087643Listed by: @PROPERTIES CHRISTIE'S INT'L R.E. BIRMINGHAM - New
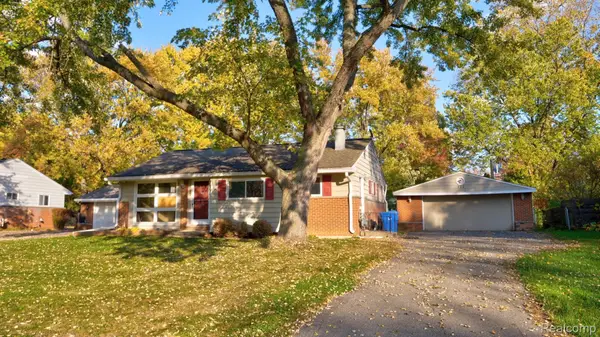 $163,000Active3 beds 1 baths1,043 sq. ft.
722 Sheryl DR, Waterford, MI 48328
MLS# 20261087645Listed by: MOTION REALTY - New
 $239,900Active3 beds 2 baths1,910 sq. ft.
3699 Percy King, Waterford, MI 48329
MLS# 61042794Listed by: NATIONAL REALTY CENTERS, INC - New
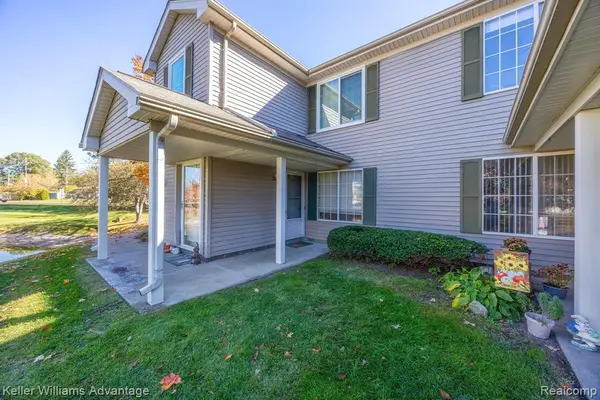 $160,000Active2 beds 2 baths1,109 sq. ft.
5020 Amhurst #38, Waterford, MI 48327
MLS# 61042729Listed by: KELLER WILLIAMS ADVANTAGE - New
 $249,900Active-- beds 3 baths
985 Boston, Waterford, MI 48328
MLS# 61042716Listed by: BEYCOME BROKERAGE REALTY LLC


Protect your home and budget from life's surprises with an Assurant Home Warranty, backed by a partner that supports you through every step of homeownership. Explore Plans.
©2026 Century 21 Real Estate LLC. All rights reserved. CENTURY 21®, the CENTURY 21 Logo and C21® are service marks owned by Century 21 Real Estate LLC. Century 21 Real Estate LLC fully supports the principles of the Fair Housing Act and the Equal Opportunity Act. Each office is independently owned and operated. Listing information is deemed reliable but not guaranteed accurate.