
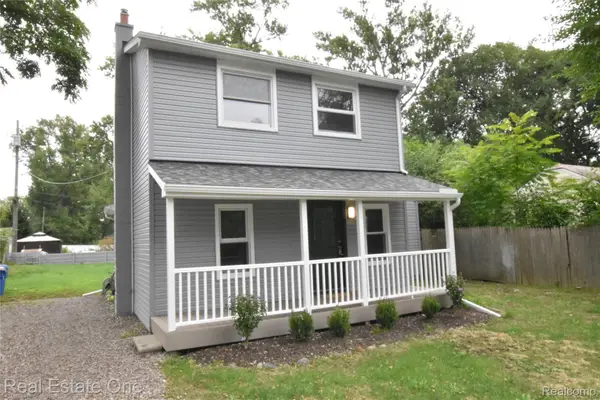
4548 S Shore Street, Waterford, MI 48328
Local realty services provided by:CENTURY 21 Metro Brokers
4548 S Shore Street,Waterford, MI 48328
$900,000
- 3 Beds
- 3 Baths
- 3,900 sq. ft.
- Single family
- Pending
Listed by: dana patchak, bruce j simon
Office: real estate one-wb/fh
MLS#:20261072597
Source:MI_REALCOMP
Price summary
- Price:$900,000
- Price per sq. ft.:$230.77
About this home
Listed and Sold Same Day.
Contact an agent
Home facts
- Year built:1991
- Subdivision & Development:SOUTH POINT
- Listing ID #:20261072597
- Added:1 day(s) ago
- Updated:September 17, 2026 at 03:14 AM
Rooms and interior
- Bedrooms:3
- Total bathrooms:3
- Full bathrooms:2
- Half bathrooms:1
- Rooms Total:11
- Bathrooms Description:Jetted Tub
- Basement Description:Finished, Full, Walk-Out Access
- Living area:3,900 sq. ft.
Heating and cooling
- Cooling:Attic Fan, Central Air
- Heating:Forced Air, Natural Gas
Structure and exterior
- Roof:Asphalt
- Year built:1991
- Building area:3,900 sq. ft.
- Lot area:0.36 Acres
- Lot Features:Irregular Lot, Water View
- Architectural Style:Ranch
- Construction Materials:Brick
- Exterior Features:Covered, Deck, Gutter Guard System, Lighting, Patio, Porch
- Foundation Description:Basement, Poured
- Levels:One
Utilities
- Water:Public
- Sewer:Public Sewer
Finances and disclosures
- Price:$900,000
- Price per sq. ft.:$230.77
- Tax amount:$12,711
Features and amenities
- Appliances:Dishwasher, Disposal, Exhaust Fan, Free Standing Electric Oven, Free Standing Electric Range, Free Standing Refrigerator, Humidifier, Microwave, Range Hood, Stainless Steel Appliances, Washer/Dryer Stacked, Water Softener Owned
- Laundry features:Laundry Room
Parking
- Parking description:Attached, Garage Faces Side, Three Car Garage
- Garage spaces:3

New listings near 4548 S Shore Street
- Coming Soon
 $169,999Coming Soon2 beds 1 baths856 sq. ft.
57 W End, Waterford, MI 48328
MLS# 70558713Listed by: PIERASA REAL ESTATE BROKERAGE - New
 $300,000Active2 beds 1 baths1,125 sq. ft.
5763 Graves Street, Waterford, MI 48327
MLS# 20261074969Listed by: BROOKSTONE, REALTORS LLC - New
 $220,000Active3 beds 1 baths1,230 sq. ft.
4401 Louella Drive, Waterford, MI 48329
MLS# 20261071083Listed by: KELLER WILLIAMS PREMIER - New
 $215,000Active3 beds 2 baths1,149 sq. ft.
1565 Parkway Street, Waterford, MI 48328
MLS# 20261074623Listed by: REAL ESTATE ONE-COMMERCE - New
 $239,900Active2 beds 2 baths1,403 sq. ft.
1032 Oak Pointe, Waterford, MI 48327
MLS# 61030717Listed by: MAX BROOCK, REALTORS(R)-BIRMINGHAM - New
 $185,000Active2 beds 2 baths968 sq. ft.
7943 Pontiac Lake Road, Waterford, MI 48327
MLS# 20261074672Listed by: INSIDE REALTY, LLC - Open Sat, 1 to 3pmNew
 $269,900Active2 beds 3 baths2,161 sq. ft.
7900 Meadow Drive, Waterford, MI 48329
MLS# 20261074420Listed by: REAL ESTATE ONE - New
 $669,900Active4 beds 3 baths2,600 sq. ft.
2936 W Walton Boulevard, Waterford, MI 48329
MLS# 20261074622Listed by: MONOPOLY REAL ESTATE, LLC - Open Sat, 12 to 2pmNew
 $300,000Active4 beds 2 baths1,920 sq. ft.
3820 Percy King Road, Waterford, MI 48329
MLS# 20261073903Listed by: RE/MAX, THE COLLECTIVE AGENCY


Protect your home and budget from life's surprises with an Assurant Home Warranty, backed by a partner that supports you through every step of homeownership. Explore Plans.
©2026 Century 21 Real Estate LLC. All rights reserved. CENTURY 21®, the CENTURY 21 Logo and C21® are service marks owned by Century 21 Real Estate LLC. Century 21 Real Estate LLC fully supports the principles of the Fair Housing Act and the Equal Opportunity Act. Each office is independently owned and operated. Listing information is deemed reliable but not guaranteed accurate.