
4855 Hatchery Road, Waterford, MI 48329
Local realty services provided by:CENTURY 21 Curran & Oberski
4855 Hatchery Road,Waterford, MI 48329
- 2 Beds
- 1 Baths
- - sq. ft.
- Single family
- Sold
Listed by: michael perna, luke depauw
Office: exp realty the perna team
MLS#:20261051972
Source:MI_REALCOMP
Sorry, we are unable to map this address
Price summary
- Price:
About this home
Situated on a spacious 0.46-acre lot in Waterford, this ranch home offers one-level living, a full basement, and a fenced backyard with room to enjoy both indoors and out. Conveniently located near shopping, dining, parks, and everyday amenities, the property combines functionality with future potential.
Inside, the bright living room flows into the dining area and kitchen, creating an efficient layout for daily living. The kitchen was previously remodeled and offers ample cabinetry, a built-in gas cooktop, refrigerator, and disposal. Two comfortable bedrooms and a full bathroom complete the main level.
The full unfinished basement expands the home's possibilities with laundry, abundant storage, and a finished bonus room ideal for a home office, workout room, hobby space, or additional flexible use. Outside, the fully fenced backyard provides plenty of room for pets, gardening, or entertaining, while the detached storage shed adds extra utility. An extended L-shaped driveway offers generous parking and makes entering and exiting the property convenient.
Major improvements include an updated water heater (approximately 2019), along with previous kitchen and bathroom renovations completed during ownership. Public water and sewer, no HOA, and a generous lot make this property an excellent opportunity for buyers looking for space, convenience, and the ability to make a home their own....
Contact an agent
Home facts
- Year built:1946
- Subdivision & Development:SUPRVRS 30 - WATERFORD TOWNSHIP
- Listing ID #:20261051972
- Added:51 day(s) ago
- Updated:August 31, 2026 at 06:53 AM
Rooms and interior
- Bedrooms:2
- Total bathrooms:1
- Full bathrooms:1
- Rooms Total:6
- Basement Description:Full, Unfinished
Heating and cooling
- Cooling:Ceiling Fans
- Heating:Forced Air, Natural Gas
Structure and exterior
- Roof:Asphalt
- Year built:1946
- Lot Features:Level
- Architectural Style:Ranch
- Construction Materials:Aluminum Siding, Vinyl Siding
- Exterior Features:Lighting, Porch
- Foundation Description:Basement, Block, Crawl Space
- Levels:One
Utilities
- Water:Public
- Sewer:Public Sewer
Finances and disclosures
- Price:
- Tax amount:$2,373
Features and amenities
- Appliances:Disposal, Dryer, Free Standing Gas Range, Washer
- Amenities:High Speed Internet, Programmable Thermostat
Parking
- Parking description:Driveway, No Garage

New listings near 4855 Hatchery Road
- Open Thu, 5:30 to 7pmNew
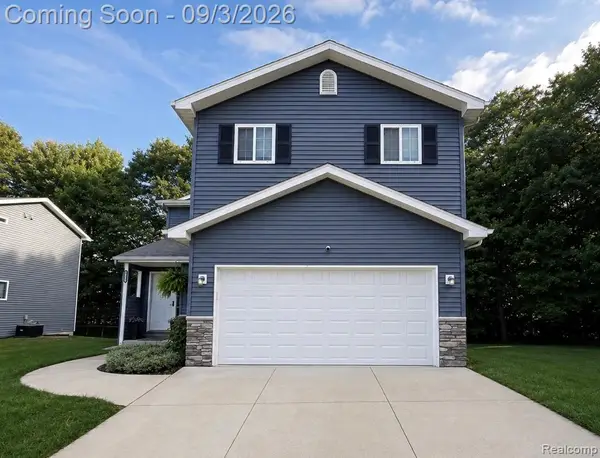 $379,900Active3 beds 3 baths2,400 sq. ft.
6555 Skylar Lane, Waterford, MI 48327
MLS# 20261063339Listed by: PRIME + PROPERTY - New
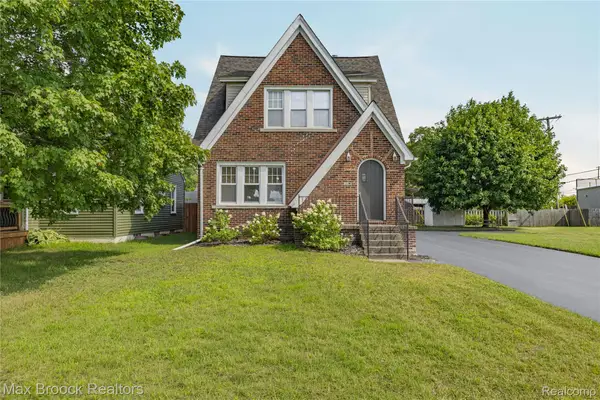 $299,000Active-- beds 2 baths1,548 sq. ft.
2222 Montroyal Avenue, Waterford, MI 48328
MLS# 20261069506Listed by: MAX BROOCK, REALTORS-BLOOMFIELD HILLS 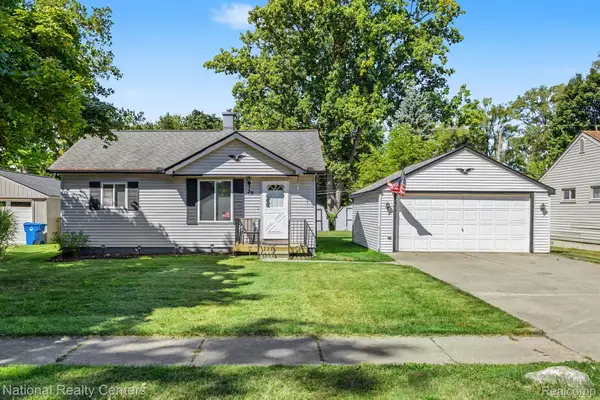 $219,000Pending3 beds 2 baths1,200 sq. ft.
29 Doremus Avenue, Waterford, MI 48328
MLS# 20261069322Listed by: NATIONAL REALTY CENTERS, INC- New
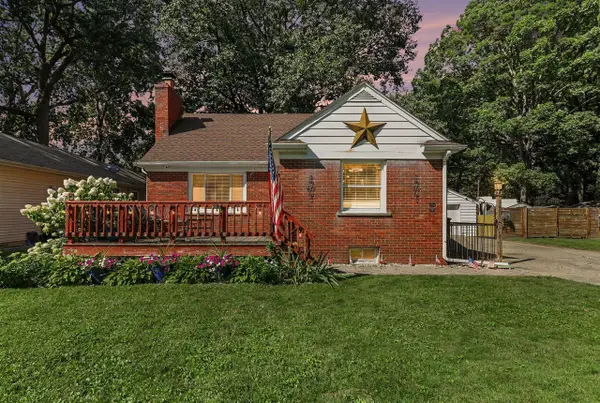 $299,000Active4 beds 2 baths1,069 sq. ft.
3620 Fort, Waterford, MI 48328
MLS# 70555425Listed by: REDFIN CORPORATION - New
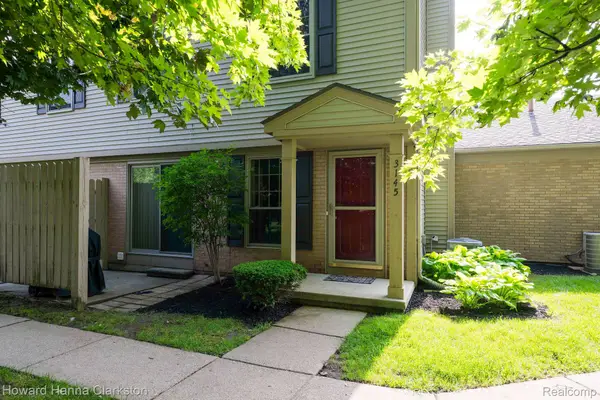 $174,900Active2 beds 2 baths1,034 sq. ft.
3145 Hidden Ridge Drive, Waterford, MI 48328
MLS# 20261069148Listed by: HOWARD HANNA CLARKSTON - New
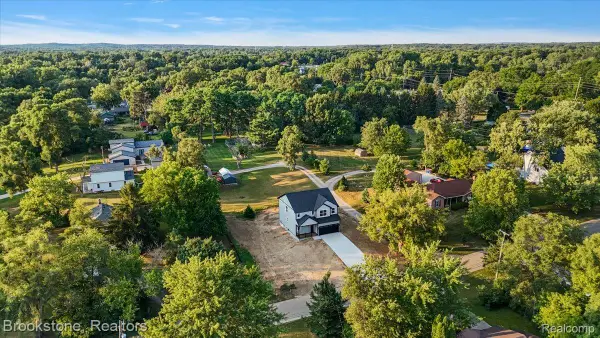 $524,900Active3 beds 3 baths2,050 sq. ft.
3080 W Newberry Road, Waterford, MI 48329
MLS# 20261069134Listed by: BROOKSTONE, REALTORS LLC - New
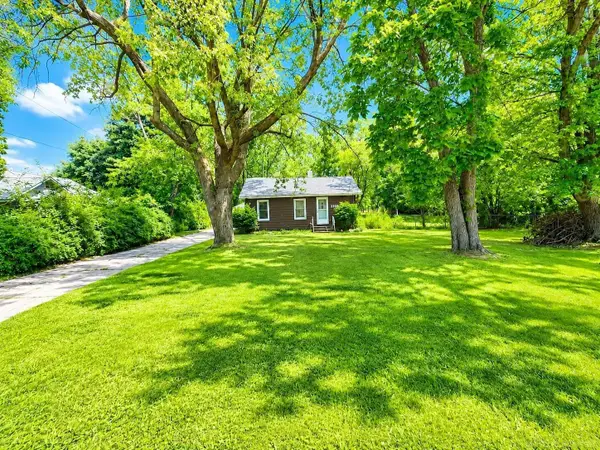 $249,000Active2 beds 1 baths991 sq. ft.
2100 Pompey ST, Waterford, MI 48327
MLS# 58050220090Listed by: BROOKSTONE, REALTORS LLC - New
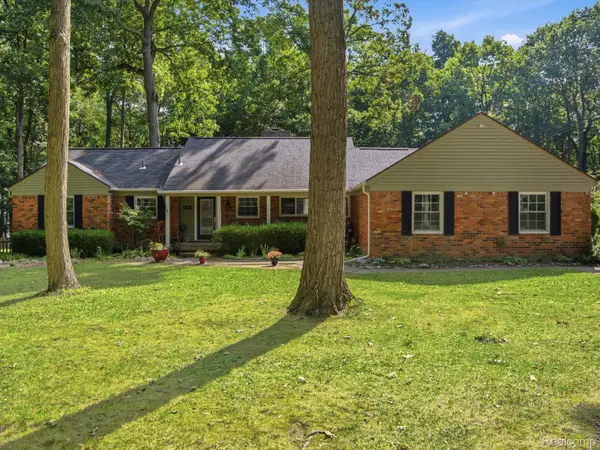 $399,900Active3 beds 2 baths2,681 sq. ft.
2314 Ostrum Drive, Waterford, MI 48328
MLS# 20261067115Listed by: ANTHONY DJON LUXURY REAL ESTATE - New
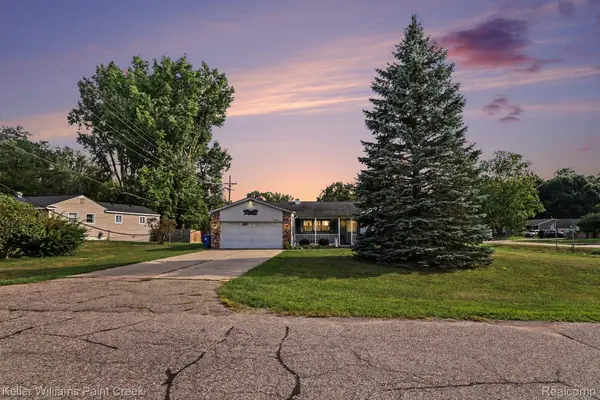 $258,900Active3 beds 2 baths1,418 sq. ft.
4959 Irwindale Drive, Waterford, MI 48328
MLS# 20261067288Listed by: KELLER WILLIAMS PAINT CREEK - New
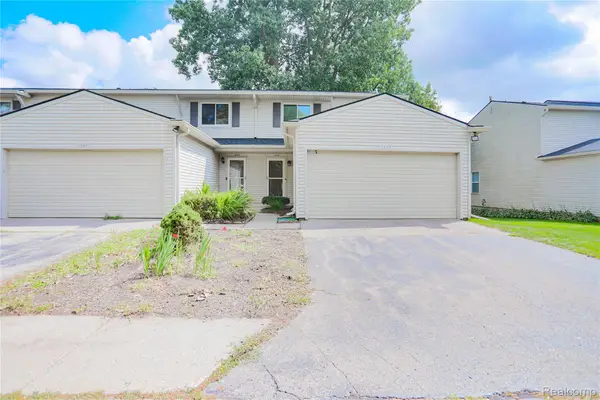 $209,900Active2 beds 2 baths1,200 sq. ft.
1355 Lochaven Road, Waterford, MI 48327
MLS# 20261068986Listed by: BERKSHIRE HATHAWAY HOMESERVICES KEE REALTY CLINTON


Protect your home and budget from life's surprises with an Assurant Home Warranty, backed by a partner that supports you through every step of homeownership. Explore Plans.
©2026 Century 21 Real Estate LLC. All rights reserved. CENTURY 21®, the CENTURY 21 Logo and C21® are service marks owned by Century 21 Real Estate LLC. Century 21 Real Estate LLC fully supports the principles of the Fair Housing Act and the Equal Opportunity Act. Each office is independently owned and operated. Listing information is deemed reliable but not guaranteed accurate.