
5300 Clinton River Drive, Waterford, MI 48327
Local realty services provided by:CENTURY 21 Curran & Oberski
5300 Clinton River Drive,Waterford, MI 48327
$225,000
- 2 Beds
- 1 Baths
- 902 sq. ft.
- Single family
- Pending
Listed by: stacey gomez
Office: coldwell banker professionals
MLS#:20261059133
Source:MI_REALCOMP
Price summary
- Price:$225,000
- Price per sq. ft.:$249.45
About this home
Welcome home to this adorable, beautifully updated 2-bedroom, 1-bath home full of character featuring gorgeous arches, timeless appeal and endless possibilities! The white kitchen features Corian countertops, while recessed lighting and Kasa smart switches add a modern touch throughout. You'll appreciate the many recent updates, including central A/C (2019), large glass block basement windows (2019) that fill the lower level with natural light, blown insulation (2020), and gutters with gutter guards (2020) and a nice size brick paver patio for outdoor entertaining. A recent lot survey has already been completed for a potential garage build, adding even more value with this large lot. Also includes a separate outdoor water meter, making it ready for a future sprinkler system.
This home offers a unique bonus with a second floor featuring full-size windows and abundant natural daylight. Previously configured with two bedrooms, the original wall studs remain, providing an excellent opportunity to restore the space. Access is currently via a pull-down ladder, making it ideal for future expansion. Whether you envision additional bedrooms, a spacious primary suite, an attached garage with living space above, or even separate living quarters, the possibilities are impressive.
Located close to Optimist Park and optional beach membership available through the Crescent Lake Park Association....
Contact an agent
Home facts
- Year built:1941
- Subdivision & Development:CRESCENT LAKE COUNTRY CLUB
- Listing ID #:20261059133
- Added:45 day(s) ago
- Updated:September 14, 2026 at 08:15 AM
Rooms and interior
- Bedrooms:2
- Total bathrooms:1
- Full bathrooms:1
- Rooms Total:4
- Basement Description:Full, Interior Entry, Unfinished
- Living area:902 sq. ft.
Heating and cooling
- Cooling:Ceiling Fans, Central Air
- Heating:Forced Air, Natural Gas
Structure and exterior
- Year built:1941
- Building area:902 sq. ft.
- Lot area:0.22 Acres
- Architectural Style:Ranch
- Exterior Features:Gutter Guard System, Patio, Porch
- Foundation Description:Basement, Block, Sump Pump
- Levels:One
Utilities
- Water:Public
- Sewer:Public Sewer
Finances and disclosures
- Price:$225,000
- Price per sq. ft.:$249.45
- Tax amount:$2,453
Features and amenities
- Appliances:Dishwasher, Dryer, Free Standing Electric Range, Free Standing Refrigerator, Microwave, Stainless Steel Appliances, Washer
- Amenities:Programmable Thermostat
Parking
- Parking description:No Garage

New listings near 5300 Clinton River Drive
- New
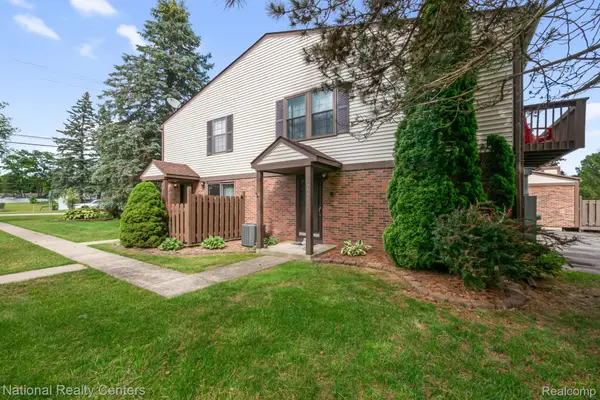 $149,999Active2 beds 1 baths968 sq. ft.
7777 Pontiac Lake Road, Waterford, MI 48327
MLS# 20261073770Listed by: NATIONAL REALTY CENTERS, INC - New
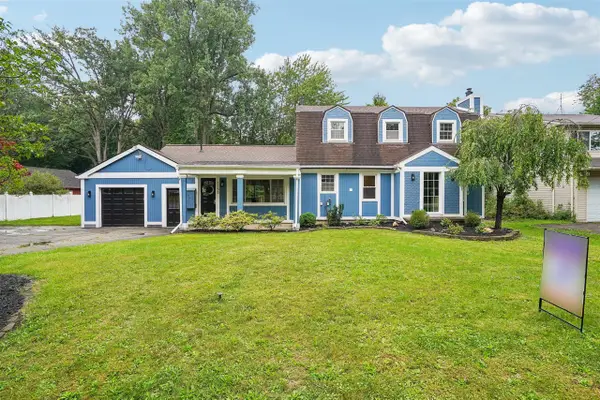 $525,000Active4 beds 2 baths2,010 sq. ft.
1150 Bangor, Waterford, MI 48328
MLS# 70558360Listed by: EGDELL & ASSOCIATES REALTY - New
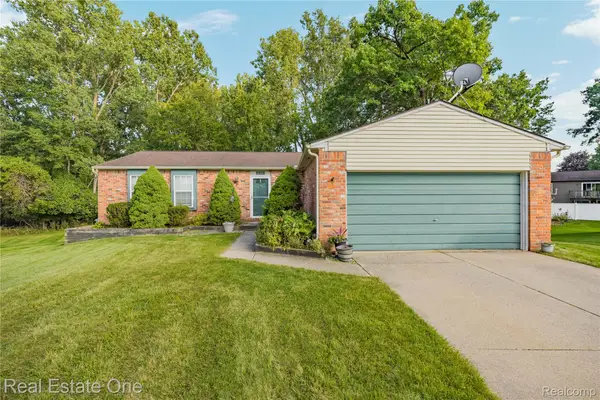 $250,000Active3 beds 3 baths1,326 sq. ft.
6159 Bay Court, Waterford, MI 48327
MLS# 20261070435Listed by: REAL ESTATE ONE-COMMERCE - New
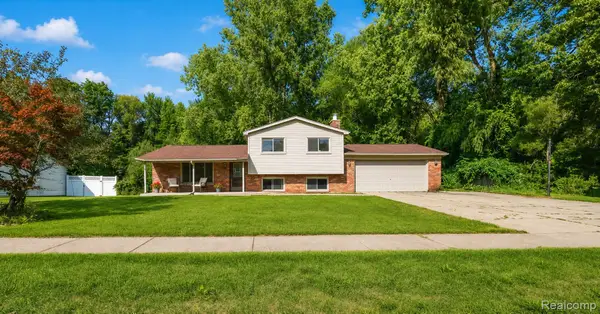 $299,900Active3 beds 2 baths2,010 sq. ft.
2877 Burgess Hill Drive, Waterford, MI 48329
MLS# 20261073688Listed by: ELITE REALTY - New
 $415,000Active4 beds 3 baths2,267 sq. ft.
3062 Saint Jude Drive, Waterford, MI 48329
MLS# 20261073431Listed by: GOOD COMPANY - New
 $239,900Active3 beds 2 baths1,392 sq. ft.
289 S Williams Lake Road, Waterford, MI 48327
MLS# 26048515Listed by: EXP REALTY, LLC - New
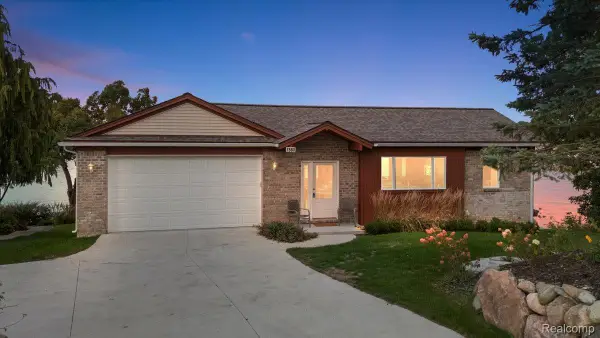 $739,900Active3 beds 3 baths2,520 sq. ft.
7560 Maceday Lake Road, Waterford, MI 48329
MLS# 20261073214Listed by: KELLER WILLIAMS PREMIER - New
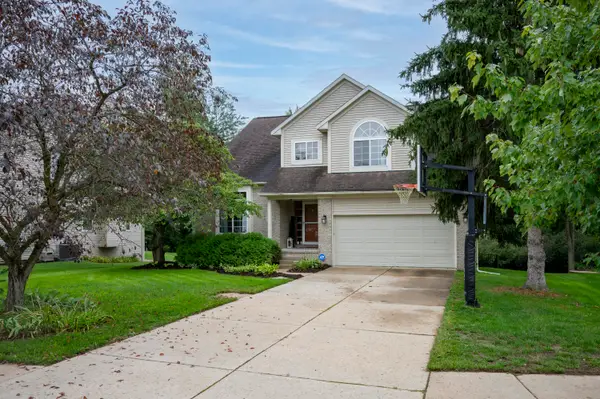 $400,000Active3 beds 4 baths2,396 sq. ft.
7403 Pine Creek Trail, Waterford, MI 48327
MLS# 26048378Listed by: COLDWELL BANKER PROFESSIONALS - New
 $259,900Active3 beds 2 baths1,602 sq. ft.
4274 Linda Court, Waterford, MI 48329
MLS# 20261067592Listed by: NATIONAL REALTY CENTERS, INC - New
 $300,000Active4 beds 2 baths1,870 sq. ft.
19 Baycrest Street, Waterford, MI 48327
MLS# 20261069855Listed by: REALTORS IN MICHIGAN


Protect your home and budget from life's surprises with an Assurant Home Warranty, backed by a partner that supports you through every step of homeownership. Explore Plans.
©2026 Century 21 Real Estate LLC. All rights reserved. CENTURY 21®, the CENTURY 21 Logo and C21® are service marks owned by Century 21 Real Estate LLC. Century 21 Real Estate LLC fully supports the principles of the Fair Housing Act and the Equal Opportunity Act. Each office is independently owned and operated. Listing information is deemed reliable but not guaranteed accurate.