
6010 Barker Avenue, Waterford, MI 48329
Local realty services provided by:CENTURY 21 Dynamic Realty
6010 Barker Avenue,Waterford, MI 48329
$260,000
- 3 Beds
- 2 Baths
- 2,203 sq. ft.
- Single family
- Active
Upcoming open houses
- Sun, Aug 1611:00 am - 01:00 pm
Listed by: joanna darmanin
Office: kw metro
MLS#:20261061652
Source:MI_REALCOMP
Price summary
- Price:$260,000
- Price per sq. ft.:$118.02
About this home
Great opportunity to own this move-in ready ranch in a quiet Waterford neighborhood. Spacious and bright living room with large picture window overlooking the front yard. Updated kitchen with tons of maple cabinets and counter space, plus newer stainless steel appliances, new LVP flooring and unique features like the barn door pantry. Main bath has been completely renovated with double sinks, tile floors and shower walls, with dual entry to the primary bedroom. Two additional guest bedrooms. New carpet and ceiling fans in all bedrooms. First floor half bath near the garage entrance is super convenient. Newer flooring, updated light fixtures and smart switches throughout. The basement is finished with an open gym space, rec room/hangout space, a separate finished room (great for a home office!) and separate laundry/workshop/storage area. Glass block windows. New HVAC/HWH 2021. Whole house water filter 2025. Newer washer and dryer will stay. Newer shed. Great backyard with large deck and sunshade. Hook up for generator. Central location just minutes to M-59 and M-24, near shopping and restaurants....
Contact an agent
Home facts
- Year built:1981
- Subdivision & Development:CAMPBELLGATE FARMS 5
- Listing ID #:20261061652
- Added:1 day(s) ago
- Updated:August 14, 2026 at 06:03 AM
Rooms and interior
- Bedrooms:3
- Total bathrooms:2
- Full bathrooms:1
- Half bathrooms:1
- Rooms Total:9
- Basement Description:Finished
- Living area:2,203 sq. ft.
Heating and cooling
- Cooling:Ceiling Fans, Central Air
- Heating:Forced Air, Natural Gas
Structure and exterior
- Roof:Asphalt
- Year built:1981
- Building area:2,203 sq. ft.
- Lot area:0.3 Acres
- Architectural Style:Ranch
- Construction Materials:Brick, Vinyl Siding
- Exterior Features:Patio
- Foundation Description:Basement, Poured
- Levels:One
Utilities
- Water:Public
- Sewer:Septic Tank
Finances and disclosures
- Price:$260,000
- Price per sq. ft.:$118.02
- Tax amount:$4,789
Features and amenities
- Appliances:Dishwasher, Disposal, Dryer, Free Standing Electric Range, Free Standing Refrigerator, Washer, Water Purifier Owned, Water Softener Owned
- Laundry features:Laundry Room
Parking
- Parking description:Attached, Direct Access, Electricity In Garage, Garage Door Opener, Two Car Garage
- Garage spaces:2

New listings near 6010 Barker Avenue
- New
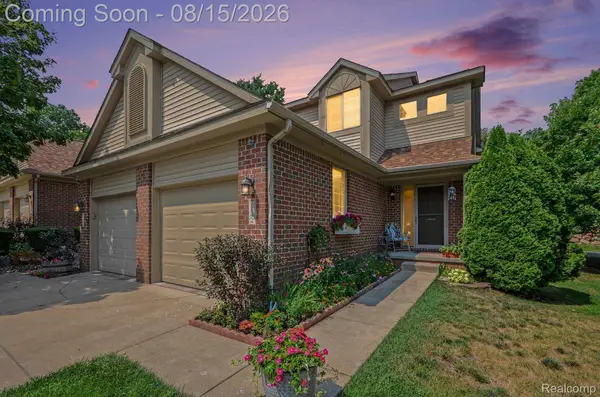 $260,000Active2 beds 3 baths1,345 sq. ft.
7142 Lavender Lane, Waterford, MI 48327
MLS# 20261063355Listed by: EXP REALTY - MARK WHITE & ASSOCIATES - New
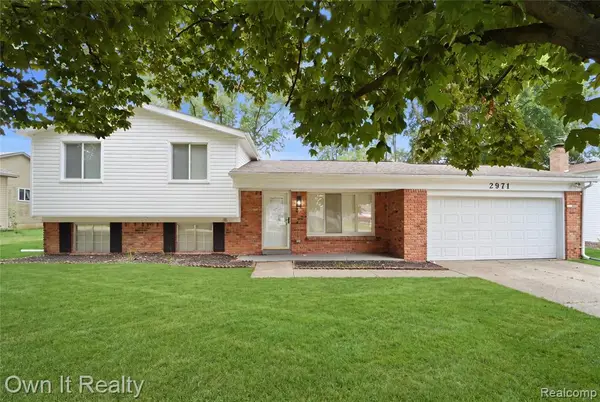 $339,900Active3 beds 2 baths1,525 sq. ft.
2971 Sleaford, Waterford, MI 48329
MLS# 61021081Listed by: OWN IT REALTY - New
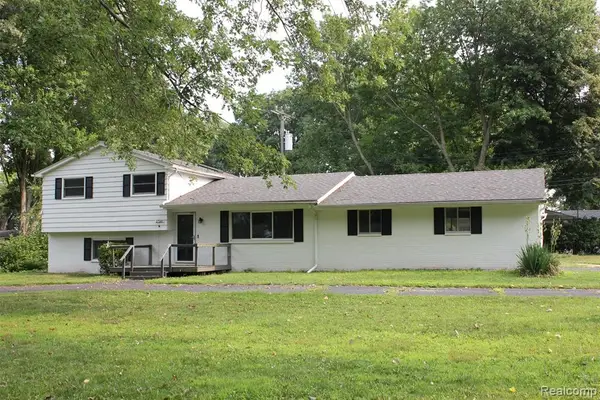 $319,900Active3 beds 2 baths1,548 sq. ft.
2720 Merelus, Waterford, MI 48329
MLS# 61021064Listed by: LIBERTY WAY REALTY - Open Sun, 1 to 3pmNew
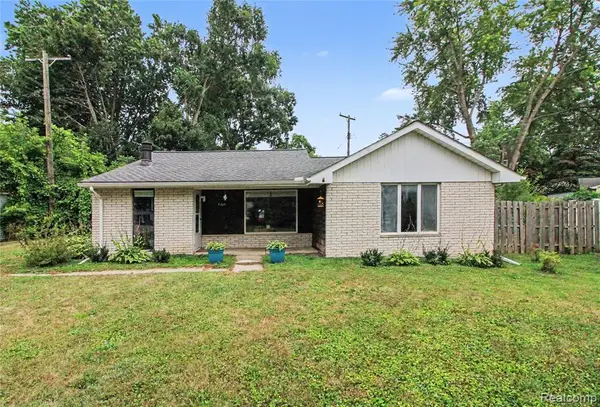 $175,000Active2 beds 1 baths1,020 sq. ft.
7219 Bluebird, Waterford, MI 48329
MLS# 61020808Listed by: WENTWORTH REAL ESTATE GROUP - New
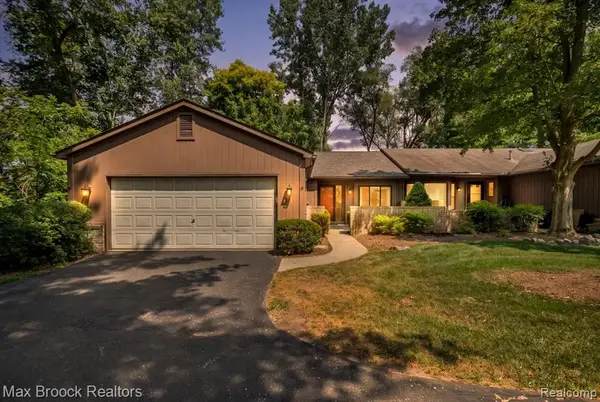 $249,900Active2 beds 2 baths1,403 sq. ft.
1032 Oak Pointe, Waterford, MI 48327
MLS# 61020944Listed by: MAX BROOCK, REALTORS(R)-BIRMINGHAM - Open Sun, 1 to 3pmNew
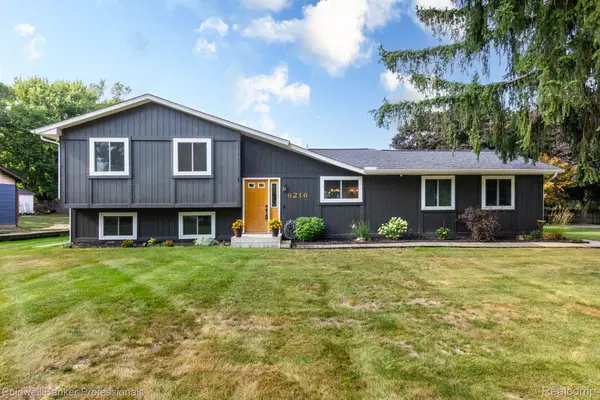 $290,000Active3 beds 2 baths1,514 sq. ft.
6216 Elizabeth Lake Road, Waterford, MI 48327
MLS# 20261063531Listed by: COLDWELL BANKER PROFESSIONALS-BIRM - New
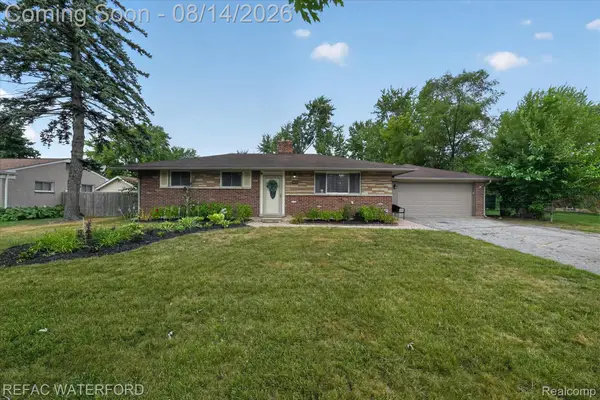 $325,000Active4 beds 2 baths2,825 sq. ft.
3476 Levee Street, Waterford, MI 48329
MLS# 20261063790Listed by: REAL ESTATE FOR A CAUSE-WATERFORD - New
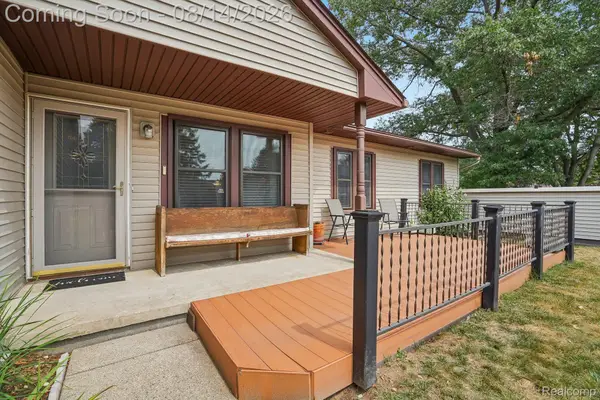 $239,900Active2 beds 2 baths1,176 sq. ft.
7812 Oakland Place, Waterford, MI 48327
MLS# 20261063160Listed by: FIVE STAR REAL ESTATE-PLYMOUTH - New
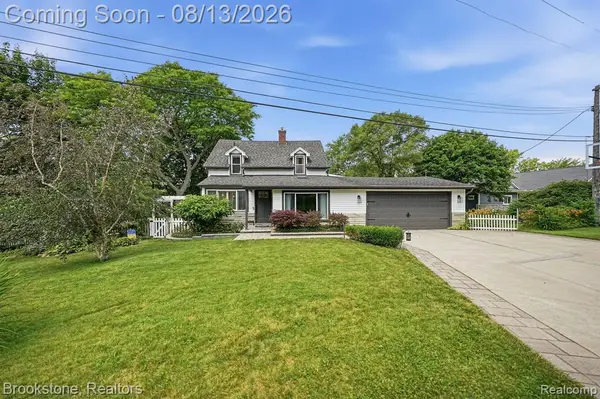 $825,000Active4 beds 4 baths1,713 sq. ft.
4174 Meyers, Waterford, MI 48329
MLS# 61020589Listed by: BROOKSTONE, REALTORS LLC - Open Sat, 12 to 2:30pmNew
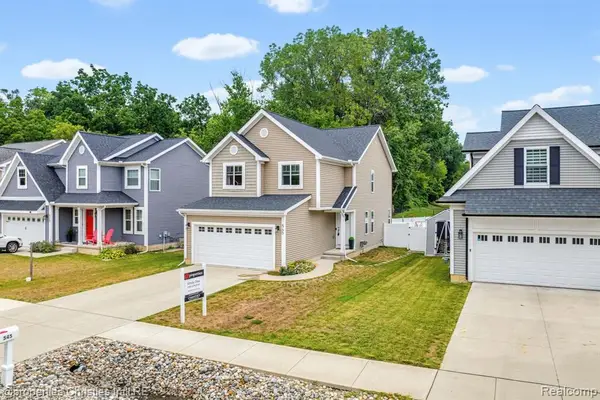 $409,000Active3 beds 3 baths2,017 sq. ft.
545 S Winding, Waterford, MI 48328
MLS# 61020612Listed by: @PROPERTIES CHRISTIE'S INT'L R.E. BIRMINGHAM


Protect your home and budget from life's surprises with an Assurant Home Warranty, backed by a partner that supports you through every step of homeownership. Explore Plans.
©2026 Century 21 Real Estate LLC. All rights reserved. CENTURY 21®, the CENTURY 21 Logo and C21® are service marks owned by Century 21 Real Estate LLC. Century 21 Real Estate LLC fully supports the principles of the Fair Housing Act and the Equal Opportunity Act. Each office is independently owned and operated. Listing information is deemed reliable but not guaranteed accurate.