
6213 Rowley Boulevard, Waterford, MI 48329
Local realty services provided by:CENTURY 21 Signature Realty
Listed by: nikola petranovic jr, charles e jehle
Office: inside realty, llc.
MLS#:20261073031
Source:MI_REALCOMP
Price summary
- Price:$289,900
- Price per sq. ft.:$257.23
About this home
Welcome to a rare combination: the charm of a mid-century home and the peace of mind of a 2010 rebuild! This 3-bedroom, 1-bath property was taken down to the structure and brought back with new framing, all-new plumbing, water and sewer lines, and a complete electrical update. Hardy Board siding, new roof, new drywall, new flooring, new windows, new entry doors, and new garage doors mean the major systems and finishes are those of a much newer home.
The 2-car garage includes a 240V electrical hookup, and the very large lot offers ample room for whatever your needs may be. Set in a highly desirable area, the home delivers updated living spaces plus the outdoor room buyers rarely find at this price point. Move-in ready with the hard work already done.
Schedule your showing — homes with this level of renovation, garage power, and lot utility do not last!
Contact an agent
Home facts
- Year built:1957
- Subdivision & Development:MACEDAY GARDENS
- Listing ID #:20261073031
- Added:2 day(s) ago
- Updated:September 25, 2026 at 10:40 AM
Rooms and interior
- Bedrooms:3
- Total bathrooms:1
- Full bathrooms:1
- Rooms Total:8
- Living area:1,127 sq. ft.
Heating and cooling
- Cooling:Ceiling Fans, Central Air
- Heating:Forced Air, Natural Gas
Structure and exterior
- Roof:Asphalt
- Year built:1957
- Building area:1,127 sq. ft.
- Lot area:0.34 Acres
- Lot Features:Level
- Architectural Style:Ranch
- Construction Materials:Concrete, Wood Siding
- Exterior Features:Chimney Caps, Covered, ENERGY STAR Qualified Solar Light Tubes, Patio, Porch
- Foundation Description:Slab
- Levels:One
Utilities
- Water:Public
- Sewer:Public Sewer
Finances and disclosures
- Price:$289,900
- Price per sq. ft.:$257.23
- Tax amount:$2,992
Features and amenities
- Appliances:Dishwasher, Disposal, Dryer, Exhaust Fan, Free Standing Electric Oven, Free Standing Refrigerator, Microwave, Washer
- Laundry features:Electric Dryer Hookup, Gas Dryer Hookup, Laundry Room, Washer Hookup
- Amenities:Programmable Thermostat
Parking
- Parking description:Attached, Drive Through, Driveway, Electric Vehicle Charging Stations, Electricity In Garage, Garage Door Opener, Garage Faces Front, Two Car Garage
- Garage spaces:2

New listings near 6213 Rowley Boulevard
- New
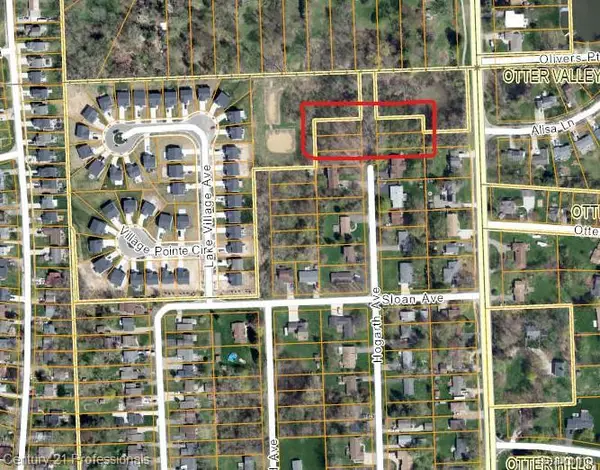 $29,900Active0.17 Acres
00 Hogarth, Waterford, MI 48328
MLS# 61033422Listed by: CENTURY 21 PROFESSIONALS TROY - New
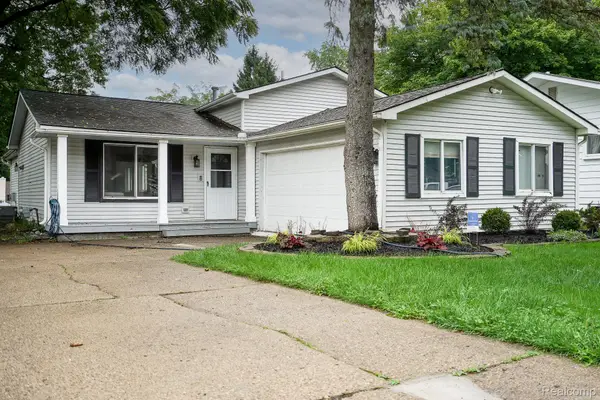 $299,900Active3 beds 2 baths1,702 sq. ft.
819 Woodingham Avenue, Waterford, MI 48328
MLS# 20261077583Listed by: JOHN GRAHAM REALTY, LLC - New
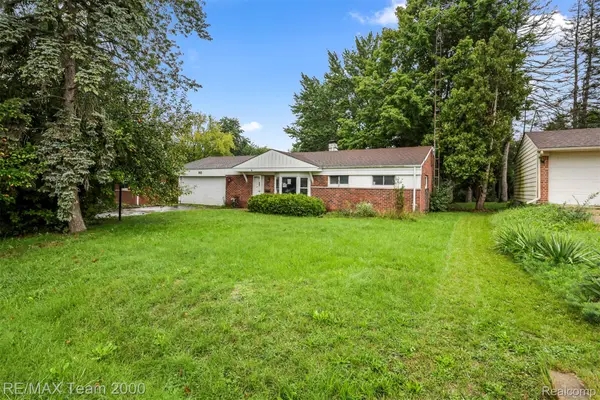 $205,000Active3 beds 2 baths1,602 sq. ft.
90 Lorberta Lane, Waterford, MI 48328
MLS# 20261076797Listed by: RE/MAX TEAM 2000 - New
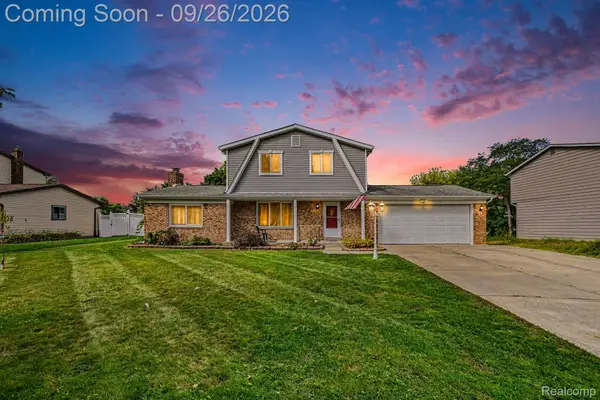 $360,000Active3 beds 2 baths2,083 sq. ft.
6101 Barker Drive, Waterford, MI 48329
MLS# 20261076535Listed by: EXP REALTY - MARK WHITE & ASSOCIATES - New
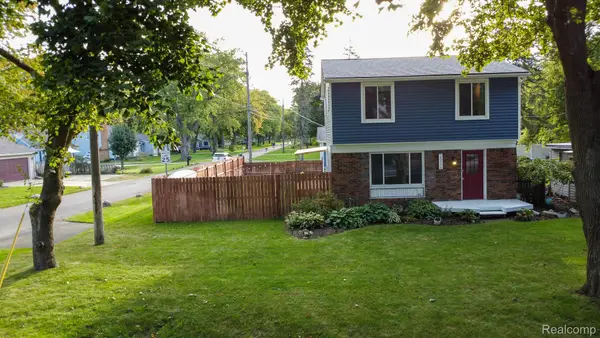 $339,900Active3 beds 2 baths1,536 sq. ft.
2926 Lansdowne Road, Waterford, MI 48329
MLS# 20261076977Listed by: EXP REALTY MAIN - New
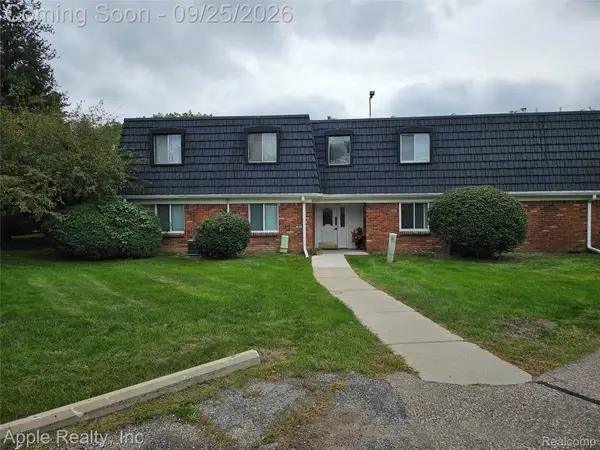 $78,000Active1 beds 1 baths737 sq. ft.
1856 Colonial Village Way #4, Waterford, MI 48328
MLS# 20261077016Listed by: APPLE REALTY, INC - New
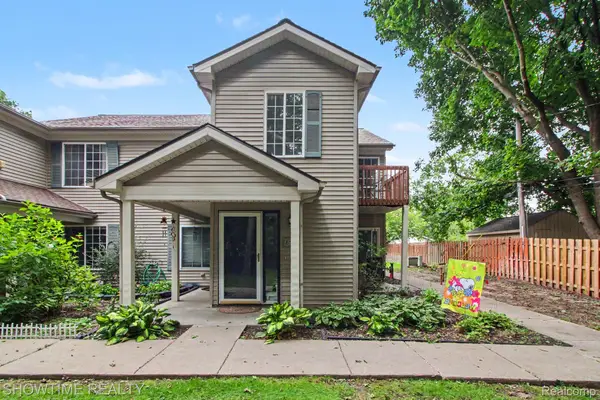 $174,900Active2 beds 2 baths1,109 sq. ft.
853 Saybrook Drive, Waterford, MI 48327
MLS# 20261077387Listed by: SHOWTIME REALTY - New
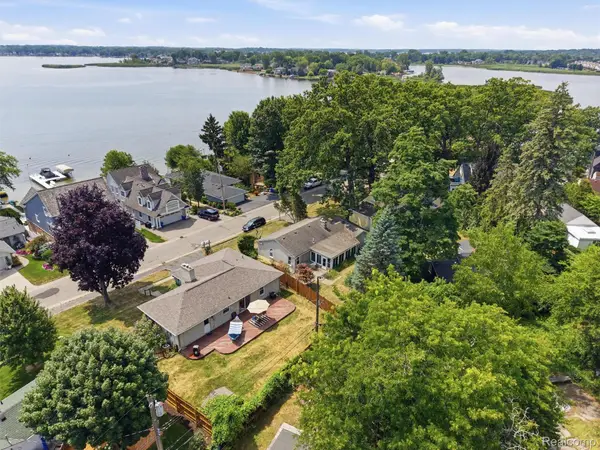 $239,900Active2 beds 1 baths928 sq. ft.
2790 Sylvan Shores Drive, Waterford, MI 48328
MLS# 20261077393Listed by: KW DOMAIN - Open Sat, 11am to 1pmNew
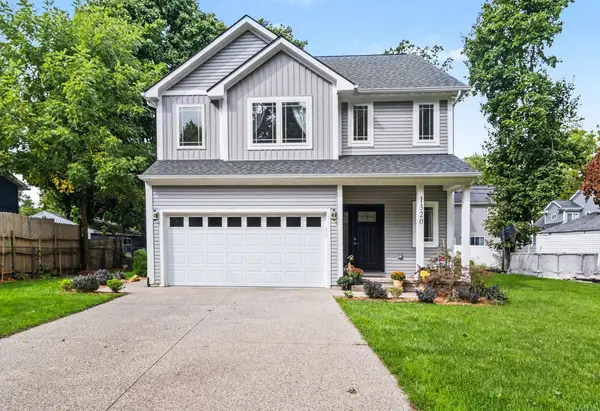 $434,900Active3 beds 3 baths1,648 sq. ft.
1320 Parkway Street, Waterford, MI 48328
MLS# 26050891Listed by: BHHSMI R.E. WEST BLOOMFIELD - Open Sun, 12 to 2pmNew
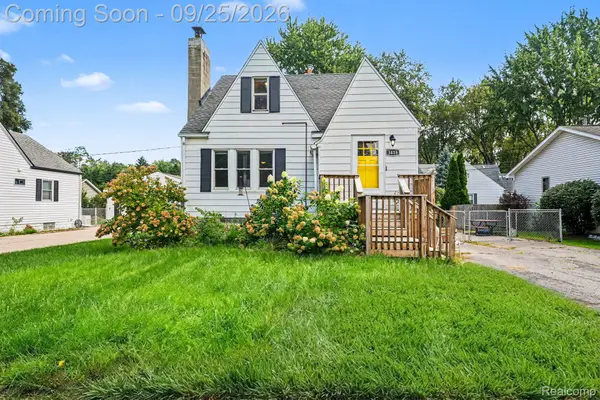 $265,000Active4 beds 2 baths1,911 sq. ft.
3418 Seebaldt Avenue, Waterford, MI 48329
MLS# 20261076038Listed by: @PROPERTIES CHRISTIE'S INT'L R E CLARKSTON


Protect your home and budget from life's surprises with an Assurant Home Warranty, backed by a partner that supports you through every step of homeownership. Explore Plans.
©2026 Century 21 Real Estate LLC. All rights reserved. CENTURY 21®, the CENTURY 21 Logo and C21® are service marks owned by Century 21 Real Estate LLC. Century 21 Real Estate LLC fully supports the principles of the Fair Housing Act and the Equal Opportunity Act. Each office is independently owned and operated. Listing information is deemed reliable but not guaranteed accurate.