
6473 Prairie, Waterford, MI
Local realty services provided by:CENTURY 21 Realty North
Listed by: mark barnett
Office: national realty centers, inc
MLS#:61017317
Source:MI_REALSOURCE
Price summary
- Price:$289,900
- Price per sq. ft.:$250.78
About this home
Welcome home to this Charming 3- bedroom, 2-bath ranch featuring an inviting open concept layout that's perfect for everyday living and entertaining. The spacious kitchen flows seamlessly into the dining and living area's creating a bright and welcoming atmosphere. The Private primary suite offers its own full bathroom and a spacious closet, providing the perfect retreat at the end of the day. Two additional bedrooms offer plenty of space for family, guests or a home office. The basement features a half bath with plumbing already in place for a shower. Step outside to enjoy the back yard deck-ideal for relaxing, grilling and entertaining. The attached garage adds convenience and extra and extra storage. As an additional bonus, you'll enjoy access to three private beaches on Williams Lake, giving you opportunities for swimming, boating, fishing and enjoying lake life. Conveniently located close to shopping, restaurants, schools and everyday amenities this home offers the perfect combination of comfort and convenience. Don't miss your chance to own this wonderful ranch in a desirable location-schedule your private showing today....
Contact an agent
Home facts
- Year built:1997
- Subdivision & Development:Lake Williams Heights
- Listing ID #:61017317
- Added:1 day(s) ago
- Updated:August 04, 2026 at 03:43 AM
Rooms and interior
- Bedrooms:3
- Total bathrooms:2
- Full bathrooms:2
- Rooms Total:9
- Dining Description:On Entry Level
- Kitchen Description:Dishwasher, Microwave, On Entry Level, Range/Oven, Refrigerator
- Bedroom Description:Bedroom 1 on Entry Level, Bedroom 2 on Entry Level, Bedroom 3 on Entry Level
- Basement Description:Unfinished
- Living area:1,156 sq. ft.
Heating and cooling
- Cooling:Ceiling Fan(s), Central A/C
- Heating:Forced Air, Natural Gas
Structure and exterior
- Year built:1997
- Building area:1,156 sq. ft.
- Lot area:0.17 Acres
- Architectural Style:Ranch
- Construction Materials:Vinyl Siding
- Exterior Features:Deck
- Foundation Description:Basement
- Levels:1 Story
Utilities
- Water:Public Water
Finances and disclosures
- Price:$289,900
- Price per sq. ft.:$250.78
- Tax amount:$4,084
Features and amenities
- Appliances:Dishwasher, Dryer, Microwave, Range/Oven, Refrigerator, Washer
- Laundry features:Dryer, On Entry Level, Washer
Parking
- Parking description:Attached Garage
- Garage spaces:2
 Provided through IDX via MiRealSource. Courtesy of MiRealSource Shareholder. Copyright MiRealSource. The information published and disseminated by MiRealSource is communicated verbatim, without change by MiRealSource, as filed with MiRealSource by its members. The accuracy of all information, regardless of source, is not guaranteed or warranted. All information should be independently verified. Copyright 2026 MiRealSource. All rights reserved. The information provided hereby constitutes proprietary information of MiRealSource, Inc. and its shareholders, affiliates and licensees and may not be reproduced or transmitted in any form or by any means, electronic or mechanical, including photocopy, recording, scanning or any information storage and retrieval system, without written permission from MiRealSource, Inc.
New listings near 6473 Prairie
- New
 $979,000Active4 beds 3 baths2,538 sq. ft.
3858 Island Park, Waterford, MI 48329
MLS# 61017562Listed by: REAL ESTATE BY RITA - Open Sat, 12 to 2pmNew
 $375,000Active3 beds 2 baths1,717 sq. ft.
4283 Woodstock Road, Waterford, MI 48328
MLS# 81026040175Listed by: GOLDEN KEY REAL ESTATE LLC - New
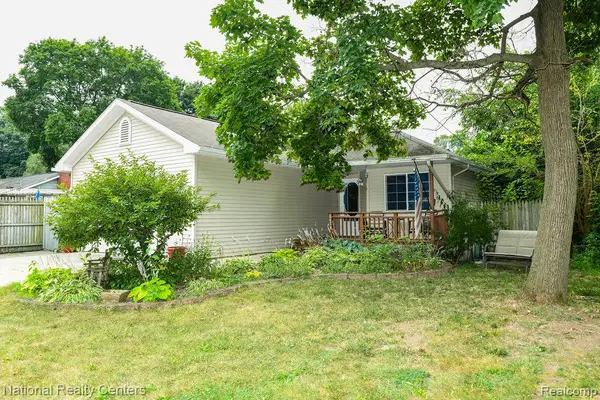 $289,900Active3 beds 2 baths1,156 sq. ft.
6473 Prairie, Waterford, MI 48329
MLS# 20261046037Listed by: NATIONAL REALTY CENTERS, INC - Open Sat, 12 to 2pmNew
 $285,000Active3 beds 2 baths2,756 sq. ft.
3764 Lake Oakland Shores Drive, Waterford, MI 48329
MLS# 20261060436Listed by: REAL ESTATE ONE-ROCHESTER - New
 $209,000Active2 beds 2 baths1,187 sq. ft.
730 Amberly Drive, Waterford, MI 48328
MLS# 20261051636Listed by: @PROPERTIES CHRISTIE'S INT'L R.E. BIRMINGHAM - New
 $265,000Active2 beds 3 baths1,348 sq. ft.
7070 Magnolia Lane, Waterford, MI 48327
MLS# 20261060322Listed by: RE/MAX ECLIPSE CLARKSTON - New
 $360,000Active3 beds 3 baths2,000 sq. ft.
6400 Lake Meadow, Waterford, MI 48327
MLS# 61017105Listed by: KELLER WILLIAMS LEGACY - New
 $544,900Active3 beds 2 baths1,854 sq. ft.
1142 Julian, Waterford, MI 48327
MLS# 50216922Listed by: REAL ESTATE ONE INC-SHELBY - New
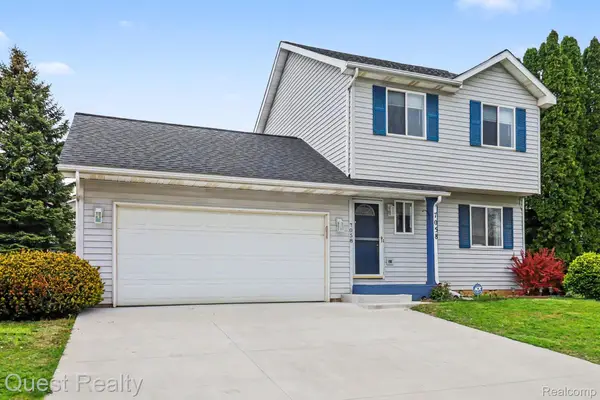 $280,000Active3 beds 2 baths1,470 sq. ft.
7058 Rolling Hills Drive, Waterford, MI 48327
MLS# 20261059955Listed by: QUEST REALTY LLC


Protect your home and budget from life's surprises with an Assurant Home Warranty, backed by a partner that supports you through every step of homeownership. Explore Plans.
©2026 Century 21 Real Estate LLC. All rights reserved. CENTURY 21®, the CENTURY 21 Logo and C21® are service marks owned by Century 21 Real Estate LLC. Century 21 Real Estate LLC fully supports the principles of the Fair Housing Act and the Equal Opportunity Act. Each office is independently owned and operated. Listing information is deemed reliable but not guaranteed accurate.