7652 Woodview, Waterford, MI 48327
Local realty services provided by:CENTURY 21 Northland
7652 Woodview,Waterford, MI 48327
$184,900
- 2 Beds
- 1 Baths
- 956 sq. ft.
- Condominium
- Pending
Listed by: kristel gruda
Office: haus realty inc.
MLS#:70537017
Source:MI_REALSOURCE
Price summary
- Price:$184,900
- Price per sq. ft.:$193.41
- Monthly HOA dues:$359
About this home
Beautifully maintained 2-bedroom, 1-bath ranch condo in a desirable Waterford location. This move-in-ready home features an open floor plan with vaulted ceilings, abundant natural light, and a spacious living room with a cozy fireplace. The kitchen offers stainless steel appliances, ample cabinet space, a pantry, and a dining area ideal for everyday living and entertaining.The generous primary bedroom includes a large walk-in closet, while the nicely finished basement provides additional space and plenty of storage. Enjoy the convenience of an attached 1-car garage, a private patio, and a peaceful walking area perfect for relaxing outdoors.Ideally located near shopping, dining, parks, and everyday amenities, this home combines comfort, convenience, and low-maintenance living in one of Waterford's most desirable condo communities.
Contact an agent
Home facts
- Year built:1989
- Listing ID #:70537017
- Added:56 day(s) ago
- Updated:August 02, 2026 at 08:36 AM
Rooms and interior
- Bedrooms:2
- Total bathrooms:1
- Full bathrooms:1
- Rooms Total:8
- Dining Description:On Main Level
- Kitchen Description:Dishwasher, Microwave, On Main Level, Range/Oven
- Bedroom Description:Bedroom 2 on Main Level
- Living area:956 sq. ft.
Heating and cooling
- Heating:Forced Air, Natural Gas
Structure and exterior
- Year built:1989
- Building area:956 sq. ft.
- Lot area:5.9 Acres
- Construction Materials:Brick, Vinyl Siding
- Foundation Description:Basement
- Levels:1 Story
Utilities
- Water:Public Water
Finances and disclosures
- Price:$184,900
- Price per sq. ft.:$193.41
- Tax amount:$3,462
Features and amenities
- Appliances:Dishwasher, Dryer, Microwave, Range/Oven, Washer
- Laundry features:Dryer, Washer
Parking
- Parking description:Attached Garage, Garage Door Opener, Side Loading Garage
- Garage spaces:1
 Provided through IDX via MiRealSource. Courtesy of MiRealSource Shareholder. Copyright MiRealSource. The information published and disseminated by MiRealSource is communicated verbatim, without change by MiRealSource, as filed with MiRealSource by its members. The accuracy of all information, regardless of source, is not guaranteed or warranted. All information should be independently verified. Copyright 2026 MiRealSource. All rights reserved. The information provided hereby constitutes proprietary information of MiRealSource, Inc. and its shareholders, affiliates and licensees and may not be reproduced or transmitted in any form or by any means, electronic or mechanical, including photocopy, recording, scanning or any information storage and retrieval system, without written permission from MiRealSource, Inc. MI_REALSOURCE Member Broker: Brad Platt
New listings near 7652 Woodview
- New
 $544,900Active3 beds 2 baths1,854 sq. ft.
1142 Julian, Waterford, MI 48327
MLS# 50216922Listed by: REAL ESTATE ONE INC-SHELBY - Open Sun, 11am to 1pmNew
 $280,000Active3 beds 2 baths1,180 sq. ft.
7058 Rolling Hills, Waterford, MI 48327
MLS# 61016758Listed by: QUEST REALTY LLC - New
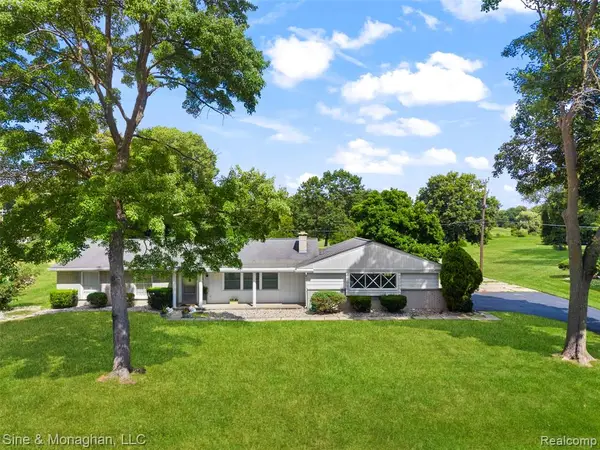 $269,900Active3 beds 2 baths1,438 sq. ft.
3052 Angelus, Waterford, MI 48329
MLS# 61016501Listed by: SINE & MONAGHAN, LLC - New
 $325,000Active3 beds 3 baths1,330 sq. ft.
1310 Bay #15, Waterford, MI 48327
MLS# 61014979Listed by: KELLER WILLIAMS PAINT CREEK - Open Sun, 11am to 1pmNew
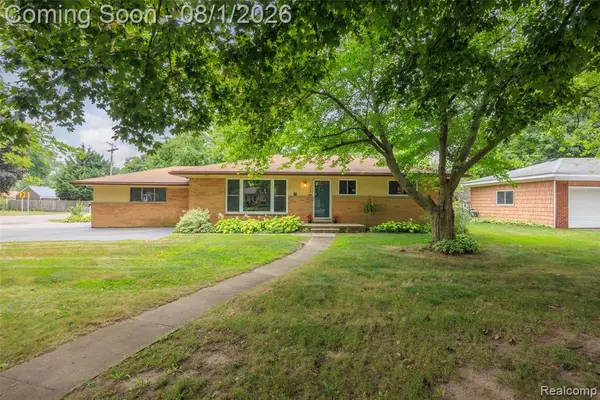 $285,000Active3 beds 2 baths1,105 sq. ft.
3437 Fort, Waterford, MI 48328
MLS# 61016481Listed by: NEXTHOME THE BOULEVARD - New

 $275,000Active4 beds 2 baths1,756 sq. ft.
2903 N Lake Angelus Road W, Waterford, MI 48329
MLS# 20261059432Listed by: CENTURY 21 PROFESSIONALS - New
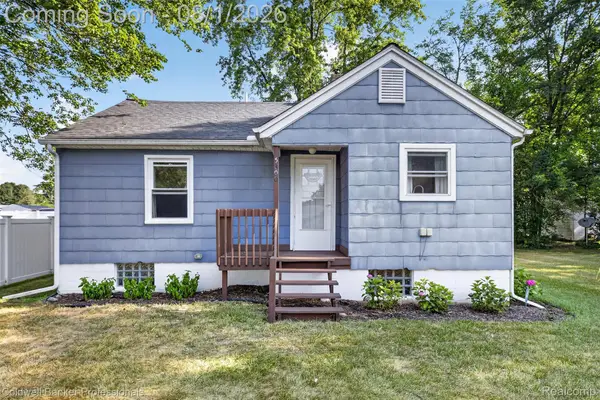 $234,000Active2 beds 1 baths902 sq. ft.
5300 Clinton River Drive, Waterford, MI 48327
MLS# 20261059133Listed by: COLDWELL BANKER PROFESSIONALS - New
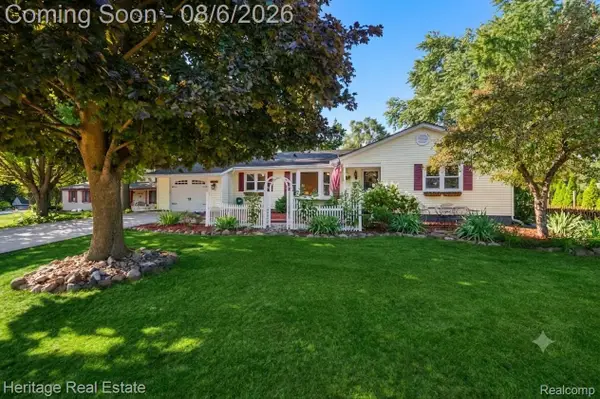 $395,000Active6 beds 3 baths3,164 sq. ft.
3111 Mann Road, Waterford, MI 48329
MLS# 20261059504Listed by: HERITAGE REAL ESTATE - Open Sun, 1 to 3pmNew
 $239,900Active3 beds 1 baths1,394 sq. ft.
5230 Hatchery, Waterford, MI 48329
MLS# 61016390Listed by: REAL ESTATE FOR A CAUSE - New
 $359,900Active4 beds 3 baths1,700 sq. ft.
5893 Forestal, Waterford, MI 48327
MLS# 50216704Listed by: KEY REALTY ONE LLC IN MONROE


Protect your home and budget from life's surprises with an Assurant Home Warranty, backed by a partner that supports you through every step of homeownership. Explore Plans.
©2026 Century 21 Real Estate LLC. All rights reserved. CENTURY 21®, the CENTURY 21 Logo and C21® are service marks owned by Century 21 Real Estate LLC. Century 21 Real Estate LLC fully supports the principles of the Fair Housing Act and the Equal Opportunity Act. Each office is independently owned and operated. Listing information is deemed reliable but not guaranteed accurate.