
47260 Klett Road, Waverly, MI 49079
Local realty services provided by:CENTURY 21 Dynamic Realty
47260 Klett Road,Pawpaw, MI 49079
$450,000
- 4 Beds
- 2 Baths
- 2,575 sq. ft.
- Single family
- Pending
Listed by: greg p watts
Office: evenboer walton, realtors
MLS#:66026033985
Source:MI_REALCOMP
Price summary
- Price:$450,000
- Price per sq. ft.:$141.42
About this home
Beautiful home with a pool just in time to stay cool for the summer! Main floor features 4 bedrooms, 2 bathrooms, 2 car garage, large sunroom with wet bar leading to the outdoor patio and pool, main floor laundry, and a family room with fireplace. The basement has a large finished rec room and another room ideal for an office. The outside is perfect for entertaining with a 18'x38' oval pool, 21'x21' gazebo with built in grill, large concrete patio, outdoor speakers, and fenced in yard. The home sits on a double lot and has a detached 36'x24' pole barn for the shop and storage you always dreamed of! Other features include: sprinkling system, new well pressure tank, new washer and dryer, new water softener, new roof in 2023, new water heater in 2024, new pool liner in 2023, and Matronix active 40 pool system.
Contact an agent
Home facts
- Year built:1975
- Listing ID #:66026033985
- Added:23 day(s) ago
- Updated:July 30, 2026 at 07:59 AM
Rooms and interior
- Bedrooms:4
- Total bathrooms:2
- Full bathrooms:2
- Rooms Total:11
- Basement Description:Finished, Full
- Living area:2,575 sq. ft.
Heating and cooling
- Cooling:Central Air
- Heating:Forced Air, Natural Gas
Structure and exterior
- Roof:Asphalt
- Year built:1975
- Building area:2,575 sq. ft.
- Lot area:0.63 Acres
- Lot Features:Sprinklers
- Architectural Style:Traditional
- Construction Materials:Stone, Vinyl Siding
- Exterior Features:Gazebo
- Foundation Description:Basement
Utilities
- Water:Well
- Sewer:Septic Tank
Finances and disclosures
- Price:$450,000
- Price per sq. ft.:$141.42
- Tax amount:$2,726
Features and amenities
- Laundry features:Main Level
- Amenities:Wet Bar
- Pool features:In Ground
Parking
- Parking description:Asphalt, Attached, Garage Door Opener
- Garage spaces:4

New listings near 47260 Klett Road
- Open Sat, 2 to 3:30pmNew
 $254,900Active3 beds 2 baths1,982 sq. ft.
602 Chesley Drive, Lansing, MI 48917
MLS# 297998Listed by: RE/MAX REAL ESTATE PROFESSIONALS - New
 $595,000Active5 beds 4 baths4,874 sq. ft.
1703 Sunnydale, Lansing, MI 48917
MLS# 297958Listed by: RE/MAX REAL ESTATE PROFESSIONALS - New
 $259,900Active3 beds 2 baths2,117 sq. ft.
1414 Shannon Lane, Lansing, MI 48917
MLS# 297960Listed by: RE/MAX REAL ESTATE PROFESSIONALS - Open Sat, 1 to 3pmNew
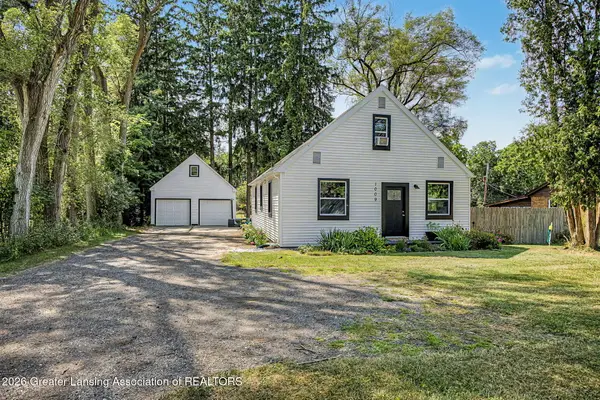 $248,000Active3 beds 2 baths1,209 sq. ft.
1009 N Waverly Road, Lansing, MI 48917
MLS# 297954Listed by: KELLER WILLIAMS REALTY LANSING - New
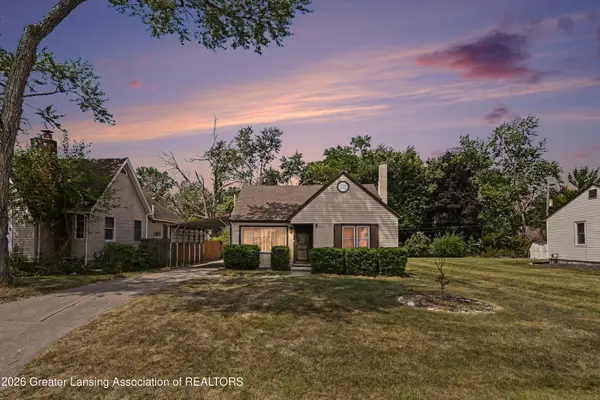 $194,900Active3 beds 2 baths1,557 sq. ft.
513 Julian Avenue, Lansing, MI 48917
MLS# 297946Listed by: COLDWELL BANKER PROFESSIONALS-DELTA - New
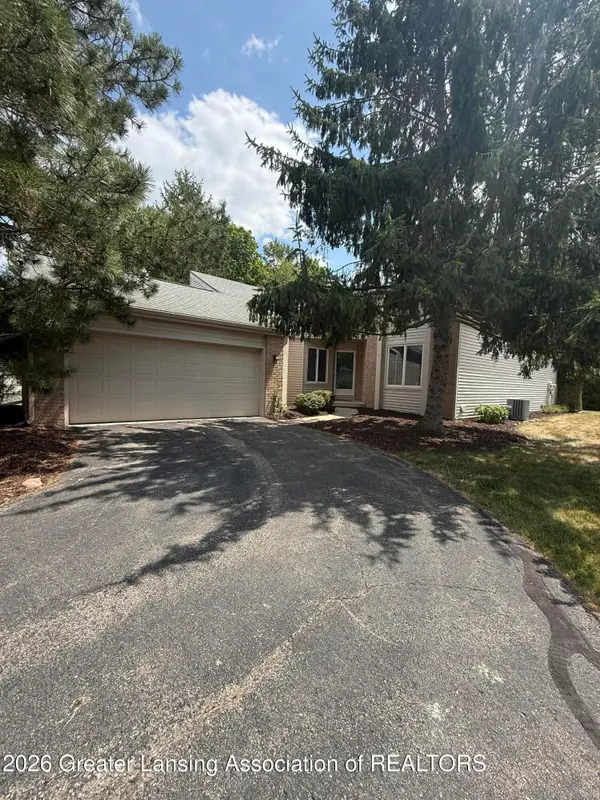 $285,000Active2 beds 2 baths1,245 sq. ft.
7103 Treasure Isle #50, Lansing, MI 48917
MLS# 297929Listed by: COLDWELL BANKER PROFESSIONALS-DELTA - New
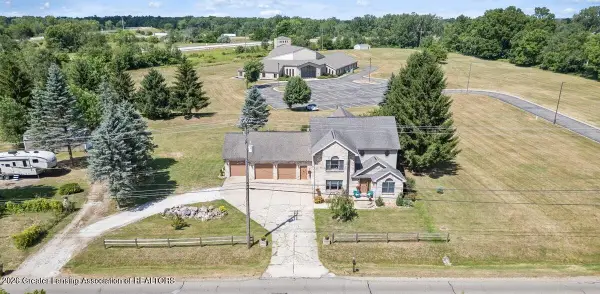 $450,000Active5 beds 3 baths4,132 sq. ft.
1300 S Canal Road, Lansing, MI 48917
MLS# 297883Listed by: RE/MAX REAL ESTATE PROFESSIONALS - Open Sun, 1 to 3pmNew
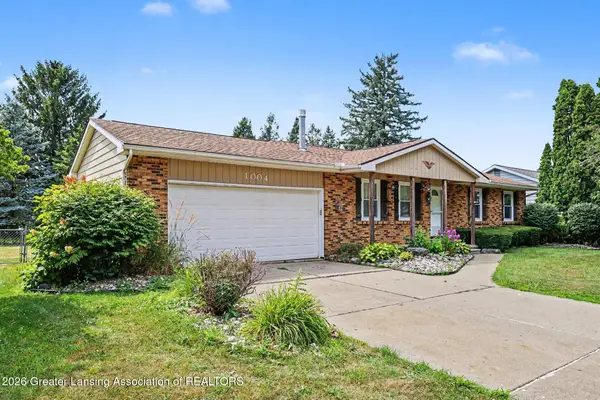 $265,000Active3 beds 2 baths1,582 sq. ft.
1004 Old Erin Way, Lansing, MI 48917
MLS# 297880Listed by: FIVE STAR REAL ESTATE - LANSING - New
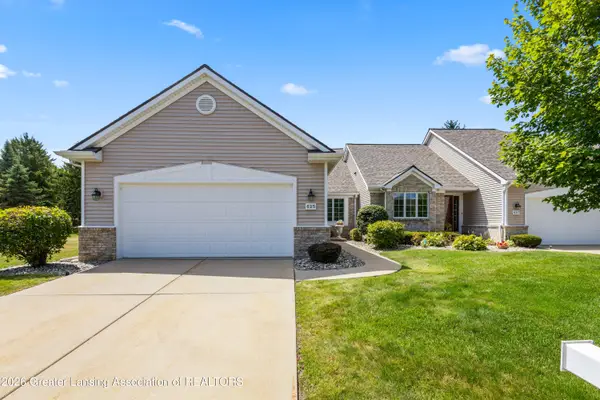 $329,900Active2 beds 3 baths2,283 sq. ft.
625 Burgenstock Drive #47, Lansing, MI 48917
MLS# 297866Listed by: RE/MAX REAL ESTATE PROFESSIONALS - New
 $294,900Active3 beds 2 baths1,759 sq. ft.
430 Dutch Hill Drive, Lansing, MI 48917
MLS# 297862Listed by: RE/MAX REAL ESTATE PROFESSIONALS


Protect your home and budget from life's surprises with an Assurant Home Warranty, backed by a partner that supports you through every step of homeownership. Explore Plans.
©2026 Century 21 Real Estate LLC. All rights reserved. CENTURY 21®, the CENTURY 21 Logo and C21® are service marks owned by Century 21 Real Estate LLC. Century 21 Real Estate LLC fully supports the principles of the Fair Housing Act and the Equal Opportunity Act. Each office is independently owned and operated. Listing information is deemed reliable but not guaranteed accurate.