602 Chesley Drive, Lansing, MI 48917
Local realty services provided by:CENTURY 21 Affiliated
602 Chesley Drive,Lansing, MI 48917
$265,000
- 3 Beds
- 2 Baths
- - sq. ft.
- Single family
- Sold
Listed by: rooted real estate of greater lansing, adriane lau
Office: re/max real estate professionals
MLS#:297998
Source:MI_GLAR
Sorry, we are unable to map this address
Price summary
- Price:$265,000
- Monthly HOA dues:$23.33
About this home
Multiple offers received. Highest and best offers are due Sunday, August 2nd by 8pm. Welcome to 602 Chesley, where thoughtful updates, inviting living spaces, and low-maintenance living come together in a fantastic neighborhood setting. Nestled on a quiet street, this well-maintained home offers the perfect opportunity to enjoy access to the community pool without the time and expense of maintaining one yourself. Pride of ownership is evident throughout, with many of the home's major mechanical updates already completed, including a new roof (2016), furnace and central air (2019), and water heater (2017), providing peace of mind for years to come. A welcoming covered front porch leads inside to a bright, open main living area highlighted by soaring vaulted ceilings. The spacious kitchen overlooks the dining area and features abundant cabinetry, generous countertop space, and granite countertops, making it ideal for both everyday living and entertaining. Just a few steps down, the cozy living room offers a gas fireplace, while an adjoining mudroom and convenient half bath add everyday functionality. Upstairs, you'll find three comfortable bedrooms and an updated full bathroom. The finished lower level expands your living space with a large recreation room plus a second finished area, perfect for a home office, fitness room, hobby space, or playroom. A generous storage room provides plenty of space to keep everything organized. Outside, enjoy relaxing or entertaining on the screened porch and adjoining deck while overlooking the fenced backyard and peaceful HOA common area beyond. Additional features include a two-car attached garage and a location that offers both privacy and convenience. One of the home's most valuable benefits is already taken care of: the Bank Intercounty Drain assessment, valued at more than $10,000, has been paid in full. This significant improvement saves the next owner hundreds of dollars each year compared to many other homes in Delta and Lansing Townships....
Contact an agent
Home facts
- Year built:1977
- Subdivision & Development:Park Meadow
- Listing ID #:297998
- Added:51 day(s) ago
- Updated:September 19, 2026 at 07:07 AM
Rooms and interior
- Bedrooms:3
- Total bathrooms:2
- Full bathrooms:1
- Half bathrooms:1
- Rooms Total:10
- Dining Description:Breakfast Bar, Eat-in Kitchen
- Kitchen Description:Dishwasher, Disposal, Eat-in Kitchen, Microwave, Oven, Range, Refrigerator
- Basement Description:Egress Windows, Finished, Full
Heating and cooling
- Cooling:Central Air
- Heating:Forced Air, Heating, Natural Gas
- Central air:Yes
Structure and exterior
- Year built:1977
- Construction Materials:Vinyl Siding
- Exterior Features:Covered, Deck, Front Porch, Rear Porch, Screened
- Levels:Two
Utilities
- Water:Public
- Sewer:Public Sewer
Finances and disclosures
- Price:$265,000
- Tax amount:$3,613 (2025)
Features and amenities
- Appliances:Dishwasher, Disposal, Dryer, Microwave, Oven, Range, Refrigerator, Washer
- Laundry features:Dryer, In Basement, Washer
- Amenities:Ceiling Fan(s), Pool, Vaulted Ceiling(s)
- Pool features:Pool
Parking
- Parking description:Attached, Driveway, Garage, Garage Door Opener
- Garage spaces:2
New listings near 602 Chesley Drive
- New
 $234,900Active3 beds 2 baths1,852 sq. ft.
3112 Scarborough Road, Lansing, MI 48910
MLS# 299316Listed by: RE/MAX REAL ESTATE PROFESSIONALS - New
 $280,000Active4 beds 2 baths1,502 sq. ft.
900 W Cavanaugh Road, Lansing, MI 48910
MLS# 299320Listed by: RE/MAX REAL ESTATE PROFESSIONALS - New
 $115,000Active2 beds 1 baths796 sq. ft.
1811 Vermont, Lansing, MI 48906
MLS# 61031445Listed by: EXP REALTY PLYMOUTH
- New
 $59,000Active3 beds 1 baths632 sq. ft.
1334 Marquette Street, Lansing, MI 48906
MLS# 20261075566Listed by: JOSEPH WALTER REALTY, LLC - New
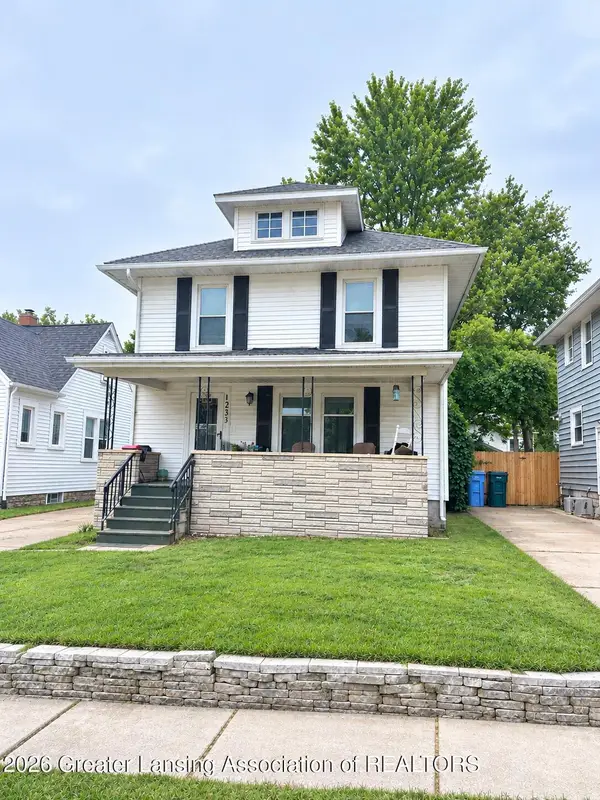 $139,900Active3 beds 2 baths1,248 sq. ft.
1233 Mechanic Street, Lansing, MI 48912
MLS# 299303Listed by: KELLER WILLIAMS REALTY LANSING - New
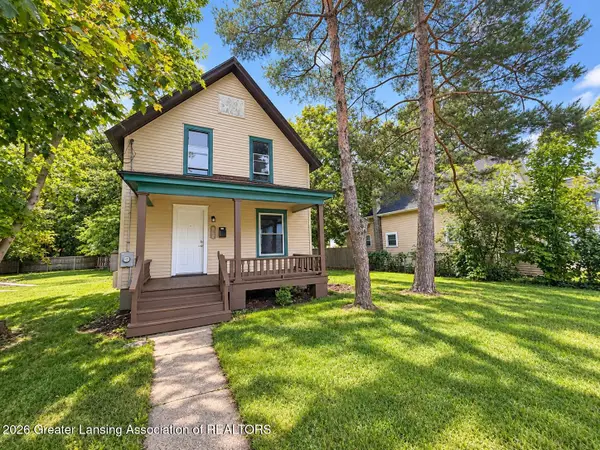 $125,000Active2 beds 1 baths980 sq. ft.
736 Wisconsin Avenue, Lansing, MI 48915
MLS# 299286Listed by: HOME TOWNE REAL ESTATE - New
 $115,900Active3 beds 2 baths1,056 sq. ft.
1538 E Csar E. Chvez Avenue, Lansing, MI 48906
MLS# 299302Listed by: NATANESPINOSA.COM - New
 $135,000Active3 beds 2 baths1,423 sq. ft.
435 Regent Street, Lansing, MI 48912
MLS# 299293Listed by: KELLER WILLIAMS REALTY LANSING - Open Sat, 4 to 5:30pmNew

 $204,900Active4 beds 2 baths1,731 sq. ft.
2409 Victor Avenue, Lansing, MI 48911
MLS# 299300Listed by: CENTURY 21 AFFILIATED - Open Sun, 1 to 2:30pmNew
 $107,999Active2 beds 2 baths988 sq. ft.
6230 Beechfield Drive, Lansing, MI 48911
MLS# 81026049626Listed by: EXP REALTY, LLC


Protect your home and budget from life's surprises with an Assurant Home Warranty, backed by a partner that supports you through every step of homeownership. Explore Plans.
©2026 Century 21 Real Estate LLC. All rights reserved. CENTURY 21®, the CENTURY 21 Logo and C21® are service marks owned by Century 21 Real Estate LLC. Century 21 Real Estate LLC fully supports the principles of the Fair Housing Act and the Equal Opportunity Act. Each office is independently owned and operated. Listing information is deemed reliable but not guaranteed accurate.