
1245 138th Avenue, Wayland, MI 49348
Local realty services provided by:CENTURY 21 Affiliated
Listed by: joel horst
Office: bellabay realty llc.
MLS#:65026024763
Source:MI_REALCOMP
Price summary
- Price:$440,000
- Price per sq. ft.:$200.73
About this home
Welcome to 1245 138th Ave in Wayland. This move in ready 4 bedroom, 2.5 bath home sits on a massive 9 acre private lot. Built in 2006, the home features new carpet throughout, a functional layout, main floor laundry, and an attached insulated garage with great space for parking, storage, or projects. Outside, you'll find a long driveway, large pole barn, open yard space, room for gardening, and plenty of opportunity for outdoor recreation. Toward the back of the property, there is a dirt bike track, adding a unique feature for those looking to enjoy the land. A great opportunity to own acreage, usable outbuildings, and a well kept home in Wayland.
Contact an agent
Home facts
- Year built:2006
- Listing ID #:65026024763
- Added:1 day(s) ago
- Updated:May 26, 2026 at 06:59 PM
Rooms and interior
- Bedrooms:4
- Total bathrooms:3
- Full bathrooms:2
- Half bathrooms:1
- Rooms Total:6
- Basement Description:Full
- Living area:1,996 sq. ft.
Heating and cooling
- Cooling:Ceiling Fans
- Heating:Forced Air, Propane
Structure and exterior
- Roof:Composition
- Year built:2006
- Building area:1,996 sq. ft.
- Lot area:9 Acres
- Lot Features:Hilly Ravine
- Architectural Style:Ranch
- Construction Materials:Vinyl Siding
- Exterior Features:Porch
- Foundation Description:Basement
Utilities
- Water:Well
- Sewer:Septic Tank
Finances and disclosures
- Price:$440,000
- Price per sq. ft.:$200.73
- Tax amount:$4,103
Features and amenities
- Appliances:Dishwasher, Dryer, Microwave, Range, Refrigerator, Washer
- Laundry features:Main Level
Parking
- Parking description:Attached, Garage Faces Front, Unpaved
- Garage spaces:2

New listings near 1245 138th Avenue
- New
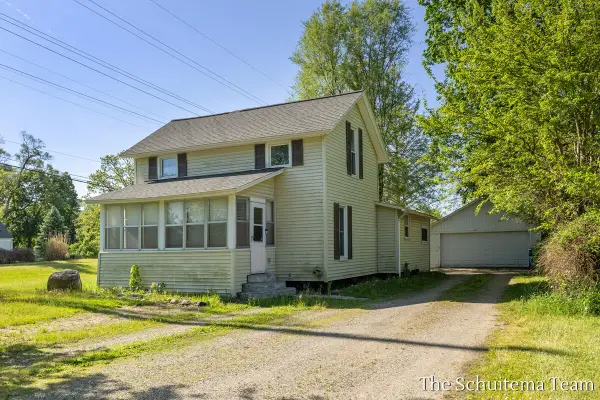 $225,000Active3 beds 1 baths1,075 sq. ft.
425 W Cherry Street, Wayland, MI 49348
MLS# 65026024723Listed by: BELLABAY REALTY (SW) - New
 $229,900Active3 beds 2 baths1,244 sq. ft.
520 Lawrence Avenue, Wayland, MI 49348
MLS# 65026024726Listed by: FIVE STAR REAL ESTATE (M6) - New
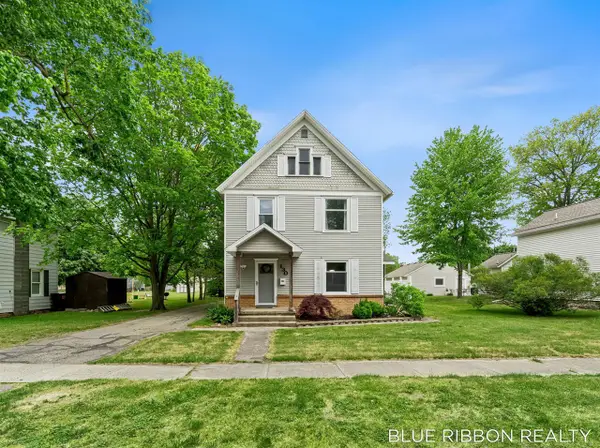 $339,900Active4 beds 1 baths2,304 sq. ft.
130 W Cherry, Wayland, MI 49348
MLS# 70533221Listed by: BLUE RIBBON REALTY - New
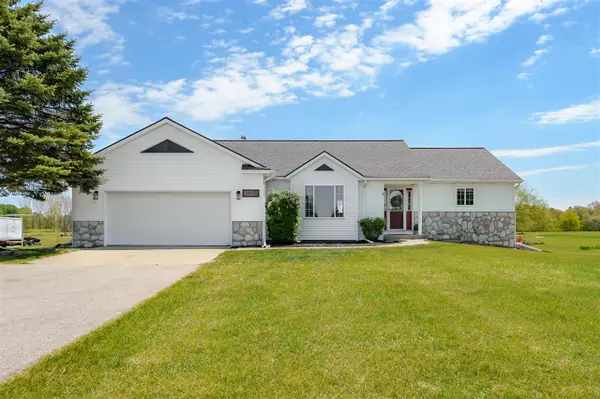 $485,000Active4 beds 3 baths1,488 sq. ft.
3565 4th, Wayland, MI 49348
MLS# 70533074Listed by: CHUCK JAQUA, REALTOR - New
 $499,900Active3 beds 2 baths2,330 sq. ft.
4218 Butternut Drive, Wayland, MI 49348
MLS# 65026023475Listed by: SABLE REALTY LLC 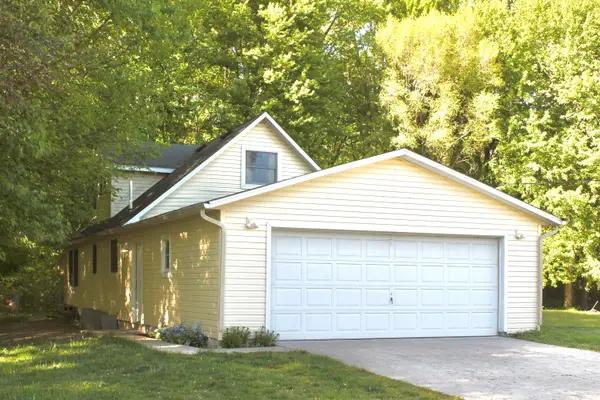 $350,000Pending3 beds 2 baths1,296 sq. ft.
12768 Valley Drive, Wayland, MI 49348
MLS# 26022481Listed by: FIVE STAR REAL ESTATE (M6) $569,900Active3 beds 2 baths1,466 sq. ft.
12165 Pine Meadows Drive, Wayland, MI 49348
MLS# 65026022209Listed by: MOXIE REAL ESTATE + DEVELOPMENT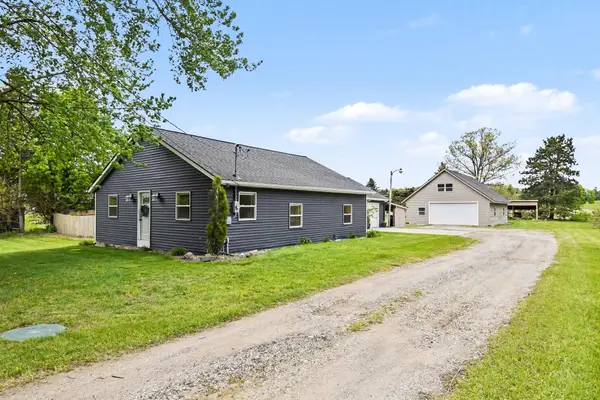 $329,900Pending3 beds 1 baths1,497 sq. ft.
861 132nd Avenue, Wayland, MI 49348
MLS# 65026022216Listed by: FIVE STAR REAL ESTATE (M6) $550,000Pending3 beds 4 baths2,062 sq. ft.
4483 Chicory, Wayland, MI 49348
MLS# 70531476Listed by: BELLABAY REALTY (NORTH)


Protect your home and budget from life's surprises with an Assurant Home Warranty, backed by a partner that supports you through every step of homeownership. Explore Plans.
©2026 Century 21 Real Estate LLC. All rights reserved. CENTURY 21®, the CENTURY 21 Logo and C21® are service marks owned by Century 21 Real Estate LLC. Century 21 Real Estate LLC fully supports the principles of the Fair Housing Act and the Equal Opportunity Act. Each office is independently owned and operated. Listing information is deemed reliable but not guaranteed accurate.