
520 Lawrence Avenue, Wayland, MI 49348
Local realty services provided by:CENTURY 21 Curran & Oberski
520 Lawrence Avenue,Wayland, MI 49348
$229,900
- 3 Beds
- 2 Baths
- 1,244 sq. ft.
- Single family
- Active
Listed by: brooke finlan
Office: five star real estate (m6)
MLS#:65026024726
Source:MI_REALCOMP
Price summary
- Price:$229,900
- Price per sq. ft.:$135.87
- Monthly HOA dues:$220
About this home
Tucked into a low-maintenance community in the heart of Wayland, this refreshed 3-bedroom, 1.5-bath condo delivers on a long list of thoughtful updates! New flooring in 2025-'26 spans the entire home, paired with fresh paint, updated trim, and new entryway closet doors. The kitchen has been reworked with updated appliances, reverse osmosis water filtration, refreshed fixtures, built-in breakfast nook seating with hidden storage, and all bathroom sink fixtures (updated in '26). Ethernet access on both levels offers flexible work-from-home convenience, while the fireplace creates a cozy anchor for the living space. HOA improvements include a 2023 roof replacement, updated mailboxes, exterior pillar staining, snow removal, lawn care, underground sprinkling, trash, recycling, and water service. A spacious 2-car garage with extra storage potential, and lovely patio access from the dining banquette area rounds out this great opportunity! *Immediate Possession*
Contact an agent
Home facts
- Year built:1999
- Listing ID #:65026024726
- Added:1 day(s) ago
- Updated:May 26, 2026 at 06:59 PM
Rooms and interior
- Bedrooms:3
- Total bathrooms:2
- Full bathrooms:1
- Half bathrooms:1
- Rooms Total:7
- Flooring:Carpet, Vinyl
- Living area:1,244 sq. ft.
Heating and cooling
- Cooling:Central Air
- Heating:Forced Air, Natural Gas
Structure and exterior
- Roof:Composition
- Year built:1999
- Building area:1,244 sq. ft.
- Lot Features:Cul-de-Sac
- Architectural Style:Traditional
- Construction Materials:Vinyl Siding
- Exterior Features:Patio, Private Entrance
- Foundation Description:Slab
Utilities
- Water:Public
- Sewer:Public Sewer
Finances and disclosures
- Price:$229,900
- Price per sq. ft.:$135.87
- Tax amount:$2,772
Features and amenities
- Appliances:Dishwasher, Dryer, Microwave, Range, Refrigerator, Washer
- Laundry features:In Hall, Laundry Closet, Main Level
Parking
- Parking description:Attached, Concrete, Garage Door Opener
- Garage spaces:2

New listings near 520 Lawrence Avenue
- New
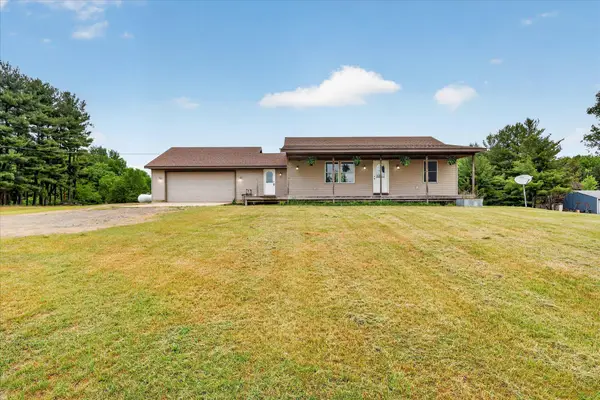 $440,000Active4 beds 3 baths1,996 sq. ft.
1245 138th Avenue, Wayland, MI 49348
MLS# 65026024763Listed by: BELLABAY REALTY LLC - New
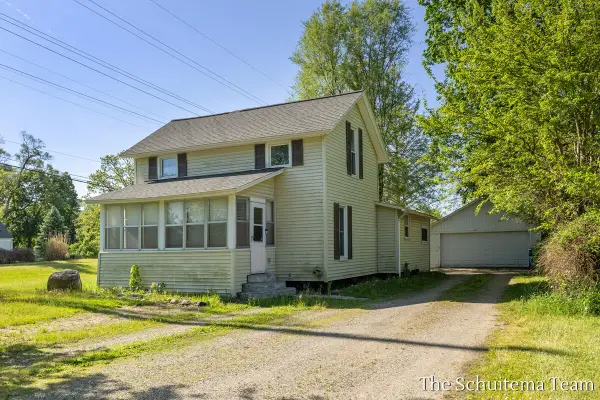 $225,000Active3 beds 1 baths1,075 sq. ft.
425 W Cherry Street, Wayland, MI 49348
MLS# 65026024723Listed by: BELLABAY REALTY (SW) - New
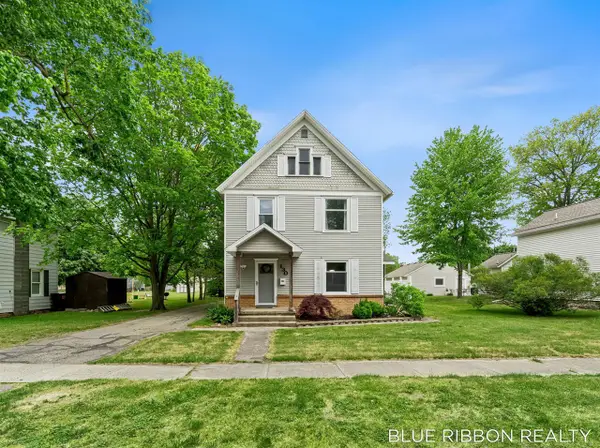 $339,900Active4 beds 1 baths2,304 sq. ft.
130 W Cherry, Wayland, MI 49348
MLS# 70533221Listed by: BLUE RIBBON REALTY - New
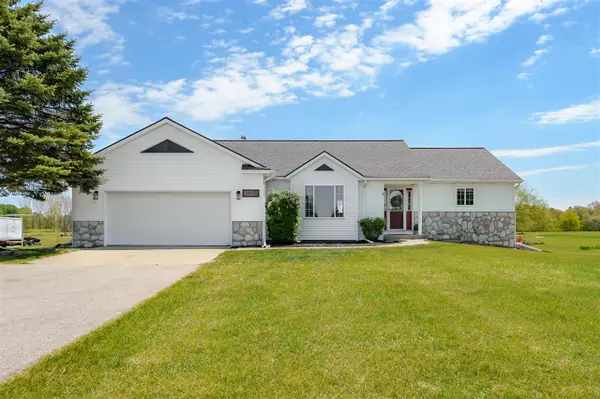 $485,000Active4 beds 3 baths1,488 sq. ft.
3565 4th, Wayland, MI 49348
MLS# 70533074Listed by: CHUCK JAQUA, REALTOR - New
 $499,900Active3 beds 2 baths2,330 sq. ft.
4218 Butternut Drive, Wayland, MI 49348
MLS# 65026023475Listed by: SABLE REALTY LLC 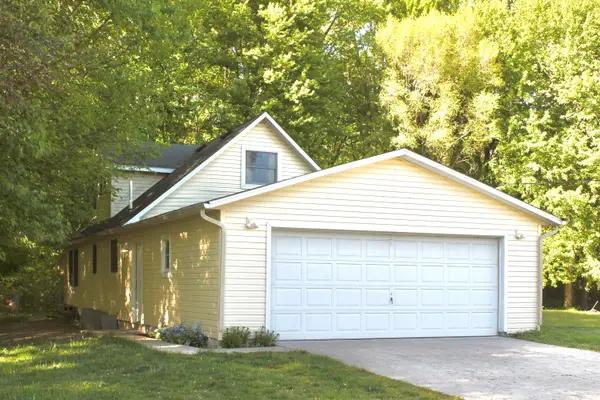 $350,000Pending3 beds 2 baths1,296 sq. ft.
12768 Valley Drive, Wayland, MI 49348
MLS# 26022481Listed by: FIVE STAR REAL ESTATE (M6) $569,900Active3 beds 2 baths1,466 sq. ft.
12165 Pine Meadows Drive, Wayland, MI 49348
MLS# 65026022209Listed by: MOXIE REAL ESTATE + DEVELOPMENT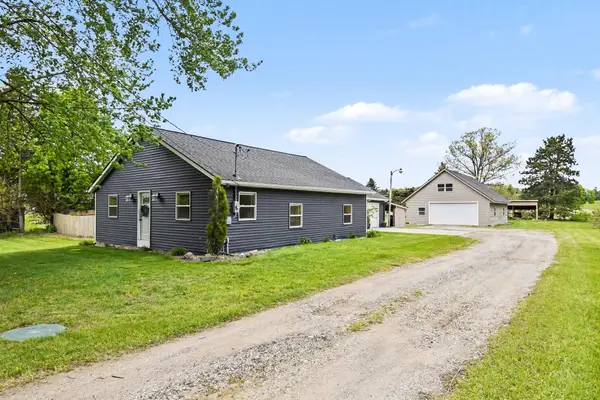 $329,900Pending3 beds 1 baths1,497 sq. ft.
861 132nd Avenue, Wayland, MI 49348
MLS# 65026022216Listed by: FIVE STAR REAL ESTATE (M6) $550,000Pending3 beds 4 baths2,062 sq. ft.
4483 Chicory, Wayland, MI 49348
MLS# 70531476Listed by: BELLABAY REALTY (NORTH)


Protect your home and budget from life's surprises with an Assurant Home Warranty, backed by a partner that supports you through every step of homeownership. Explore Plans.
©2026 Century 21 Real Estate LLC. All rights reserved. CENTURY 21®, the CENTURY 21 Logo and C21® are service marks owned by Century 21 Real Estate LLC. Century 21 Real Estate LLC fully supports the principles of the Fair Housing Act and the Equal Opportunity Act. Each office is independently owned and operated. Listing information is deemed reliable but not guaranteed accurate.