
312 Cedar Street, Wayland, MI 49348
Local realty services provided by:CENTURY 21 Signature Realty
Listed by: julie a baragar
Office: greenridge realty (kentwood)
MLS#:65026027442
Source:MI_REALCOMP
Price summary
- Price:$340,000
- Price per sq. ft.:$78.27
About this home
More space than you might expect--and a location that's hard to beat! Tucked away on a quiet cul-de-sac just blocks from downtown Wayland, this unique ranch offers over 2,400 square feet of main-level living with a flexible layout. Inside, you'll find 2 bedrooms plus a bonus room, 2.5 bathrooms, two spacious living areas, generous storage, and plenty of room for a home office, hobbies, entertaining, or additional bedroom space. The charming screened porch adds another favorite spot to relax and enjoy Michigan summers. Downstairs, the large unfinished basement offers even more storage and future possibilities, and metal roof and newer furnace give piece of mind. Best of all, you can enjoy a tucked-away neighborhood setting while still being within walking distance of downtown Wayland's restaurants, shops, parks, ice cream, and elementary schools. If you've been looking for a home with space, flexibility, and a truly convenient location, Cedar street is worth a closer look!
Contact an agent
Home facts
- Year built:1960
- Listing ID #:65026027442
- Added:101 day(s) ago
- Updated:September 15, 2026 at 10:09 AM
Rooms and interior
- Bedrooms:2
- Total bathrooms:3
- Full bathrooms:2
- Half bathrooms:1
- Rooms Total:9
- Flooring:Carpet, Laminate, Wood
- Kitchen Description:Pantry
- Basement Description:Full, Walk-Out Access
- Living area:2,460 sq. ft.
Heating and cooling
- Cooling:Central Air
- Heating:Forced Air, Natural Gas
Structure and exterior
- Roof:Metal
- Year built:1960
- Building area:2,460 sq. ft.
- Lot area:0.29 Acres
- Lot Features:Cul-de-Sac
- Architectural Style:Ranch
- Construction Materials:Aluminum Siding, Brick
- Exterior Features:Enclosed, Garden, Porch, Screened
- Foundation Description:Basement
Utilities
- Water:Public
- Sewer:Public Sewer
Finances and disclosures
- Price:$340,000
- Price per sq. ft.:$78.27
- Tax amount:$5,528
Features and amenities
- Appliances:Dryer, Microwave, Range, Washer
- Laundry features:Main Level
- Amenities:Pantry
Parking
- Parking description:Attached, Concrete
- Garage spaces:2

New listings near 312 Cedar Street
- New
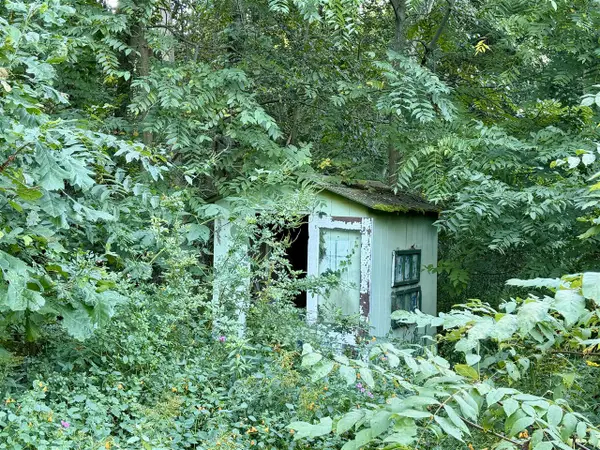 $154,500Active2.35 Acres
4050 Division, Wayland, MI 49348
MLS# 70558452Listed by: KELLER WILLIAMS GR NORTH 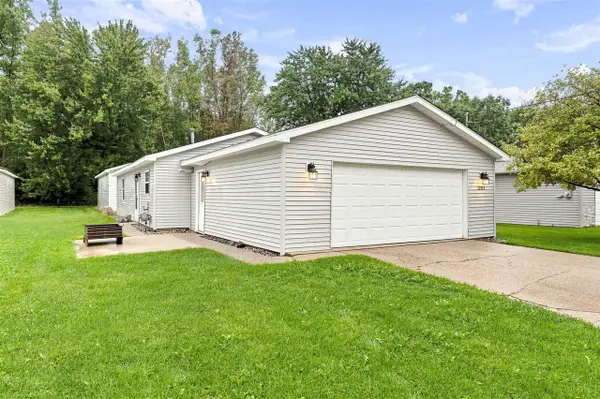 $249,000Pending2 beds 1 baths936 sq. ft.
12973 Roughys, Wayland, MI 49348
MLS# 70557064Listed by: KELLER WILLIAMS GR EAST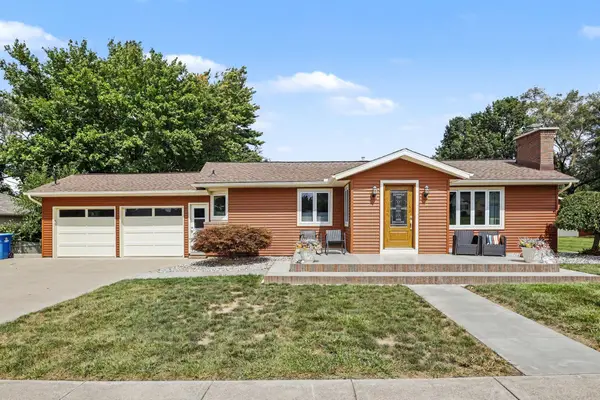 $449,900Active3 beds 2 baths2,226 sq. ft.
309 Sib Rumery Street, Wayland, MI 49348
MLS# 65026046921Listed by: JBS REALTY GROUP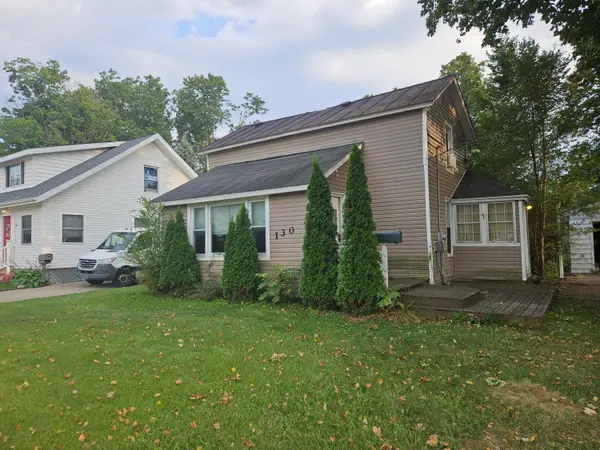 $239,000Active2 beds 1 baths1,248 sq. ft.
130 E Sycamore Street, Wayland, MI 49348
MLS# 65026046857Listed by: GREENRIDGE REALTY (HASTINGS)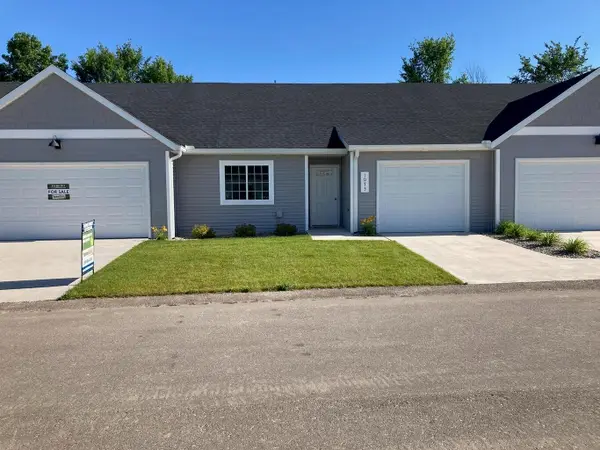 $284,900Active2 beds 2 baths1,315 sq. ft.
4273 Highpoint Drive, Wayland, MI 49348
MLS# 65026046421Listed by: SABLE REALTY LLC- Open Sun, 3 to 5pm
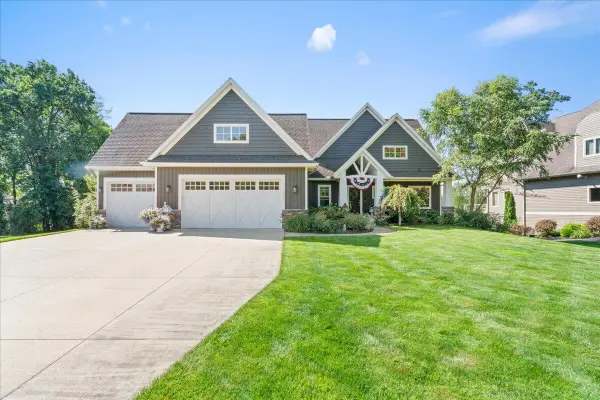 $1,195,000Active4 beds 4 baths3,347 sq. ft.
12355 Bayview Drive, Wayland, MI 49348
MLS# 65026046093Listed by: UNITED COUNTRY MIDWEST LIFESTYLE PROPERTIES 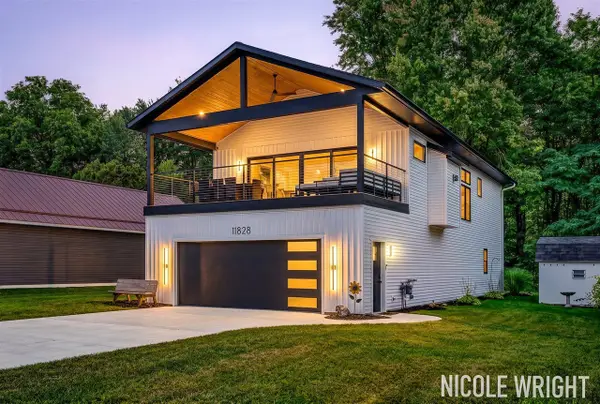 $525,000Pending3 beds 3 baths2,093 sq. ft.
11828 Lakeridge, Wayland, MI 49348
MLS# 70555668Listed by: FIVE STAR REAL ESTATE (CHICAGO DR)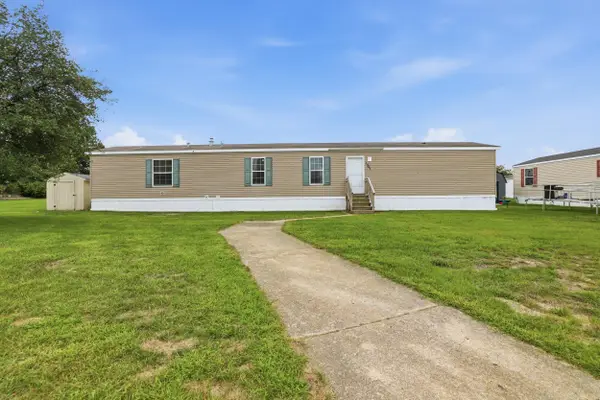 $65,000Active3 beds 2 baths1,216 sq. ft.
1301 Shadowridge Drive, Wayland, MI 49348
MLS# 65026045908Listed by: CONTINENTAL REALTY OF WEST MICHIGAN BY MARIA SAUCEDO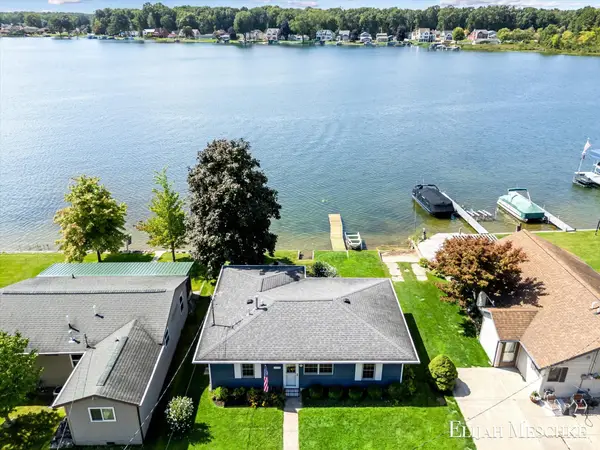 $549,900Active2 beds 1 baths936 sq. ft.
1970 Parker Drive, Wayland, MI 49348
MLS# 65026045878Listed by: UNITED REALTY SERVICES LLC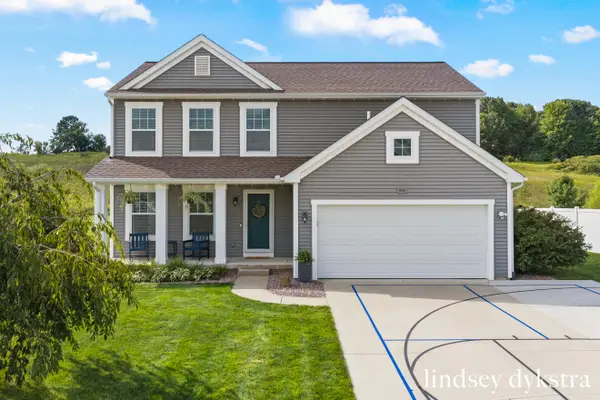 $399,000Active5 beds 4 baths2,570 sq. ft.
836 Wild Flower Court, Wayland, MI 49348
MLS# 65026045824Listed by: FIVE STAR REAL ESTATE (COURTLAND)


Protect your home and budget from life's surprises with an Assurant Home Warranty, backed by a partner that supports you through every step of homeownership. Explore Plans.
©2026 Century 21 Real Estate LLC. All rights reserved. CENTURY 21®, the CENTURY 21 Logo and C21® are service marks owned by Century 21 Real Estate LLC. Century 21 Real Estate LLC fully supports the principles of the Fair Housing Act and the Equal Opportunity Act. Each office is independently owned and operated. Listing information is deemed reliable but not guaranteed accurate.