
4393 Division Street, Wayland, MI 49348
Local realty services provided by:CENTURY 21 Signature Realty
Listed by: linda s lazarus, brandon b hamilton
Office: real broker llc.
MLS#:65026052602
Source:MI_REALCOMP
Price summary
- Price:$234,900
- Price per sq. ft.:$83.27
About this home
Priced to sell with a motivated seller! Don't miss this great opportunity in the highly desired Wayland School District. Situated in a peaceful country setting, this 2-3 bedroom, 1 bath home offers plenty of potential and flexibility for its next owner. One of the standout features is the huge detached garage with a spacious loft area, providing incredible room for vehicles, a workshop, hobbies, storage, or recreational toys. RV owners will love the dedicated parking area next to the garage, complete with water and electric hookups under the lean-to--perfect for your camper or RV. Enjoy country living with extra space, great storage, and endless possibilities, all while being conveniently located within the Wayland School District. Seller is very motivated--bring your offer and make this home yours!
Contact an agent
Home facts
- Year built:1918
- Listing ID #:65026052602
- Added:20 day(s) ago
- Updated:October 23, 2026 at 07:53 AM
Rooms and interior
- Bedrooms:3
- Total bathrooms:1
- Full bathrooms:1
- Rooms Total:8
- Flooring:Carpet, Wood
- Basement Description:Full
- Living area:1,721 sq. ft.
Heating and cooling
- Cooling:Ceiling Fans, Central Air
- Heating:Forced Air, Natural Gas
Structure and exterior
- Roof:Shingle
- Year built:1918
- Building area:1,721 sq. ft.
- Lot area:0.26 Acres
- Architectural Style:Traditional
- Construction Materials:Vinyl Siding
- Exterior Features:Covered, Deck, Enclosed, Garden, Porch
- Foundation Description:Basement
Utilities
- Water:Well
- Sewer:Public Sewer, Storm Drain
Finances and disclosures
- Price:$234,900
- Price per sq. ft.:$83.27
- Tax amount:$985
Features and amenities
- Appliances:Disposal, Dryer, Microwave, Range, Refrigerator, Washer
- Laundry features:Main Level
Parking
- Parking description:Detached, Paved
- Garage spaces:1

New listings near 4393 Division Street
- New
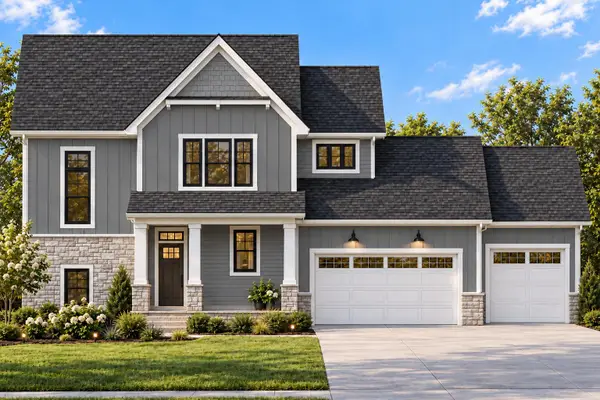 $499,950Active4 beds 3 baths1,865 sq. ft.
3283 Stonehill Court, Wayland, MI 49348
MLS# 65026056299Listed by: KEYPOINT REALTY GROUP LLC - Open Sun, 11am to 1pmNew
 $375,000Active4 beds 2 baths2,126 sq. ft.
214 Apollo Place, Wayland, MI 49348
MLS# 65026056110Listed by: KELLER WILLIAMS GR NORTH - New
 $285,000Active3 beds 2 baths1,800 sq. ft.
423 Falcon Drive Building: 16, Wayland, MI 49348
MLS# 65026055073Listed by: FIVE STAR REAL ESTATE (M6) - New
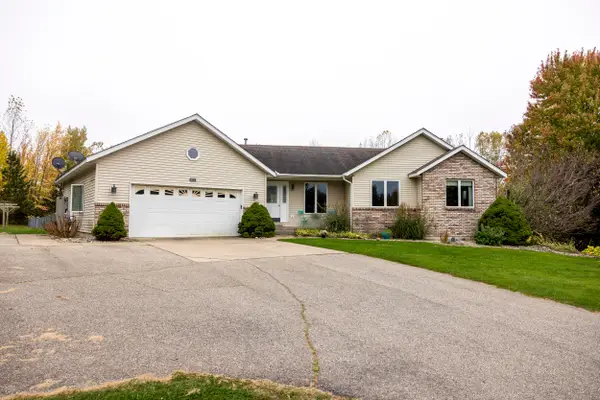 $569,900Active4 beds 4 baths2,584 sq. ft.
10731 Eastern Avenue SE, Wayland, MI 49348
MLS# 65026055487Listed by: FIVE STAR REAL ESTATE (M6) - New
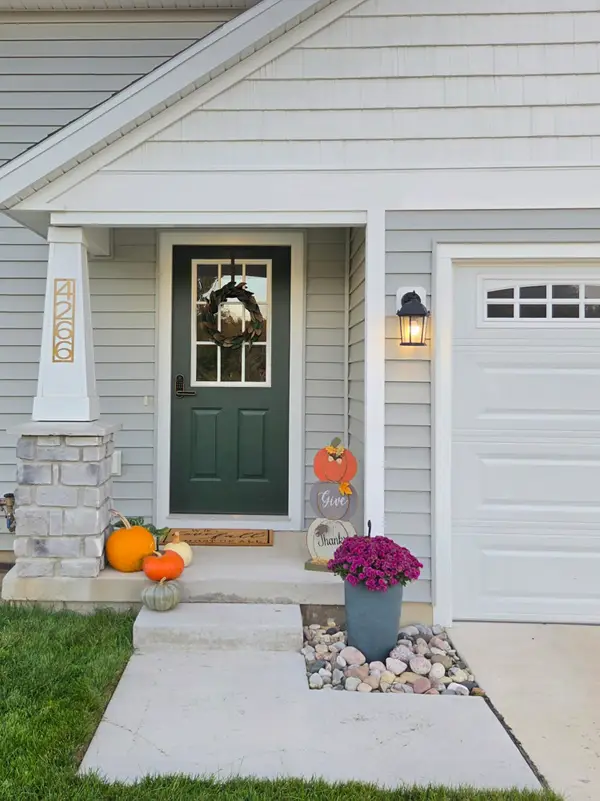 $454,000Active3 beds 2 baths1,947 sq. ft.
4266 Old Farm Drive, Wayland, MI 49348
MLS# 65026055510Listed by: CITY WIDE REAL ESTATE SERV LLC - New
 $89,900Active4 beds 2 baths1,456 sq. ft.
1165 Regina Trail, Wayland, MI 49348
MLS# 65026055577Listed by: JBS REALTY GROUP 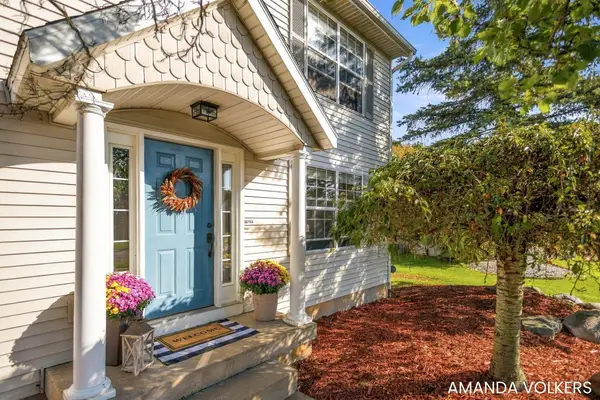 $324,900Pending3 beds 2 baths1,514 sq. ft.
4217 Homestead Drive, Wayland, MI 49348
MLS# 65026054651Listed by: FIVE STAR REAL ESTATE (GRANDV)- New
 $435,000Active3 beds 3 baths2,146 sq. ft.
Lot 110 Butternut Drive, Wayland, MI 49348
MLS# 65026055763Listed by: SABLE REALTY LLC - New
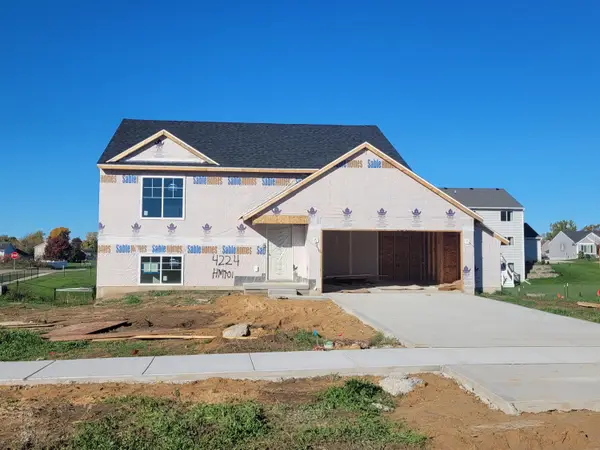 $370,000Active3 beds 2 baths1,906 sq. ft.
4224 Old Farm Drive, Wayland, MI 49348
MLS# 65026055782Listed by: SABLE REALTY LLC - New
 $285,000Active3 beds 2 baths1,800 sq. ft.
423 Falcon Drive, Wayland, MI 49348
MLS# 26055073Listed by: FIVE STAR REAL ESTATE (M6)


Protect your home and budget from life's surprises with an Assurant Home Warranty, backed by a partner that supports you through every step of homeownership. Explore Plans.
©2026 Century 21 Real Estate LLC. All rights reserved. CENTURY 21®, the CENTURY 21 Logo and C21® are service marks owned by Century 21 Real Estate LLC. Century 21 Real Estate LLC fully supports the principles of the Fair Housing Act and the Equal Opportunity Act. Each office is independently owned and operated. Listing information is deemed reliable but not guaranteed accurate.