
34632 John Bartley Circle, Wayne, MI 48310
Local realty services provided by:CENTURY 21 Affiliated
34632 John Bartley Circle,Sterlingheights, MI 48310
$499,900
- 3 Beds
- 2 Baths
- 1,712 sq. ft.
- Single family
- Active
Listed by: colette b scholten
Office: kw metro
MLS#:20261050513
Source:MI_REALCOMP
Price summary
- Price:$499,900
- Price per sq. ft.:$292
- Monthly HOA dues:$39.58
About this home
To Be Built - Clearview Homes' Grand Opening of Warner Meadows adjacent to Puffin Park! The "Washington" three-bedroom ranch for the comfort and convenience of living all on one level with all up-to-date luxury finishes. Foyer welcomes family & friends with through Walkway to open floorplan of Great Room, Breakfast Nook & Kitchen. Granite Countertops, GE Stainless Steel Appliances, 42" Tall Cabinets, Pantry, Luxury Vinyl Plank Floors and Island with Bar Seating for Extra Entertaining Seating. Volume Cathedral Ceiling accents the Great Room. Primary Bedroom secluded in the rear of the home for Privacy features Expansive Walk-in Closet and EnSuite Ceramic Tile Bath featuring Granite Countertops, Separate Shower & Tub, Double Vanities and Linen Closet. Two other Bedrooms with Central Full Ceramic Tile Bath are in front of the home. Mud Room with Coat Closet off the garage entry with Laundry Room adjacent. Extra Deep 8'6" Basement with Egress Window Allows for future finishes of this flex space. Energy Efficiency is priority with 50 Gallon Water Heater, Furnace and Central Air. Super Location with easy access to shopping, restaurants, parks, expressways and schools. Buy Now & Make This Your Dream Home with Your Own Personalized Color Selections!...
Contact an agent
Home facts
- Year built:2026
- Listing ID #:20261050513
- Added:69 day(s) ago
- Updated:September 10, 2026 at 10:10 AM
Rooms and interior
- Bedrooms:3
- Total bathrooms:2
- Full bathrooms:2
- Rooms Total:8
- Basement Description:Full, Unfinished
- Living area:1,712 sq. ft.
Heating and cooling
- Cooling:Central Air, ENERGY STAR Qualified A/C Equipment
- Heating:ENERGY STAR Qualified Furnace Equipment, Forced Air, Natural Gas
Structure and exterior
- Roof:Asphalt
- Year built:2026
- Building area:1,712 sq. ft.
- Lot area:0.25 Acres
- Lot Features:Level
- Architectural Style:Ranch
- Construction Materials:Brick
- Exterior Features:Covered, Porch
- Foundation Description:Basement, Poured, Sump Pump
- Levels:One
Utilities
- Water:Public
- Sewer:Public Sewer
Finances and disclosures
- Price:$499,900
- Price per sq. ft.:$292
- Tax amount:$1,000
Features and amenities
- Appliances:Disposal, ENERGY STAR Qualified Dishwasher, Free Standing Electric Range, Microwave, Plumbed For Ice Maker, Stainless Steel Appliances, Vented Exhaust Fan
- Laundry features:Gas Dryer Hookup, Laundry Room, Washer Hookup
- Amenities:Entrance Foyer, Programmable Thermostat
Parking
- Parking description:Attached, Two Car Garage
- Garage spaces:2

New listings near 34632 John Bartley Circle
- New
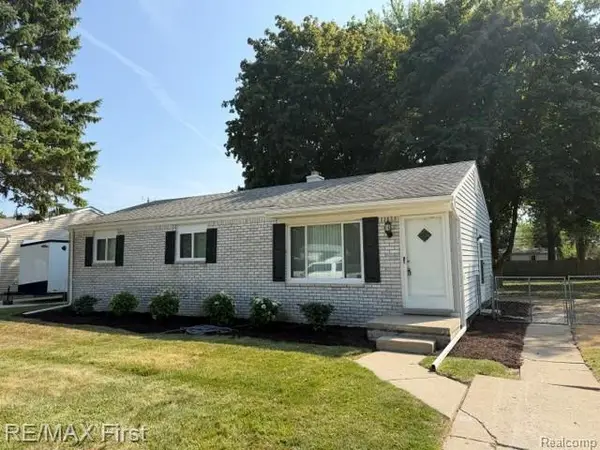 $197,500Active3 beds 1 baths1,071 sq. ft.
4225 Grace Avenue, Wayne, MI 48184
MLS# 20261072475Listed by: RE/MAX FIRST - Open Sat, 1 to 3pmNew
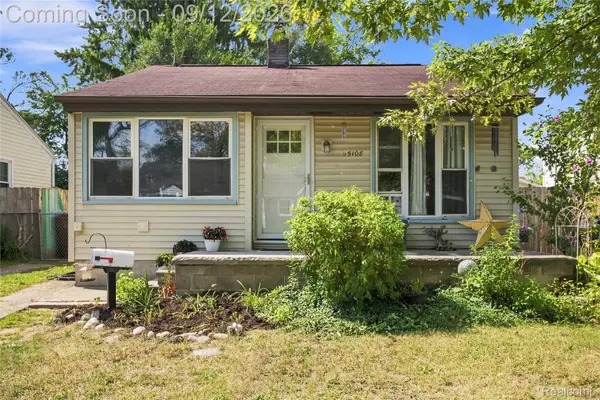 $110,000Active2 beds 1 baths954 sq. ft.
5108 Mildred Street, Wayne, MI 48184
MLS# 20261068379Listed by: EXP REALTY PLYMOUTH - New
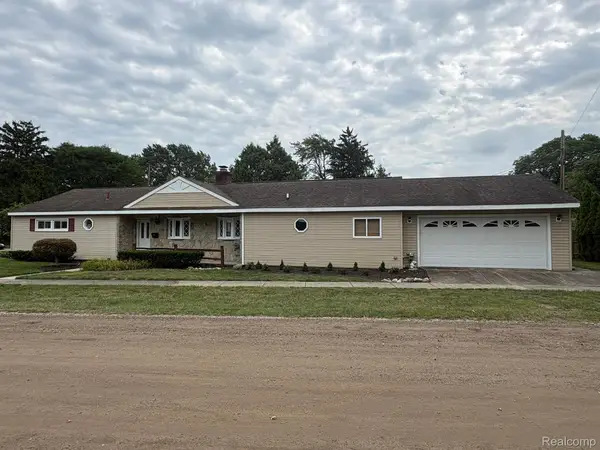 $269,900Active4 beds 3 baths1,836 sq. ft.
32223 Woodbrook Drive, Wayne, MI 48184
MLS# 20261070464Listed by: 3DX REAL ESTATE LLC TROY - New
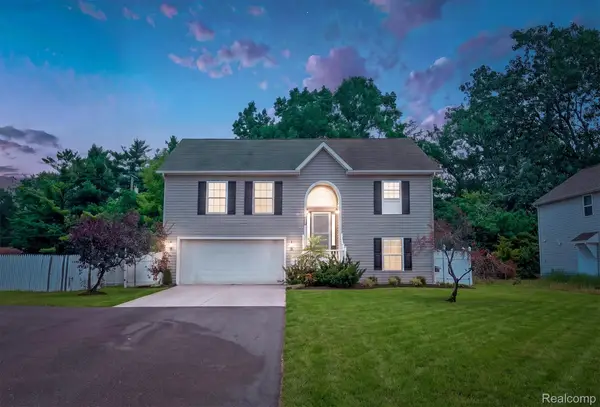 $299,000Active4 beds 3 baths2,395 sq. ft.
4427 Hannan Road, Wayne, MI 48184
MLS# 20261071213Listed by: OAK AND STONE REAL ESTATE 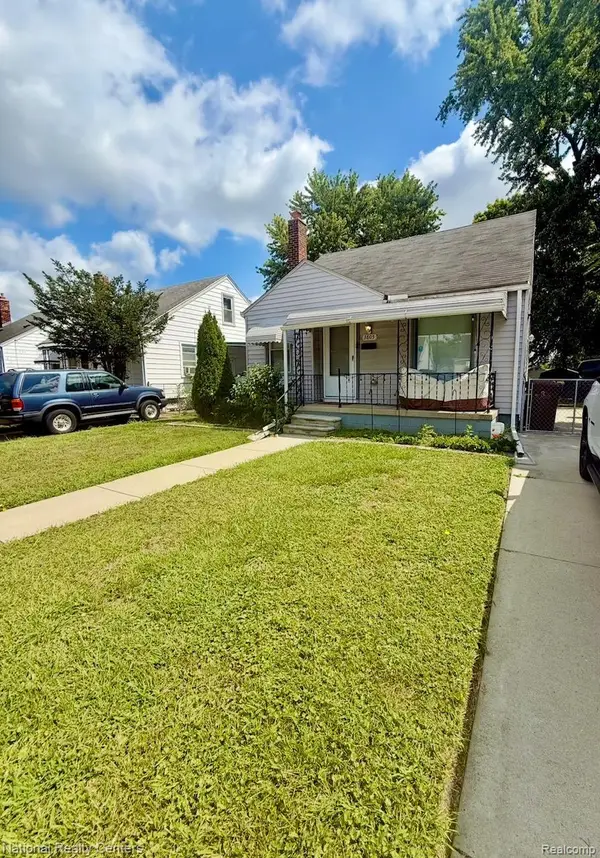 $149,900Pending3 beds 1 baths1,808 sq. ft.
3805 Niagara Street, Wayne, MI 48184
MLS# 20261069745Listed by: NATIONAL REALTY CENTERS, INC- New
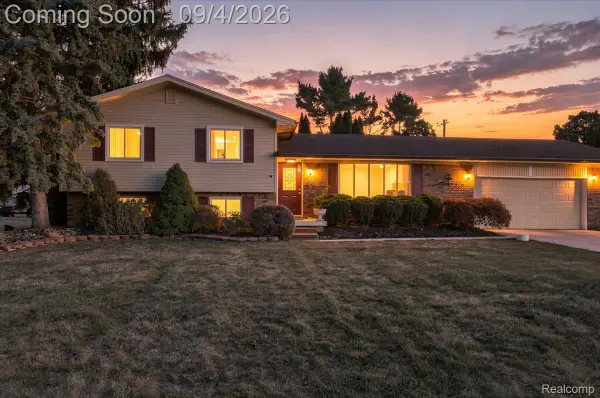 $330,000Active3 beds 3 baths2,426 sq. ft.
37582 Whitney Drive, Wayne, MI 48184
MLS# 20261070738Listed by: TOMAN & CO LLC 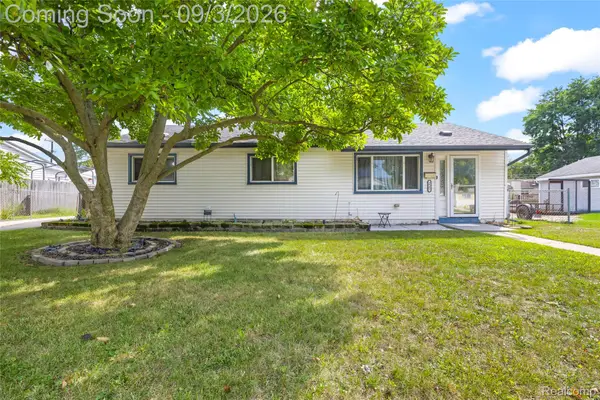 $159,900Pending3 beds 1 baths1,056 sq. ft.
3587 Barry Street, Wayne, MI 48184
MLS# 20261070210Listed by: RE/MAX DREAM PROPERTIES- New
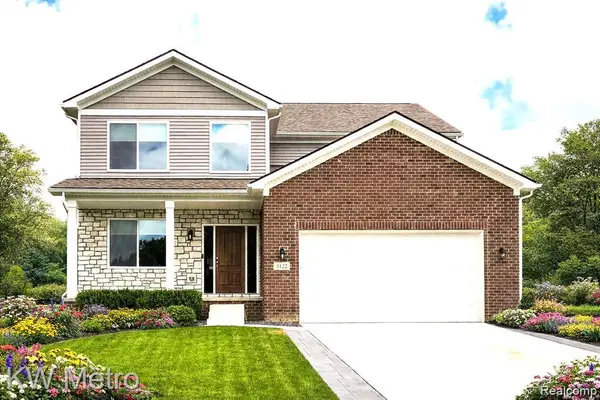 $549,900Active4 beds 3 baths2,801 sq. ft.
34607 John Bartley Circle, SterlingHeights, MI 48310
MLS# 20261069733Listed by: KW METRO - Open Thu, 5 to 7pmNew
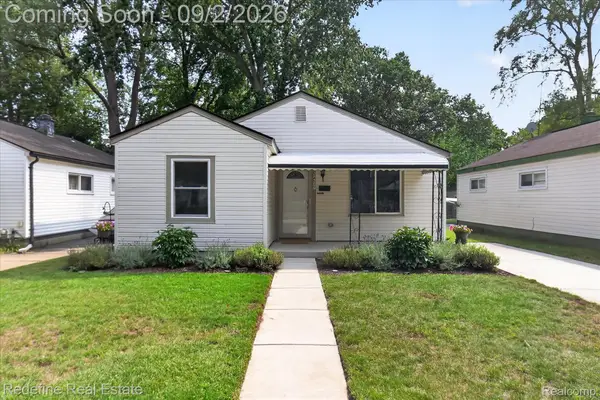 $155,000Active3 beds 1 baths844 sq. ft.
34537 Winslow Street, Wayne, MI 48184
MLS# 20261068438Listed by: REDEFINE REAL ESTATE 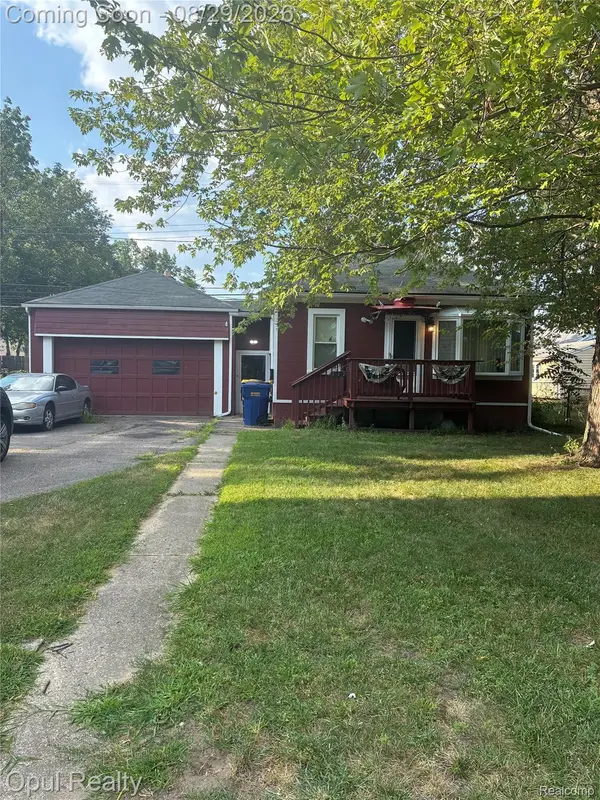 $119,900Active2 beds 1 baths660 sq. ft.
35312 Chestnut Street, Wayne, MI 48184
MLS# 20261067201Listed by: OPUL REALTY


Protect your home and budget from life's surprises with an Assurant Home Warranty, backed by a partner that supports you through every step of homeownership. Explore Plans.
©2026 Century 21 Real Estate LLC. All rights reserved. CENTURY 21®, the CENTURY 21 Logo and C21® are service marks owned by Century 21 Real Estate LLC. Century 21 Real Estate LLC fully supports the principles of the Fair Housing Act and the Equal Opportunity Act. Each office is independently owned and operated. Listing information is deemed reliable but not guaranteed accurate.