
4160 Carnegie Street, Wayne, MI 48184
Local realty services provided by:CENTURY 21 Signature Realty
4160 Carnegie Street,Wayne, MI 48184
$170,000
- 3 Beds
- 1 Baths
- 1,160 sq. ft.
- Single family
- Active
Listed by: erin steward
Office: re/max first
MLS#:20261071547
Source:MI_REALCOMP
Price summary
- Price:$170,000
- Price per sq. ft.:$146.55
About this home
This beautifully updated 3-bedroom bungalow sits on an extra deep lot and offers the perfect blend of classic charm and modern updates. The main floor features hardwood floors and durable luxury vinyl plank flooring, along with an updated kitchen showcasing a mosaic backsplash and stainless steel appliances (2022). First-floor bedroom or office space is adorned with a glass door, complemented by a fully remodeled main-level bathroom complete with stone countertops and a new shower insert (2026). The oversized detached garage offers versatile multi-use space with a built-in work bench, home gym setup, and an additional shed for extra storage. The paver patio with solar powered lights, and firepit are just the beginning of what this expansive fenced backyard offers. This home has been meticulously maintained with major updates throughout: new roof (2017), new furnace (2019), new AC (2025), new hot water tank (2026), new washer and dryer (2026). Tapo video doorbell and ADT alarm system included....
Contact an agent
Home facts
- Year built:1943
- Subdivision & Development:THE SOUTH ADD BLK 10
- Listing ID #:20261071547
- Added:1 day(s) ago
- Updated:September 12, 2026 at 12:27 PM
Rooms and interior
- Bedrooms:3
- Total bathrooms:1
- Full bathrooms:1
- Rooms Total:7
- Basement Description:Unfinished
- Living area:1,160 sq. ft.
Heating and cooling
- Heating:Forced Air, Natural Gas
Structure and exterior
- Year built:1943
- Building area:1,160 sq. ft.
- Lot area:0.14 Acres
- Architectural Style:Bungalow
- Construction Materials:Aluminum Siding
- Foundation Description:Basement, Poured
- Levels:Two
Utilities
- Water:Public
- Sewer:Public Sewer
Finances and disclosures
- Price:$170,000
- Price per sq. ft.:$146.55
- Tax amount:$2,893
Features and amenities
- Appliances:Dryer, Free Standing Gas Range, Free Standing Refrigerator, Microwave, Portable Dishwasher, Stainless Steel Appliances, Washer
Parking
- Parking description:Detached, Two Car Garage
- Garage spaces:2

New listings near 4160 Carnegie Street
- New
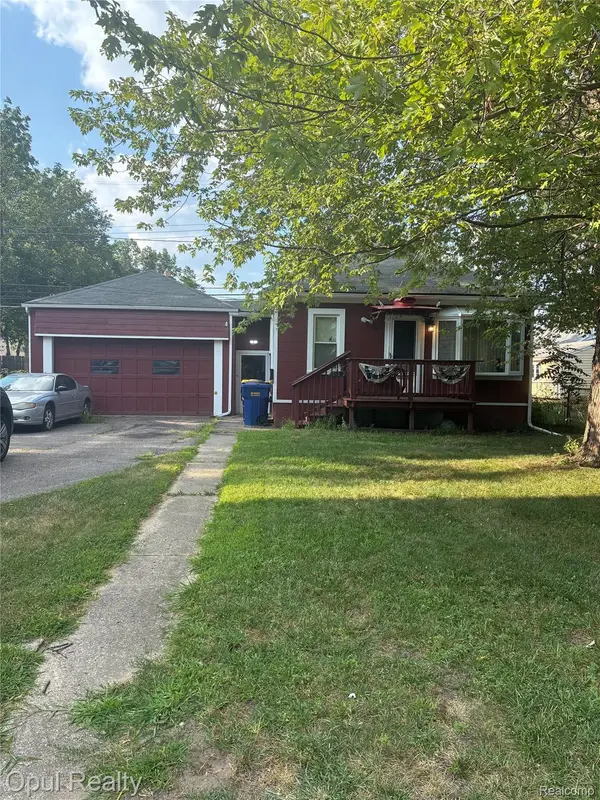 $105,000Active2 beds 1 baths660 sq. ft.
35312 Chestnut Street, Wayne, MI 48184
MLS# 20261073635Listed by: OPUL REALTY - New
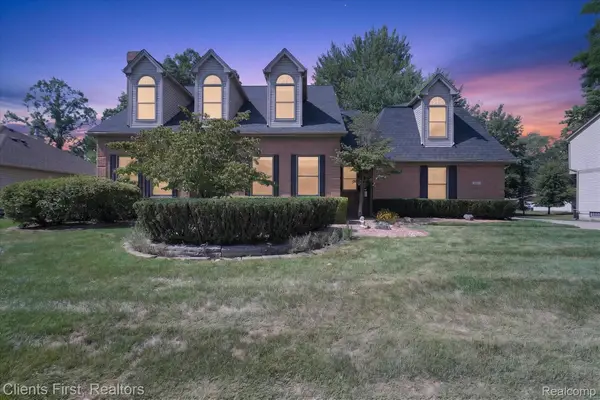 $599,900Active4 beds 3 baths2,994 sq. ft.
2912 Tanglewood Drive, Wayne, MI 48184
MLS# 20261072256Listed by: CLIENTS FIRST, REALTORS - New
 $197,500Active3 beds 1 baths1,071 sq. ft.
4225 Grace, Wayne, MI 48184
MLS# 61028369Listed by: RE/MAX FIRST - Open Sat, 1 to 3pmNew
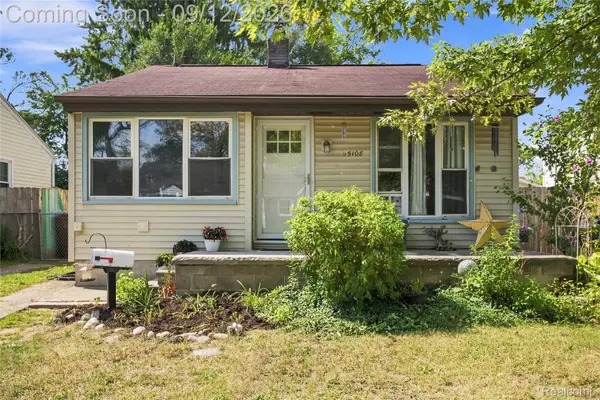 $110,000Active2 beds 1 baths954 sq. ft.
5108 Mildred Street, Wayne, MI 48184
MLS# 20261068379Listed by: EXP REALTY PLYMOUTH - New
 $269,900Active4 beds 3 baths1,836 sq. ft.
32223 Woodbrook, Wayne, MI 48184
MLS# 61027383Listed by: 3DX REAL ESTATE LLC TROY - New
 $299,000Active4 beds 3 baths2,395 sq. ft.
4427 Hannan, Wayne, MI 48184
MLS# 61027232Listed by: OAK AND STONE REAL ESTATE - Open Sat, 10:30am to 12:30pmNew
 $330,000Active3 beds 3 baths1,863 sq. ft.
37582 Whitney, Wayne, MI 48184
MLS# 61026836Listed by: TOMAN & CO LLC 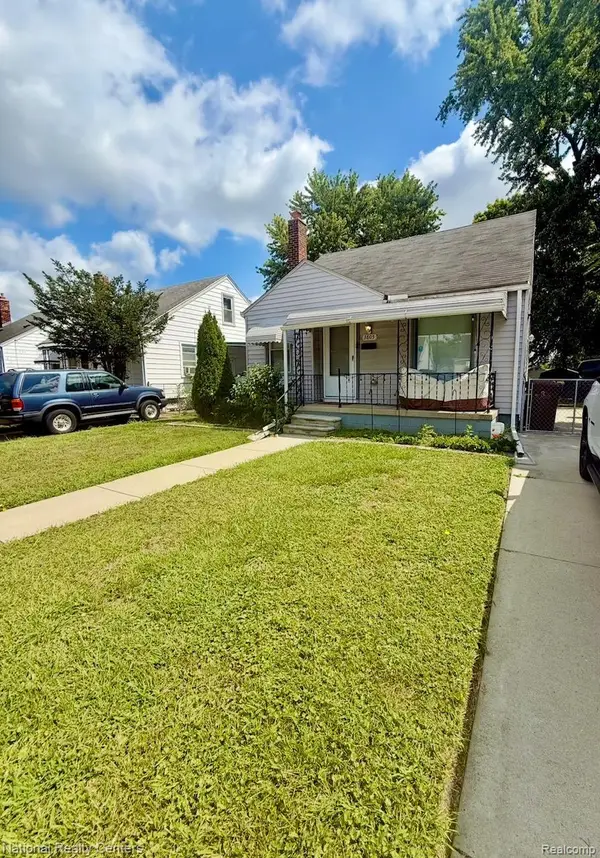 $149,900Pending3 beds 1 baths1,808 sq. ft.
3805 Niagara Street, Wayne, MI 48184
MLS# 20261069745Listed by: NATIONAL REALTY CENTERS, INC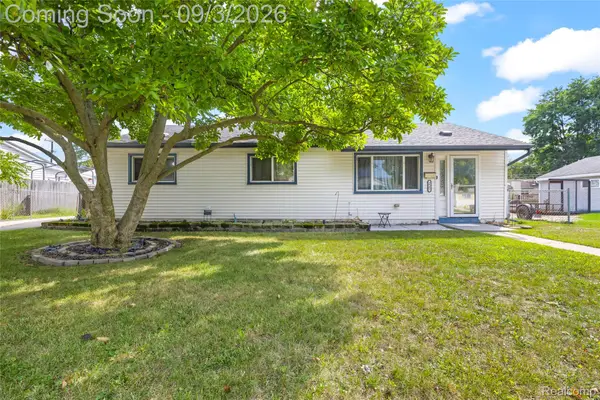 $159,900Pending3 beds 1 baths1,056 sq. ft.
3587 Barry Street, Wayne, MI 48184
MLS# 20261070210Listed by: RE/MAX DREAM PROPERTIES


Protect your home and budget from life's surprises with an Assurant Home Warranty, backed by a partner that supports you through every step of homeownership. Explore Plans.
©2026 Century 21 Real Estate LLC. All rights reserved. CENTURY 21®, the CENTURY 21 Logo and C21® are service marks owned by Century 21 Real Estate LLC. Century 21 Real Estate LLC fully supports the principles of the Fair Housing Act and the Equal Opportunity Act. Each office is independently owned and operated. Listing information is deemed reliable but not guaranteed accurate.