4421 Gloria ST, Wayne, MI 48184
Local realty services provided by:CENTURY 21 Affiliated
4421 Gloria ST,Wayne, MI 48184
$199,000
- 3 Beds
- 1 Baths
- 1,170 sq. ft.
- Single family
- Active
Listed by: renee l crynick
Office: oak and stone real estate
MLS#:20261087909
Source:MI_REALCOMP
Price summary
- Price:$199,000
- Price per sq. ft.:$170.09
About this home
Welcome Home to 4421 Gloria, Wayne, MI!
Don't miss this wonderful opportunity to own a home that combines comfort, convenience, and practical living! This inviting 3-bedroom home in Wayne, Michigan offers features today's buyers are looking for, including a new furnace, convenient first-floor laundry, and a 2-car garage.
Enjoy the ease of a thoughtfully designed layout featuring three bedrooms and a walk-in shower for added accessibility and convenience. The first-floor laundry makes everyday living a breeze, while the spacious 2-car garage provides plenty of room for parking and additional storage.
Whether you're a first-time homebuyer, looking to downsize, or searching for a home with convenient main-level living, this property is worth a closer look!
Conveniently located in Wayne, MI, this home is ready for its next owner.
Don't wait! Schedule your private showing today and come see all the possibilities 4421 Gloria has to offer. Your next home could be waiting for you!
Contact an agent
Home facts
- Year built:1959
- Listing ID #:20261087909
- Added:4 day(s) ago
- Updated:November 03, 2026 at 01:04 PM
Rooms and interior
- Bedrooms:3
- Total bathrooms:1
- Full bathrooms:1
- Rooms Total:6
- Living area:1,170 sq. ft.
Heating and cooling
- Cooling:Ceiling Fans, Central Air
- Heating:ENERGY STAR Qualified Furnace Equipment, Forced Air, Natural Gas
Structure and exterior
- Roof:Asphalt
- Year built:1959
- Building area:1,170 sq. ft.
- Lot area:0.14 Acres
- Architectural Style:Ranch
- Construction Materials:Brick
- Exterior Features:Covered, Porch
- Foundation Description:Crawl Space
- Levels:One
Utilities
- Water:Public, Water at Street
- Sewer:Public Sewer, Sewer at Street
Finances and disclosures
- Price:$199,000
- Price per sq. ft.:$170.09
- Tax amount:$3,885
Features and amenities
- Appliances:Dishwasher, Dryer, Free Standing Electric Range, Free Standing Refrigerator, Microwave, Washer
Parking
- Parking description:Detached, Two Car Garage
- Garage spaces:2

New listings near 4421 Gloria ST
- New
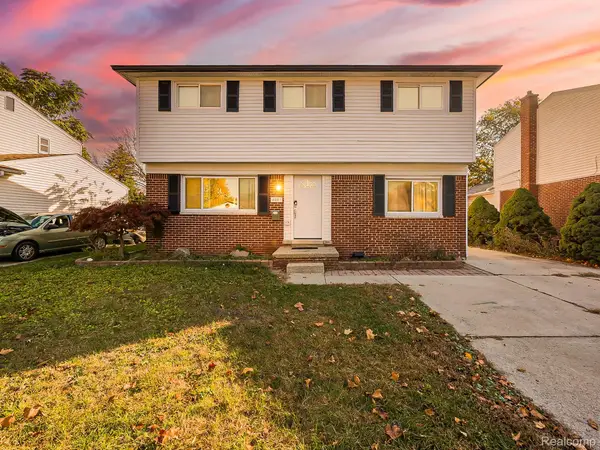 $225,000Active4 beds 2 baths1,702 sq. ft.
4803 Moore ST, Wayne, MI 48184
MLS# 20261086453Listed by: EXP Z REAL ESTATE - New
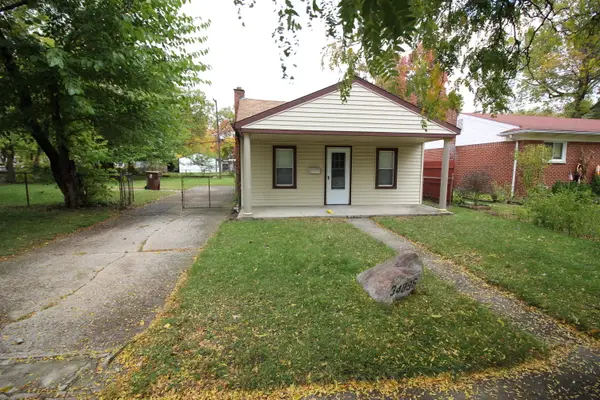 $100,000Active3 beds 1 baths924 sq. ft.
34896 Currier Street, Wayne, MI 48184
MLS# 26057032Listed by: VANTAGE REALTY GROUP, LLC - New
 $198,900Active2 beds 1 baths941 sq. ft.
3172 Winifred ST, Wayne, MI 48184
MLS# 20261086394Listed by: BERKSHIRE HATHAWAY HOMESERVICES KEE REALTY BROWNS 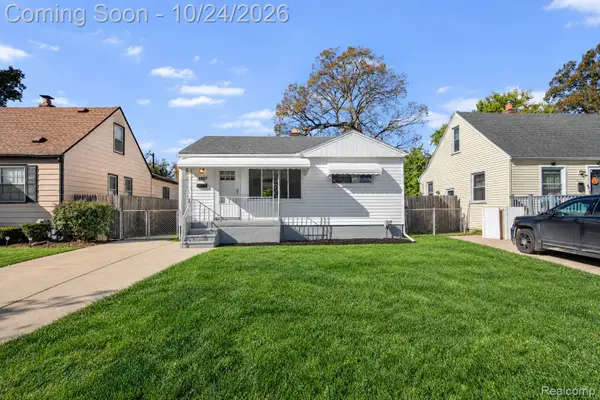 $169,900Active3 beds 1 baths950 sq. ft.
4802 Winifred ST, Wayne, MI 48184
MLS# 20261085703Listed by: KELLER WILLIAMS LEGACY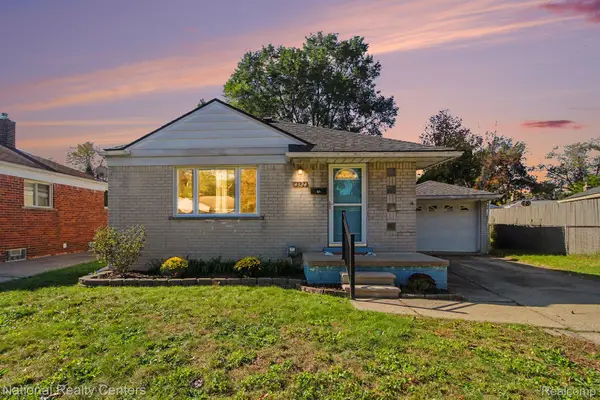 $195,000Active3 beds 1 baths1,700 sq. ft.
4324 Myron AVE, Wayne, MI 48184
MLS# 20261083484Listed by: NATIONAL REALTY CENTERS, INC $94,000Pending2 beds 1 baths1,016 sq. ft.
34502 Chestnut, Wayne, MI 48184
MLS# 61040002Listed by: HEMI HOMES LLC $139,900Active2 beds 1 baths900 sq. ft.
4061 Winifred ST, Wayne, MI 48184
MLS# 20261082873Listed by: EXP REALTY MAIN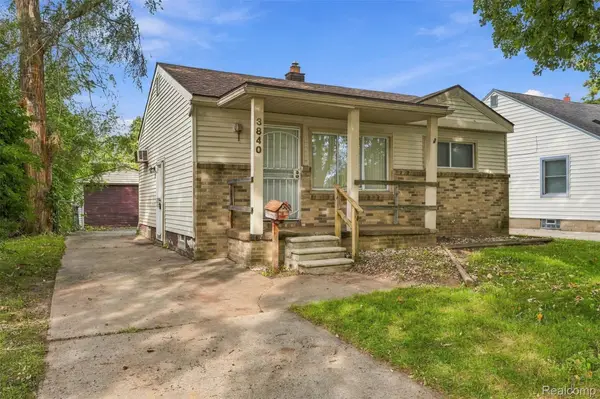 $129,900Active2 beds 1 baths725 sq. ft.
3840 Winifred ST, Wayne, MI 48184
MLS# 20261082875Listed by: EXP REALTY MAIN
 $145,000Active2 beds 1 baths720 sq. ft.
4196 Gloria ST, Wayne, MI 48184
MLS# 20261082116Listed by: CENTURY 21 DYNAMIC REALTY


Protect your home and budget from life's surprises with an Assurant Home Warranty, backed by a partner that supports you through every step of homeownership. Explore Plans.
©2026 Century 21 Real Estate LLC. All rights reserved. CENTURY 21®, the CENTURY 21 Logo and C21® are service marks owned by Century 21 Real Estate LLC. Century 21 Real Estate LLC fully supports the principles of the Fair Housing Act and the Equal Opportunity Act. Each office is independently owned and operated. Listing information is deemed reliable but not guaranteed accurate.