
5221 Hayes Street, Wayne, MI 48184
Local realty services provided by:CENTURY 21 Metro Brokers
Listed by: douglas worsley
Office: keller williams advantage
MLS#:20261068442
Source:MI_REALCOMP
Price summary
- Price:$120,000
- Price per sq. ft.:$110.29
About this home
**OPPORTUNITY KNOCKS IN WAYNE!** Here's your chance to unlock the potential in this 1,088 sq. ft. ranch and make it your own! Whether you're looking for an affordable home where you can build some sweat equity, your next renovation project, or an investment opportunity, this home offers plenty of possibilities.
Featuring a comfortable ranch-style layout, fireplace, garage and a conveniently sized lot, the bones are here—bring your ideas and add your finishing touches. The home does need some TLC and is priced with that opportunity in mind, making it a great option for buyers who aren't afraid of a few projects.
Conveniently located close to schools, parks, shopping, restaurants and everyday necessities, with grocery options just minutes away.
Property is being sold AS-IS. Buyer to assume responsibility for completing the City of Wayne Certificate of Occupancy requirements. City inspection report is available for review.
**Don't let a little work scare you away—the opportunity to turn this house into HOME may be exactly what you've been waiting for!**...
Contact an agent
Home facts
- Year built:1958
- Subdivision & Development:SUE - WIN GARDENS SUB
- Listing ID #:20261068442
- Added:3 day(s) ago
- Updated:September 01, 2026 at 08:21 AM
Rooms and interior
- Bedrooms:3
- Total bathrooms:1
- Full bathrooms:1
- Rooms Total:7
- Living area:1,088 sq. ft.
Heating and cooling
- Cooling:Ceiling Fans, Central Air
- Heating:Forced Air, Natural Gas
Structure and exterior
- Roof:Asphalt
- Year built:1958
- Building area:1,088 sq. ft.
- Lot area:0.17 Acres
- Architectural Style:Ranch
- Construction Materials:Brick, Vinyl Siding
- Exterior Features:Covered, Lighting, Patio, Porch
- Foundation Description:Slab
- Levels:One
Utilities
- Water:Public
- Sewer:Public Sewer
Finances and disclosures
- Price:$120,000
- Price per sq. ft.:$110.29
- Tax amount:$2,611
Features and amenities
- Appliances:Dishwasher, Disposal, Dryer, Free Standing Gas Range, Free Standing Refrigerator, Washer
- Laundry features:Gas Dryer Hookup, Laundry Room, Washer Hookup
Parking
- Parking description:Detached, Driveway, Electricity In Garage, Garage Faces Front, Side Entrance, Two Car Garage
- Garage spaces:2

New listings near 5221 Hayes Street
- New
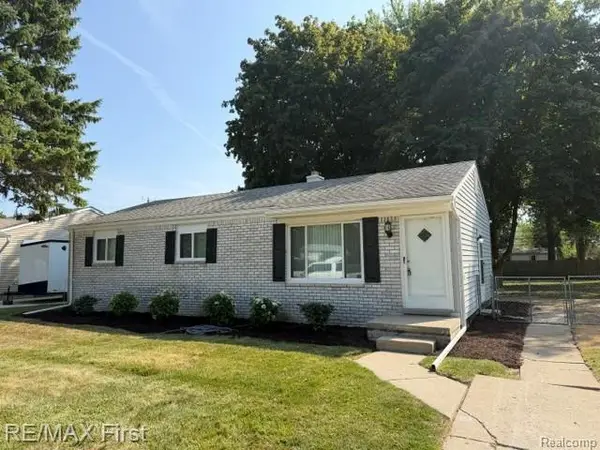 $198,500Active3 beds 1 baths1,071 sq. ft.
4225 Grace Avenue, Wayne, MI 48184
MLS# 20261069722Listed by: RE/MAX FIRST - New
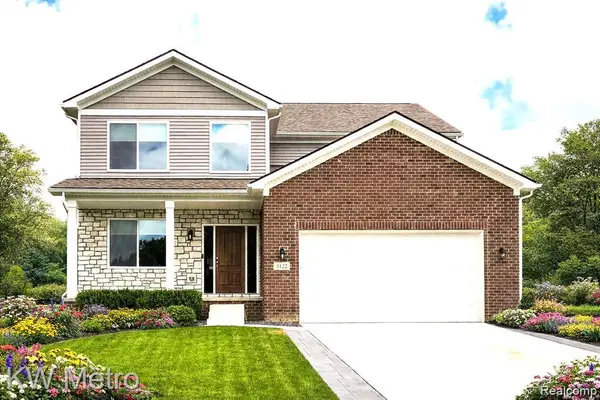 $549,900Active4 beds 3 baths2,801 sq. ft.
34607 John Bartley Circle, SterlingHeights, MI 48310
MLS# 20261069733Listed by: KW METRO - Open Thu, 5 to 7pmNew
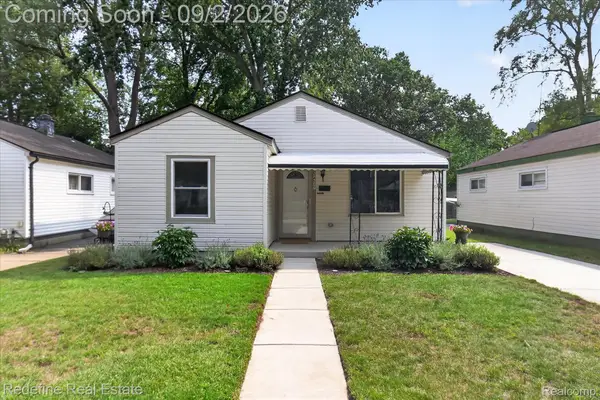 $155,000Active3 beds 1 baths844 sq. ft.
34537 Winslow Street, Wayne, MI 48184
MLS# 20261068438Listed by: REDEFINE REAL ESTATE - New
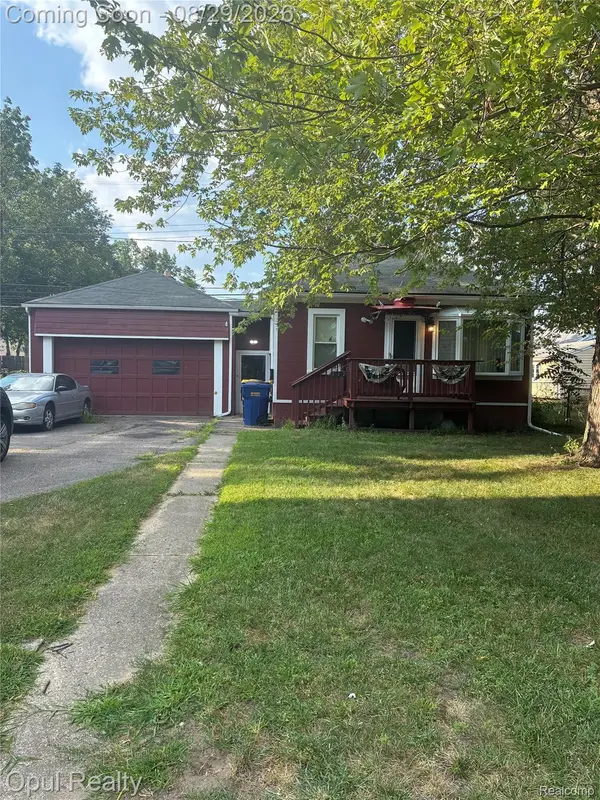 $119,900Active2 beds 1 baths660 sq. ft.
35312 Chestnut Street, Wayne, MI 48184
MLS# 20261067201Listed by: OPUL REALTY - New
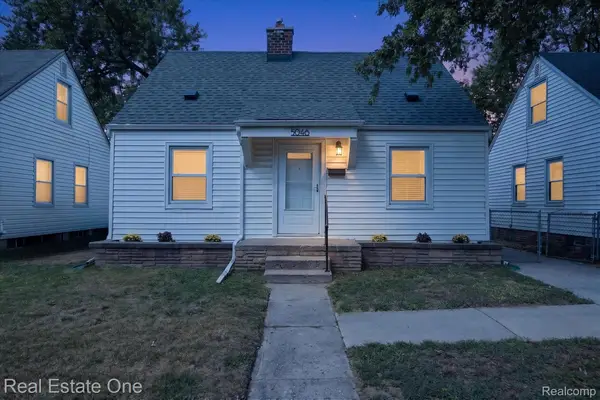 $185,000Active3 beds 1 baths1,022 sq. ft.
5048 Howe Road, Wayne, MI 48184
MLS# 20261057414Listed by: REAL ESTATE ONE-SOUTHGATE - New
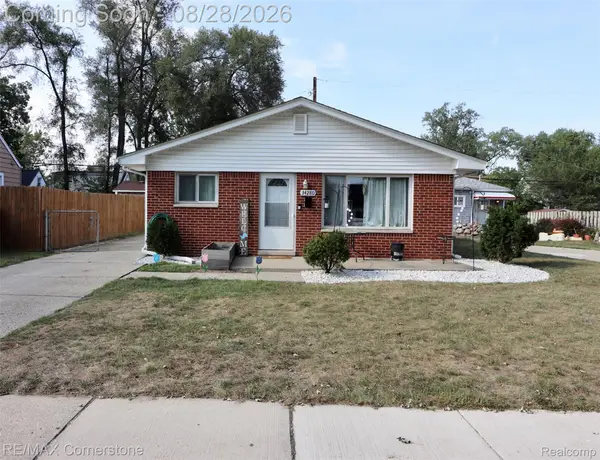 $170,000Active3 beds 1 baths1,066 sq. ft.
34280 Harroun Street, Wayne, MI 48184
MLS# 20261067719Listed by: RE/MAX CORNERSTONE 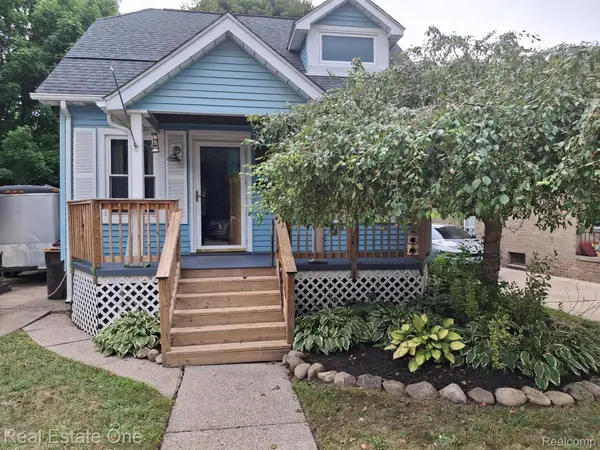 $169,000Pending3 beds 2 baths924 sq. ft.
35331 Elm Street, Wayne, MI 48184
MLS# 20261067234Listed by: REAL ESTATE ONE-SOUTHGATE- New
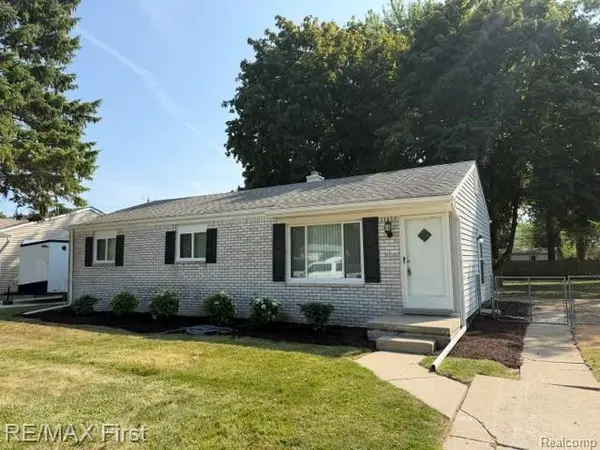 $199,900Active3 beds 1 baths1,071 sq. ft.
4225 Grace Avenue, Wayne, MI 48184
MLS# 20261067003Listed by: RE/MAX FIRST  $250,000Active3 beds 2 baths2,062 sq. ft.
3325 Clark Street, Wayne, MI 48184
MLS# 81026043627Listed by: HOWARD HANNA REAL ESTATE


Protect your home and budget from life's surprises with an Assurant Home Warranty, backed by a partner that supports you through every step of homeownership. Explore Plans.
©2026 Century 21 Real Estate LLC. All rights reserved. CENTURY 21®, the CENTURY 21 Logo and C21® are service marks owned by Century 21 Real Estate LLC. Century 21 Real Estate LLC fully supports the principles of the Fair Housing Act and the Equal Opportunity Act. Each office is independently owned and operated. Listing information is deemed reliable but not guaranteed accurate.