
2253 Lone Pine Road, West Bloomfield, MI 48323
Local realty services provided by:CENTURY 21 Signature Realty
2253 Lone Pine Road,Westbloomfield, MI 48323
$1,449,000
- 3 Beds
- 5 Baths
- 4,882 sq. ft.
- Single family
- Active
Listed by: katherine e broock
Office: max broock, realtors-birmingham
MLS#:20261056918
Source:MI_REALCOMP
Price summary
- Price:$1,449,000
- Price per sq. ft.:$296.8
- Monthly HOA dues:$58.33
About this home
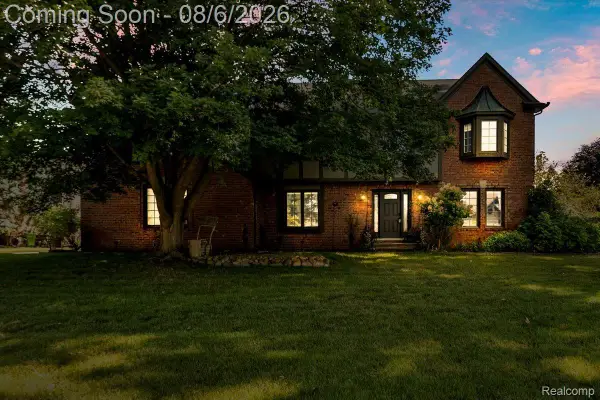
Completely renovated and completed in 2018, this exceptional residence offers the feel of a brand-new home with breathtaking views of nature, mature trees, and the creek right outside your door. Beautifully redesigned with exceptional craftsmanship throughout, this lovely home features a magnificent chef's kitchen appointed with Thermador appliances, custom cabinetry, and a beautiful waterfall island. The spacious family room, dining room, and gorgeous four-season solarium flow effortlessly together and are filled with natural light. Expansive two-tier Trex decking overlooks the mature trees and the creek. The spectacular walkout lower level features a spacious recreation room with comfortable sitting areas, a fabulous bar, a game space, and two generous bedrooms, each with its own ensuite bath. Extensive improvements include two HVAC systems, all new plumbing, and countless additional updates. Take a short stroll along the nature trail to the association beach and enjoy a day at the lake. This truly special home requires nothing but your personal belongings, combining exceptional quality, modern amenities, a peaceful natural setting, and the added benefit of Walnut Lake privileges....
Contact an agent
Home facts
- Year built:1978
- Subdivision & Development:WALNUT LAKE HILLS
- Listing ID #:20261056918
- Added:1 day(s) ago
- Updated:August 05, 2026 at 01:58 AM
Rooms and interior
- Bedrooms:3
- Total bathrooms:5
- Full bathrooms:4
- Half bathrooms:1
- Rooms Total:12
- Basement Description:Partially Finished, Walk-Out Access
- Living area:4,882 sq. ft.
Heating and cooling
- Cooling:Ceiling Fans, Central Air
- Heating:Forced Air, Natural Gas
Structure and exterior
- Year built:1978
- Building area:4,882 sq. ft.
- Lot area:0.38 Acres
- Architectural Style:Contemporary, Ranch
- Construction Materials:Brick
- Exterior Features:Covered, Deck, Enclosed, Porch
- Foundation Description:Basement, Poured
- Levels:One
Utilities
- Water:Public
- Sewer:Public Sewer
Finances and disclosures
- Price:$1,449,000
- Price per sq. ft.:$296.8
- Tax amount:$14,351
Features and amenities
- Appliances:Bar Fridge, Built-In Gas Range, Built-In Refrigerator, Dishwasher, Disposal, Dryer, Microwave, Stainless Steel Appliances, Washer
Parking
- Parking description:Attached, Garage Faces Front, Two Car Garage
- Garage spaces:2

New listings near 2253 Lone Pine Road
- New
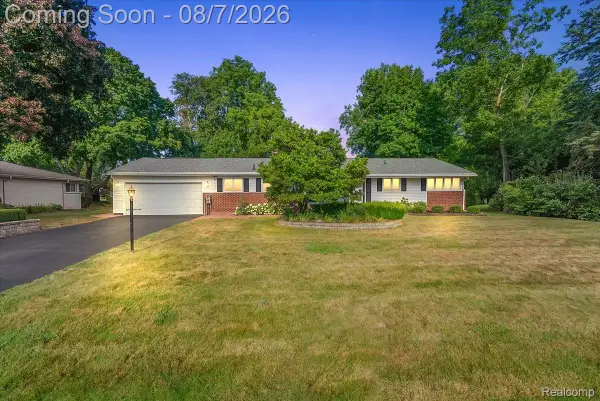 $389,000Active3 beds 2 baths1,990 sq. ft.
7175 N Tratham Court, WestBloomfield, MI 48322
MLS# 20261058701Listed by: REAL BROKER, LLC BIRMINGHAM - New
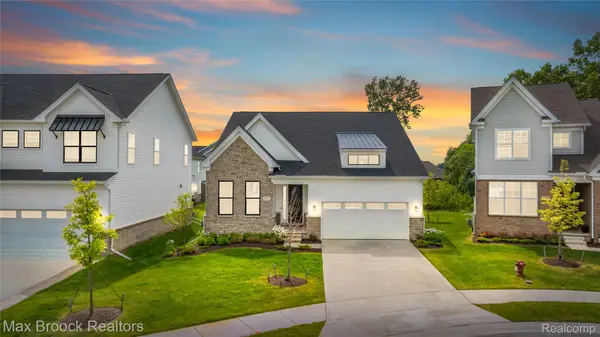 $850,000Active2 beds 2 baths1,953 sq. ft.
5636 Suffolk Court, WestBloomfield, MI 48322
MLS# 20261061211Listed by: MAX BROOCK REALTORS - New
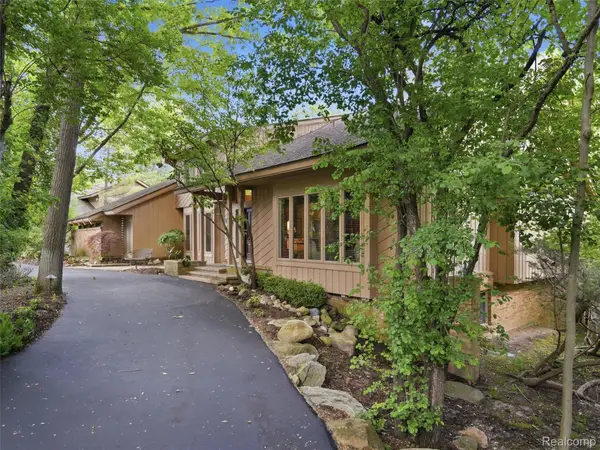 $875,000Active5 beds 6 baths6,213 sq. ft.
4751 Rolling Ridge Road, WestBloomfield, MI 48323
MLS# 20261060739Listed by: KW DOMAIN - New
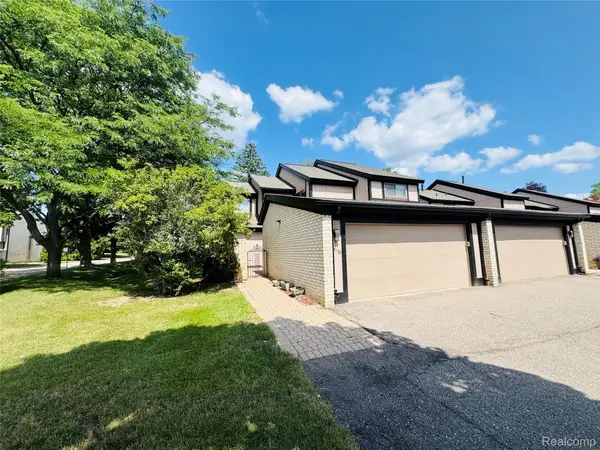 $284,900Active3 beds 3 baths2,146 sq. ft.
5133 Rock Run, WestBloomfield, MI 48322
MLS# 20261061186Listed by: MICHIGAN FIRST REALTY LLC - New
 $450,000Active4 beds 4 baths3,800 sq. ft.
2765 Hunter Heights Drive Sw, WestBloomfield, MI 48324
MLS# 20261060478Listed by: REAL BROKER, LLC TROY - New
 $699,900Active5 beds 4 baths3,989 sq. ft.
3300 Woodview Lake, West Bloomfield, MI 48323
MLS# 61017494Listed by: KW DOMAIN - Open Sat, 12 to 3pmNew
 $495,000Active4 beds 3 baths2,628 sq. ft.
1960 Bloomfield Oaks Drive, WestBloomfield, MI 48324
MLS# 20261060425Listed by: KW SHOWCASE REALTY - New
 $394,900Active4 beds 2 baths2,290 sq. ft.
2325 Horace Street, WestBloomfield, MI 48324
MLS# 20261060194Listed by: @PROPERTIES CHRISTIE'S INT'L R.E. BIRMINGHAM - Open Sat, 12 to 2pmNew
 $439,900Active4 beds 4 baths2,836 sq. ft.
4350 Somerville Drive, WestBloomfield, MI 48323
MLS# 81026040103Listed by: LASCO REAL ESTATE GROUP


Protect your home and budget from life's surprises with an Assurant Home Warranty, backed by a partner that supports you through every step of homeownership. Explore Plans.
©2026 Century 21 Real Estate LLC. All rights reserved. CENTURY 21®, the CENTURY 21 Logo and C21® are service marks owned by Century 21 Real Estate LLC. Century 21 Real Estate LLC fully supports the principles of the Fair Housing Act and the Equal Opportunity Act. Each office is independently owned and operated. Listing information is deemed reliable but not guaranteed accurate.