
2490 Island View, West Bloomfield, MI 48324
Local realty services provided by:CENTURY 21 Signature Realty
2490 Island View,West Bloomfield, MI 48324
$1,299,900
- 4 Beds
- 5 Baths
- 4,038 sq. ft.
- Single family
- Active
Listed by: katrina kamenetski
Office: kvk realty group llc.
MLS#:61036277
Source:MI_REALSOURCE
Price summary
- Price:$1,299,900
- Price per sq. ft.:$213.52
About this home
This Home Has It All! Welcome to this one-of-a-kind, custom-built 4-bedroom home offering exceptional quality, space, and the ultimate lake-living lifestyle without the multimillion-dollar price tag. The open-concept main level features a gourmet kitchen with custom wood cabinetry, granite countertops, a spacious center island, and a breakfast nook that flows seamlessly into the impressive great room with fireplace. Beautiful Brazilian Cherry hardwood floors and recessed lighting run throughout the home, creating a warm and elegant atmosphere. The home offers two luxurious primary suites, each with walk-in closets and beautifully appointed bathrooms. Upstairs, you'll also find a 300-square-foot bonus room, providing the perfect space for a home office, playroom, gym, or additional living area. The finished basement is built for entertaining, featuring a full bathroom and an impressive 12-foot ceiling. There is plenty of room for gatherings, recreation, a home theater, or whatever your lifestyle requires. All the updates make this home even more desirable: Whole-house generator/New water well/Newer water heater/New sump pump/New backup sump pump/Custom-built construction with quality finishes/Brazilian Cherry hardwood floors/Multiple fireplaces and recessed lighting/Finished basement with full bath and 12-foot ceilings/Two primary suites with luxury bathrooms and walk-in closets/300-square-foot second-floor bonus room/Spacious .40-acre lot/Ample space for entertaining inside and out. Your Private Cass Lake Lifestyle. One of the most unique features of this property is your deeded 1/4 ownership in a private lakefront outlot on all-sports Cass Lake, featuring a 40 x 128-foot lakefront lot with 40 feet of lake frontage, shared with just three other homes on the street. Don't miss this rare opportunity to own a beautiful custom home with private lake access and deeded lakefront ownership on All-Sports Cass Lake. BATVAI...
Contact an agent
Home facts
- Year built:2006
- Subdivision & Development:Herndons Cass Lake Estates
- Listing ID #:61036277
- Added:18 day(s) ago
- Updated:October 18, 2026 at 07:39 AM
Rooms and interior
- Bedrooms:4
- Total bathrooms:5
- Full bathrooms:4
- Half bathrooms:1
- Rooms Total:16
- Dining Description:On Entry Level
- Kitchen Description:On Entry Level
- Bedroom Description:Bedroom 1 on Second Level, Bedroom 2 on Second Level, Bedroom 3 on Entry Level, Bedroom 4 on Second Level
- Basement Description:Finished
- Living area:4,038 sq. ft.
Heating and cooling
- Heating:Forced Air, Natural Gas, Zoned Heating
Structure and exterior
- Year built:2006
- Building area:4,038 sq. ft.
- Lot area:0.4 Acres
- Architectural Style:Cape Cod, Colonial
- Construction Materials:Brick, Vinyl Siding, Wood
- Exterior Features:Deck
- Foundation Description:Basement
- Levels:2 Story
Utilities
- Water:Public Water
Finances and disclosures
- Price:$1,299,900
- Price per sq. ft.:$213.52
- Tax amount:$17,123
Features and amenities
- Laundry features:On Entry Level
Parking
- Parking description:Attached Garage, Direct Access Garage, Electric in Garage, Garage Door Opener
- Garage spaces:3
 Provided through IDX via MiRealSource. Courtesy of MiRealSource Shareholder. Copyright MiRealSource. The information published and disseminated by MiRealSource is communicated verbatim, without change by MiRealSource, as filed with MiRealSource by its members. The accuracy of all information, regardless of source, is not guaranteed or warranted. All information should be independently verified. Copyright 2026 MiRealSource. All rights reserved. The information provided hereby constitutes proprietary information of MiRealSource, Inc. and its shareholders, affiliates and licensees and may not be reproduced or transmitted in any form or by any means, electronic or mechanical, including photocopy, recording, scanning or any information storage and retrieval system, without written permission from MiRealSource, Inc. MI_REALSOURCE Member Broker: Andrew Hauck
New listings near 2490 Island View
- New
 $1,550,000Active4 beds 4 baths3,532 sq. ft.
6221 W Maple, West Bloomfield, MI 48322
MLS# 61041426Listed by: KW DOMAIN - Open Sun, 12 to 2pmNew
 $450,000Active2 beds 3 baths2,959 sq. ft.
5023 Pheasant CV, WestBloomfield, MI 48323
MLS# 20261081725Listed by: REAL ESTATE ONE-WB/FH - New
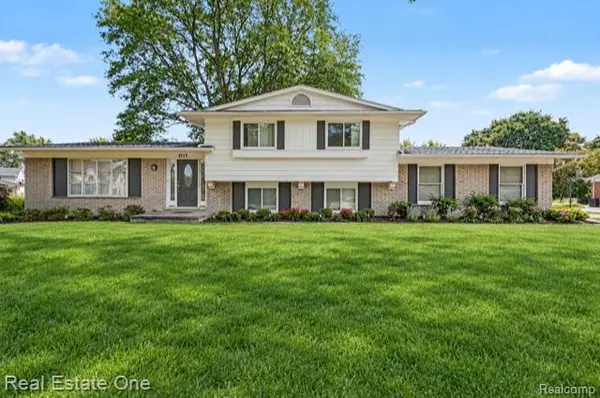 $375,000Active3 beds 3 baths2,017 sq. ft.
6639 Tamerlane DR, WestBloomfield, MI 48322
MLS# 20261085953Listed by: REAL ESTATE ONE-TROY - New
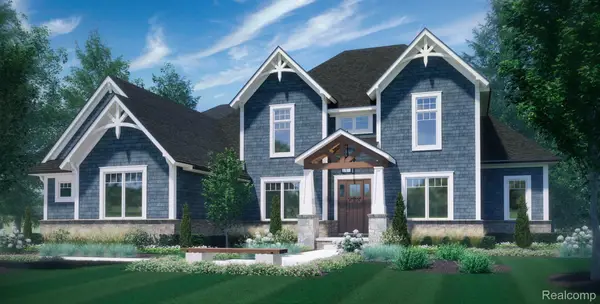 $1,550,000Active4 beds 4 baths3,532 sq. ft.
6221 W Maple RD, WestBloomfield, MI 48322
MLS# 20261085394Listed by: KW DOMAIN - New
 $729,000Active4 beds 4 baths4,814 sq. ft.
5608 Pembrooke Crossing, WestBloomfield, MI 48322
MLS# 20261085887Listed by: KW SHOWCASE REALTY - Open Sun, 1 to 3pmNew
 $550,000Active5 beds 5 baths3,200 sq. ft.
2110 Langham DR, WestBloomfield, MI 48323
MLS# 20261084514Listed by: KW DOMAIN - New
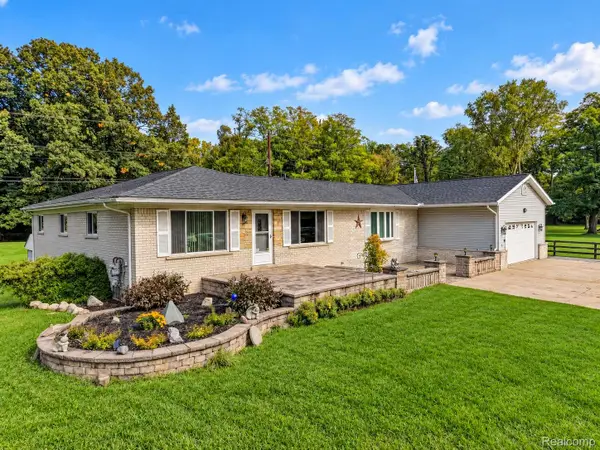 $499,900Active5 beds 3 baths3,483 sq. ft.
6252 Greer rd. RD, WestBloomfield, MI 48324
MLS# 20261085138Listed by: KELLER WILLIAMS PREMIER - New
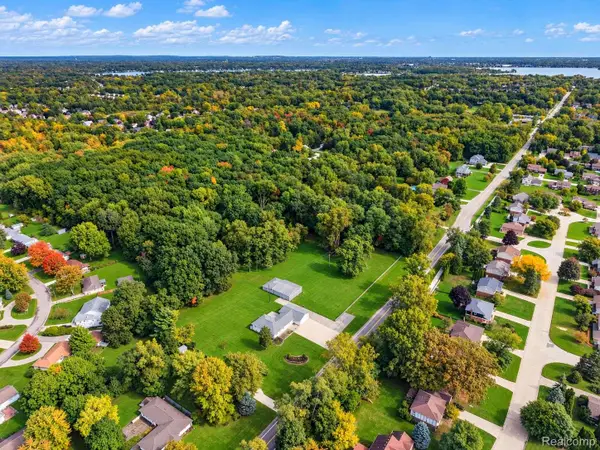 $300,000Active2.46 Acres
VL1 Greer RD, WestBloomfield, MI 48324
MLS# 20261085152Listed by: KELLER WILLIAMS PREMIER - Open Sat, 2 to 4pmNew
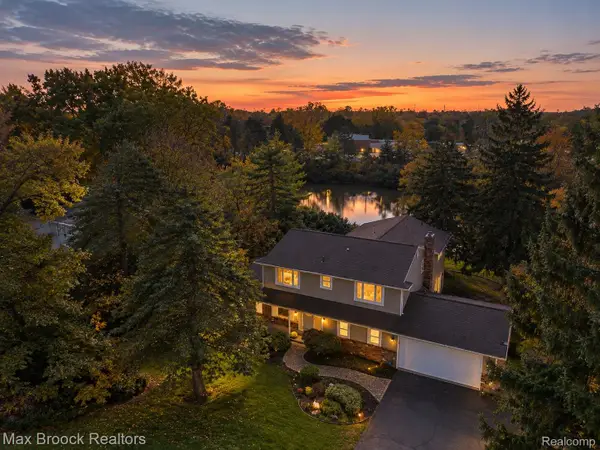 $610,000Active4 beds 4 baths4,609 sq. ft.
4340 Macqueen DR, WestBloomfield, MI 48323
MLS# 20261085746Listed by: MAX BROOCK REALTORS - New
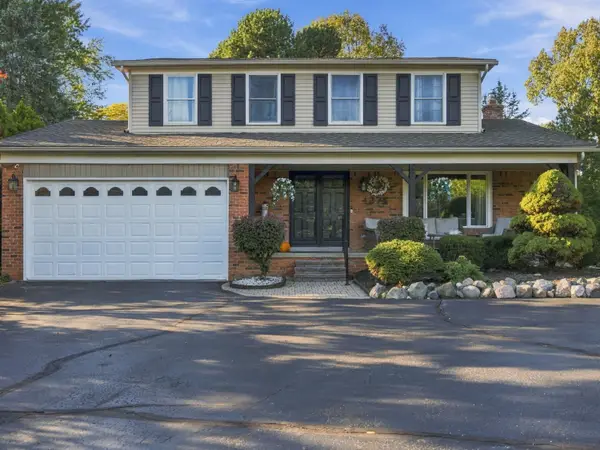 $525,000Active3 beds 3 baths2,825 sq. ft.
4274 Middlebelt Road, WestBloomfield, MI 48323
MLS# 81026056237Listed by: GOODHOME REALTY, LLC


Protect your home and budget from life's surprises with an Assurant Home Warranty, backed by a partner that supports you through every step of homeownership. Explore Plans.
©2026 Century 21 Real Estate LLC. All rights reserved. CENTURY 21®, the CENTURY 21 Logo and C21® are service marks owned by Century 21 Real Estate LLC. Century 21 Real Estate LLC fully supports the principles of the Fair Housing Act and the Equal Opportunity Act. Each office is independently owned and operated. Listing information is deemed reliable but not guaranteed accurate.