4340 Macqueen DR, West Bloomfield, MI 48323
Local realty services provided by:CENTURY 21 Curran & Oberski
4340 Macqueen DR,Westbloomfield, MI 48323
$610,000
- 4 Beds
- 4 Baths
- 4,609 sq. ft.
- Single family
- Active
Upcoming open houses
- Sat, Oct 2402:00 pm - 04:00 pm
Listed by: patrice henderson
Office: max broock realtors
MLS#:20261085746
Source:MI_REALCOMP
Price summary
- Price:$610,000
- Price per sq. ft.:$132.35
- Monthly HOA dues:$27.08
About this home
*Open Sat 2-4pm!* Discover The Queen’s Waterside Retreat in the sought after Pine Lake Estates, where peaceful pond views, private beach access, and all-sports Pine Lake privileges offer a vacation-like lifestyle without the traditional lakefront price tag! Situated on approximately 0.80 acres with a private-felling backyard overlooking the pond, this Colonial features 3,029 square feet above grade, plus 1,580 square feet of finished basement space, offering 4,609 total finished square feet! Natural sunlight fills this well-maintained home, featuring hardwood floors in most rooms, a gas fireplace in the family room, and an expansive great room with a dry bar and backyard access. Hardwood floors in the family and great rooms were restained (2026). The kitchen features stainless steel appliances while first-floor laundry adds convenience. Entertain on the brick paver patio with a brick firepit and tranquil pond views. The expansive driveway provides extra space for hosting guests. A stunning new primary bathroom (2025) includes a frameless walk-in shower, separate soaking tub, granite countertops, double vanity, and a makeup vanity. The primary suite also features a spacious walk-in California Closets closet and private balcony w/pond view. Another bathroom offers a jetted tub. The finished basement has a bonus room ideal for a home office, plumbing for a future wet bar and a new furnace (2024). Enjoy neighborhood community events and school bus service that's available at the property. Sellers report previous owners obtained enrollment in Bloomfield Hills Schools, please do your own due diligence. Qualifying seniors get a discounted beach association fee of $170 annually and current regulations permit driveway boat parking; buyers to verify. The Queen’s Waterside Retreat combines lots of living space, great entertaining opportunities, and a peaceful waterside lifestyle. Watch the video (coming soon) and don't miss out! Information deemed reliable but not guaranteed....
Contact an agent
Home facts
- Year built:1969
- Subdivision & Development:PINE LAKE ESTATES 4
- Listing ID #:20261085746
- Added:1 day(s) ago
- Updated:October 23, 2026 at 12:26 PM
Rooms and interior
- Bedrooms:4
- Total bathrooms:4
- Full bathrooms:3
- Half bathrooms:1
- Rooms Total:11
- Bathrooms Description:Jetted Tub
- Basement Description:Finished, Full
- Living area:4,609 sq. ft.
Heating and cooling
- Cooling:Central Air
- Heating:Forced Air, Hot Water, Natural Gas
Structure and exterior
- Roof:Asphalt
- Year built:1969
- Building area:4,609 sq. ft.
- Lot area:0.8 Acres
- Lot Features:Water View
- Architectural Style:Colonial
- Construction Materials:Vinyl Siding
- Exterior Features:Chimney Caps, Gutter Guard System, Lighting, Patio
- Foundation Description:Basement, Crawl Space, Poured, Sump Pump
- Levels:Two
Utilities
- Water:Public
- Sewer:Public Sewer
Finances and disclosures
- Price:$610,000
- Price per sq. ft.:$132.35
- Tax amount:$8,770
Features and amenities
- Appliances:Dishwasher, Disposal, Dryer, Electric Cooktop, Exhaust Fan, Free Standing Refrigerator, Ice Maker, Microwave, Plumbed For Ice Maker, Range Hood, Self Cleaning Oven, Stainless Steel Appliances, Washer
- Laundry features:Laundry Room
- Amenities:Programmable Thermostat
Parking
- Parking description:Attached, Electricity In Garage, Garage Door Opener, Garage Faces Front, Two Car Garage
- Garage spaces:2

New listings near 4340 Macqueen DR
- New
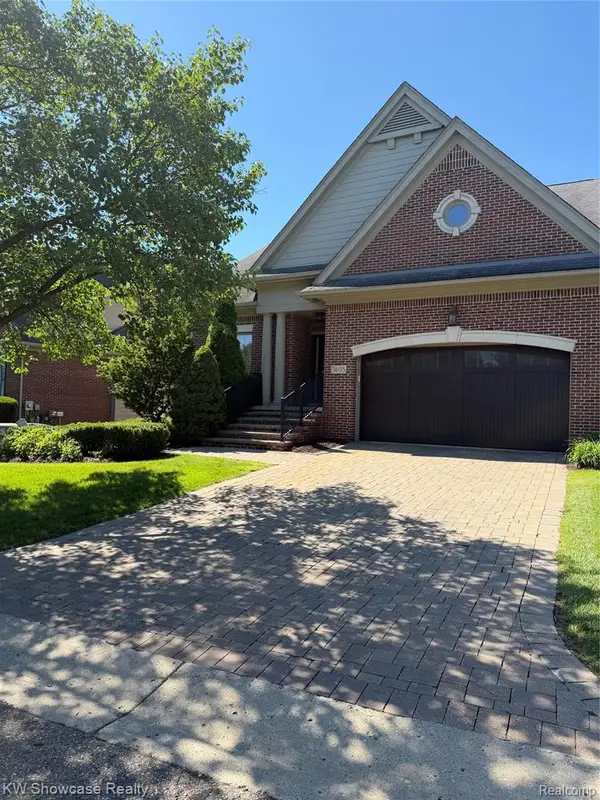 $729,000Active4 beds 4 baths2,814 sq. ft.
5608 Pembrooke Crossing, West Bloomfield, MI 48322
MLS# 61041328Listed by: KW SHOWCASE REALTY - Open Sun, 1 to 3pmNew
 $550,000Active5 beds 5 baths3,200 sq. ft.
2110 Langham DR, WestBloomfield, MI 48323
MLS# 20261084514Listed by: KW DOMAIN - New
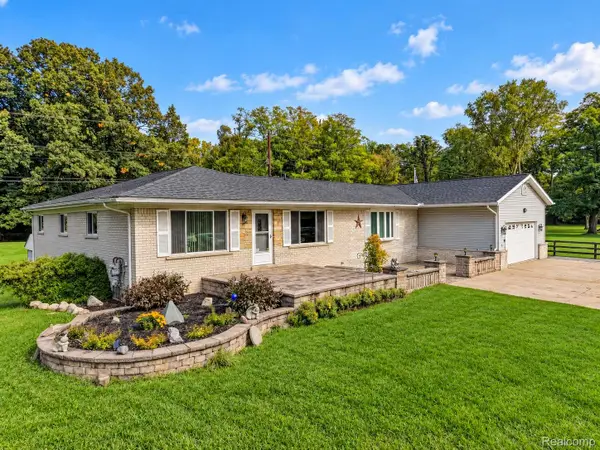 $499,900Active5 beds 3 baths3,483 sq. ft.
6252 Greer rd. RD, WestBloomfield, MI 48324
MLS# 20261085138Listed by: KELLER WILLIAMS PREMIER - New
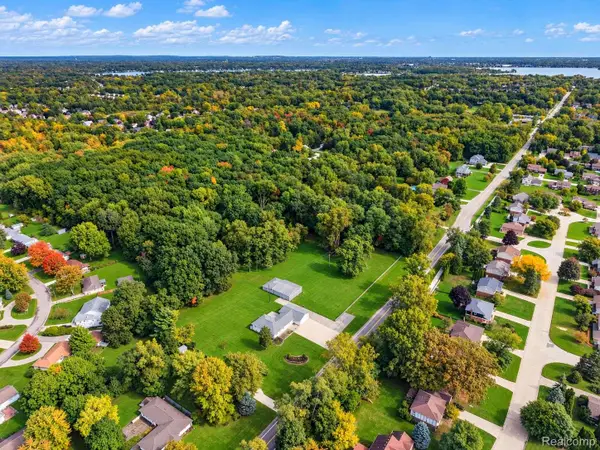 $300,000Active2.46 Acres
VL1 Greer RD, WestBloomfield, MI 48324
MLS# 20261085152Listed by: KELLER WILLIAMS PREMIER - New
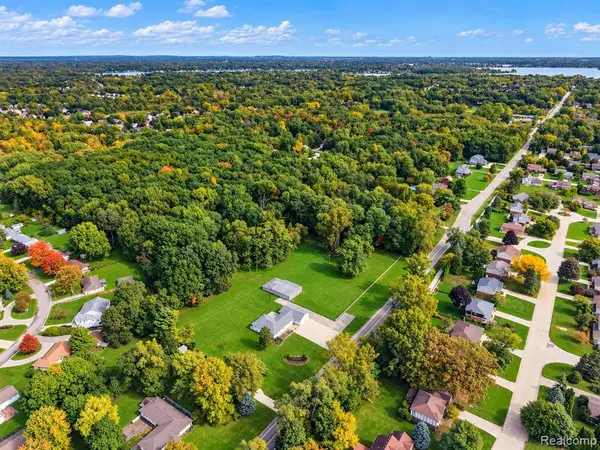 $300,000Active2.46 Acres
VL1 Greer, West Bloomfield, MI 48324
MLS# 61041248Listed by: KELLER WILLIAMS PREMIER - Open Sat, 1 to 2pmNew
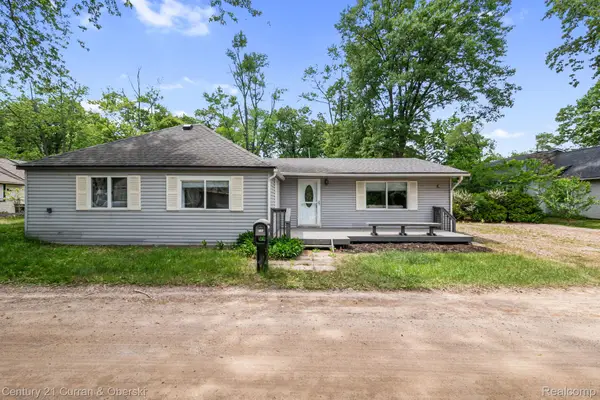
 $274,900Active3 beds 1 baths1,419 sq. ft.
2374 Lakena RD, WestBloomfield, MI 48324
MLS# 20261085820Listed by: CENTURY 21 CURRAN & OBERSKI - New
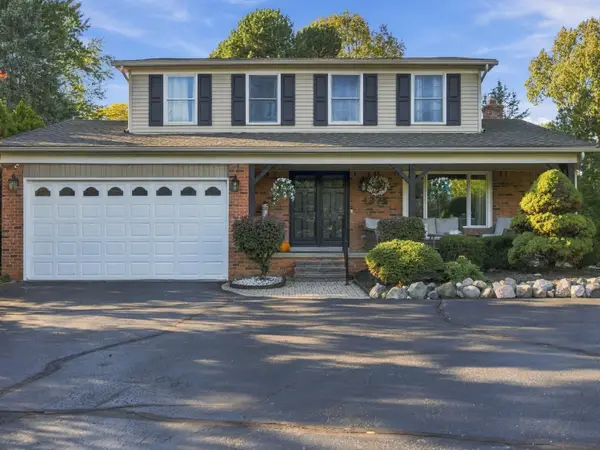 $525,000Active3 beds 3 baths2,091 sq. ft.
4274 Middlebelt Road, West Bloomfield, MI 48323
MLS# 26056237Listed by: GOODHOME REALTY, LLC - New
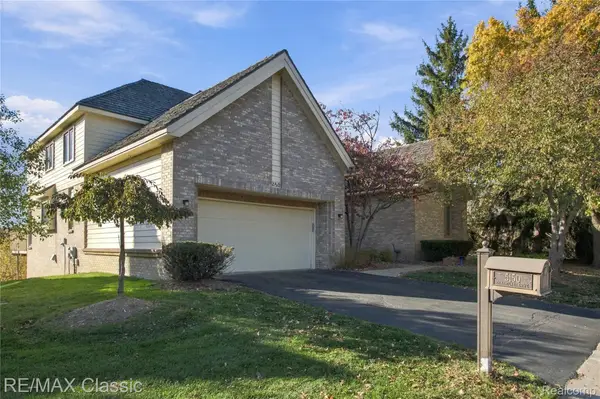 $598,500Active3 beds 3 baths3,467 sq. ft.
5150 Oakbrooke Drive #11, WestBloomfield, MI 48323
MLS# 20261080203Listed by: RE/MAX CLASSIC - Open Sat, 3 to 5pmNew
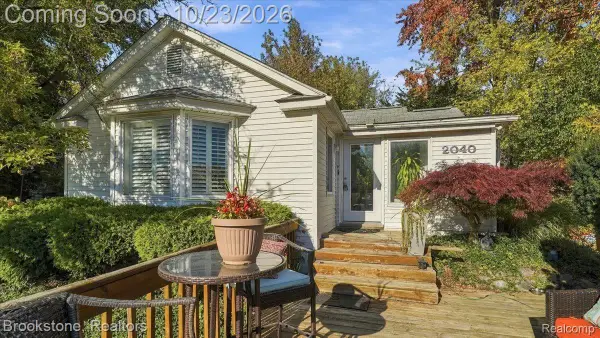 $290,000Active2 beds 2 baths1,321 sq. ft.
2040 Walnut Lake RD, WestBloomfield, MI 48323
MLS# 20261085375Listed by: BROOKSTONE, REALTORS LLC


Protect your home and budget from life's surprises with an Assurant Home Warranty, backed by a partner that supports you through every step of homeownership. Explore Plans.
©2026 Century 21 Real Estate LLC. All rights reserved. CENTURY 21®, the CENTURY 21 Logo and C21® are service marks owned by Century 21 Real Estate LLC. Century 21 Real Estate LLC fully supports the principles of the Fair Housing Act and the Equal Opportunity Act. Each office is independently owned and operated. Listing information is deemed reliable but not guaranteed accurate.