5150 Oakbrooke Drive #11, West Bloomfield, MI 48323
Local realty services provided by:CENTURY 21 Signature Realty
5150 Oakbrooke Drive #11,Westbloomfield, MI 48323
$598,500
- 3 Beds
- 3 Baths
- 3,467 sq. ft.
- Single family
- Active
Listed by: bobbie miller
Office: re/max classic
MLS#:20261080203
Source:MI_REALCOMP
Price summary
- Price:$598,500
- Price per sq. ft.:$172.63
- Monthly HOA dues:$400
About this home
Welcome to this exceptional custom-built home featuring a highly desirable first-floor primary suite, nestled in the sought-after Oakbrooke community of West Bloomfield! Offering over 3,500 square feet of meticulously maintained living space, this beautiful residence seamlessly blends elegance, comfort, and functionality.
The light-filled, open-concept floor plan creates a warm and inviting atmosphere throughout. A grand foyer welcomes you into the stunning Great Room, featuring soaring vaulted ceilings, floor-to-ceiling windows with breathtaking views of nature, and a cozy fireplace—an ideal setting for both relaxing and entertaining. The adjacent Formal Dining Room is perfect for intimate family dinners or hosting larger gatherings.
The spacious Den/Family Room features custom built-ins, creating a versatile retreat for working from home, watching TV, or simply unwinding. The sought-after first-floor Primary Suite offers a peaceful sanctuary with separate his-and-hers walk-in closets and a luxurious bath featuring a sunken tub. Two additional generously sized bedrooms, each with walk-in closets, share a private full bath, providing comfort and privacy for family members or guests. 4th bedroom/office in lower level.
The bright and inviting cook’s kitchen offers abundant cabinetry, generous counter space, and a spacious breakfast nook overlooking the expansive private deck and beautiful natural surroundings, with scenic views of the Rogue River and Simpson Lake.
Located within the award-winning Birmingham School District, this exceptional home offers an ideal combination of space, privacy, and a beautiful natural setting. The association fee provides outstanding convenience, covering lawn care, trash removal, weeding, seasonal cleanups, snow removal, driveway and walkway salting, sprinkler maintenance, pond fountains, and upkeep of common areas.
Enjoy the best of comfortable, maintenance-free living in the desirable Oakbrooke community!...
Contact an agent
Home facts
- Year built:1989
- Subdivision & Development:OAKBROOKE OF WEST BLOOMFIELD OCCPN 496
- Listing ID #:20261080203
- Added:1 day(s) ago
- Updated:October 23, 2026 at 12:26 PM
Rooms and interior
- Bedrooms:3
- Total bathrooms:3
- Full bathrooms:2
- Half bathrooms:1
- Rooms Total:10
- Basement Description:Unfinished, Walk-Out Access
- Living area:3,467 sq. ft.
Heating and cooling
- Cooling:Central Air
- Heating:Forced Air, Natural Gas
Structure and exterior
- Roof:Wood
- Year built:1989
- Building area:3,467 sq. ft.
- Lot Features:Wooded
- Architectural Style:Colonial, Free Standing/Detached
- Construction Materials:Brick, Wood Siding
- Exterior Features:Deck, Grounds Maintenance, Lighting, Porch, Private Entrance
- Foundation Description:Basement, Poured
- Levels:Two
Utilities
- Water:Public
- Sewer:Public Sewer
Finances and disclosures
- Price:$598,500
- Price per sq. ft.:$172.63
- Tax amount:$7,310
Features and amenities
- Appliances:Dishwasher, Disposal, Double Oven, Dryer, Electric Cooktop, Exhaust Fan, Free Standing Refrigerator, Humidifier, Microwave, Self Cleaning Oven, Washer
- Laundry features:Electric Dryer Hookup, Laundry Room, Washer Hookup
- Amenities:Entrance Foyer, Programmable Thermostat
Parking
- Parking description:Attached, Direct Access, Electricity In Garage, Garage Door Opener, Two and Half Car Garage
- Garage spaces:2.5

New listings near 5150 Oakbrooke Drive #11
- New
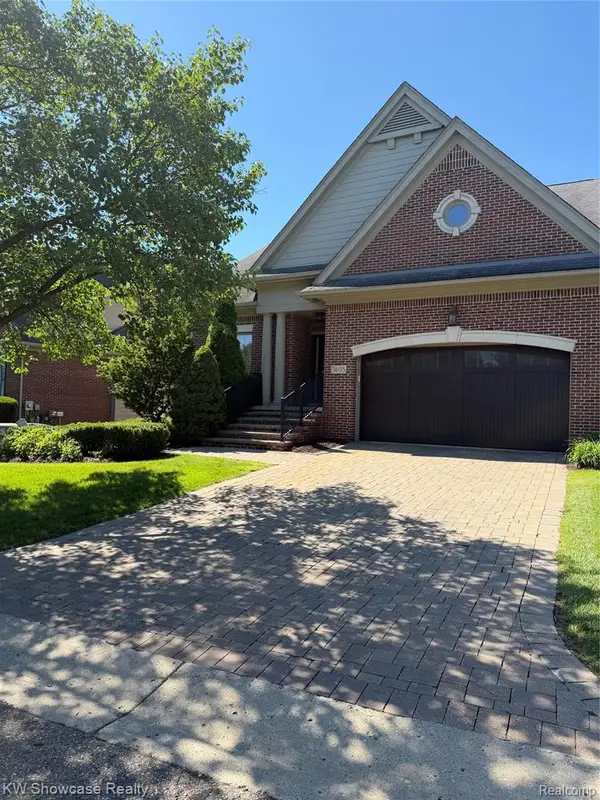 $729,000Active4 beds 4 baths2,814 sq. ft.
5608 Pembrooke Crossing, West Bloomfield, MI 48322
MLS# 61041328Listed by: KW SHOWCASE REALTY - Open Sun, 1 to 3pmNew
 $550,000Active5 beds 5 baths3,200 sq. ft.
2110 Langham DR, WestBloomfield, MI 48323
MLS# 20261084514Listed by: KW DOMAIN - New
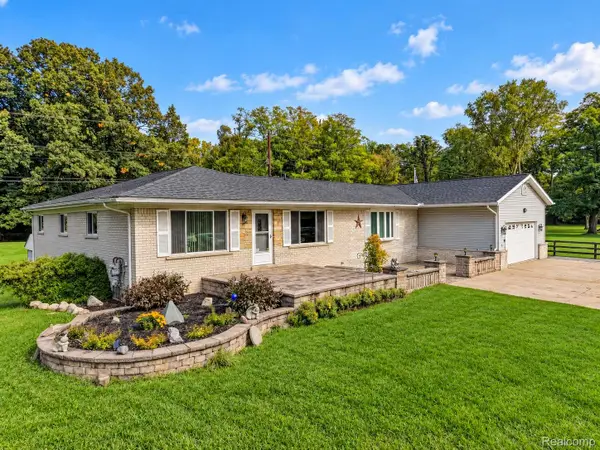 $499,900Active5 beds 3 baths3,483 sq. ft.
6252 Greer rd. RD, WestBloomfield, MI 48324
MLS# 20261085138Listed by: KELLER WILLIAMS PREMIER - New
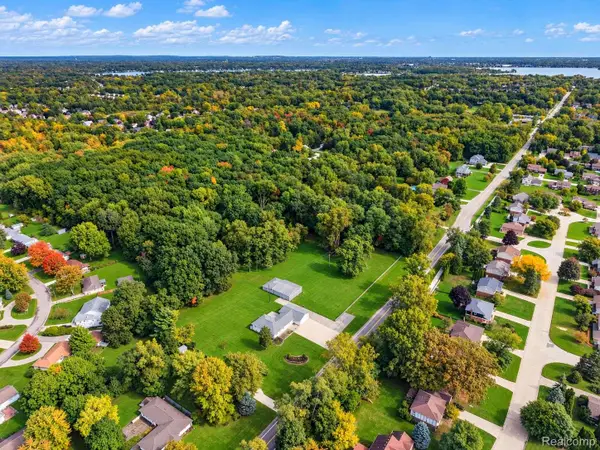 $300,000Active2.46 Acres
VL1 Greer RD, WestBloomfield, MI 48324
MLS# 20261085152Listed by: KELLER WILLIAMS PREMIER - Open Sat, 2 to 4pmNew
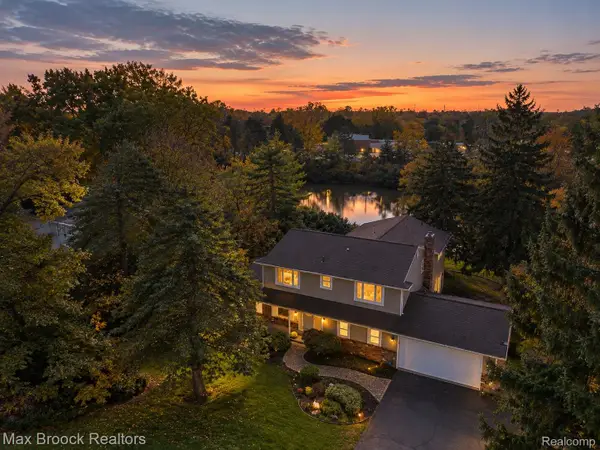 $610,000Active4 beds 4 baths4,609 sq. ft.
4340 Macqueen DR, WestBloomfield, MI 48323
MLS# 20261085746Listed by: MAX BROOCK REALTORS - New
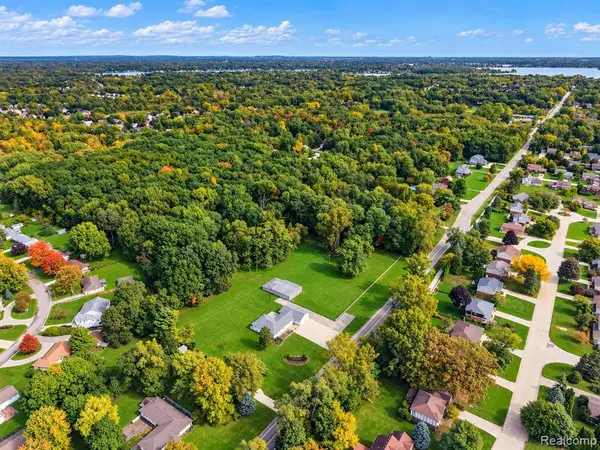 $300,000Active2.46 Acres
VL1 Greer, West Bloomfield, MI 48324
MLS# 61041248Listed by: KELLER WILLIAMS PREMIER - Open Sat, 1 to 2pmNew
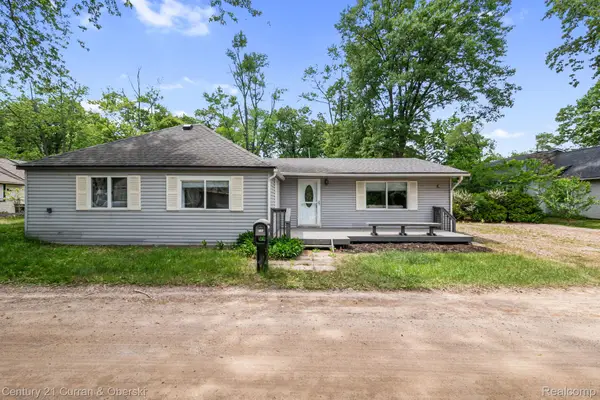
 $274,900Active3 beds 1 baths1,419 sq. ft.
2374 Lakena RD, WestBloomfield, MI 48324
MLS# 20261085820Listed by: CENTURY 21 CURRAN & OBERSKI - New
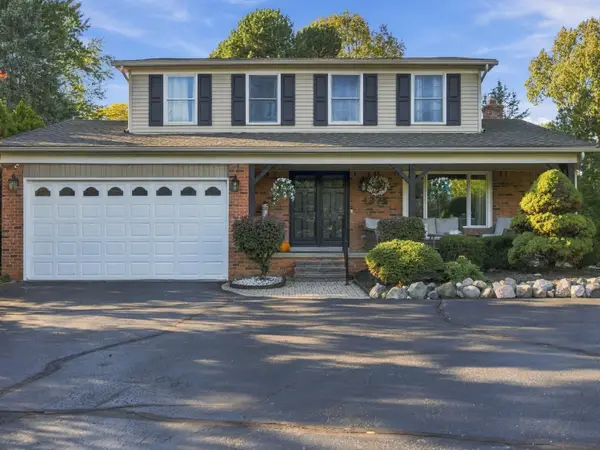 $525,000Active3 beds 3 baths2,091 sq. ft.
4274 Middlebelt Road, West Bloomfield, MI 48323
MLS# 26056237Listed by: GOODHOME REALTY, LLC - Open Sat, 3 to 5pmNew
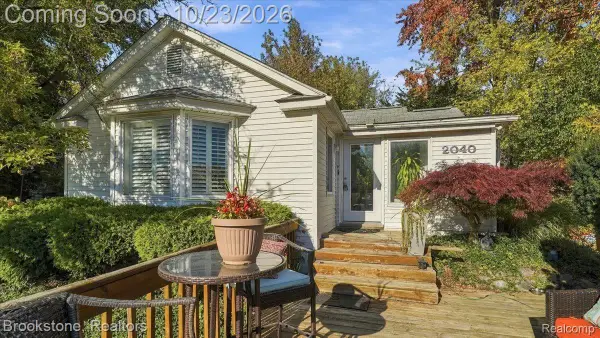 $290,000Active2 beds 2 baths1,321 sq. ft.
2040 Walnut Lake RD, WestBloomfield, MI 48323
MLS# 20261085375Listed by: BROOKSTONE, REALTORS LLC


Protect your home and budget from life's surprises with an Assurant Home Warranty, backed by a partner that supports you through every step of homeownership. Explore Plans.
©2026 Century 21 Real Estate LLC. All rights reserved. CENTURY 21®, the CENTURY 21 Logo and C21® are service marks owned by Century 21 Real Estate LLC. Century 21 Real Estate LLC fully supports the principles of the Fair Housing Act and the Equal Opportunity Act. Each office is independently owned and operated. Listing information is deemed reliable but not guaranteed accurate.