
4811 Cliffside DR, West Bloomfield, MI 48323
Local realty services provided by:CENTURY 21 Curran & Oberski
4811 Cliffside DR,Westbloomfield, MI 48323
$639,900
- 3 Beds
- 3 Baths
- 5,160 sq. ft.
- Single family
- Active
Listed by: sandra weber
Office: real estate one chesterfield
MLS#:58050224603
Source:MI_REALCOMP
Price summary
- Price:$639,900
- Price per sq. ft.:$124.01
- Monthly HOA dues:$742
About this home
Space, privacy & lifestyle come together in this impressive West Bloomfield Twp. detached condo offering 3,423 sq. ft., 3 bedrooms, 2.5 baths & an attached 2.5-car garage. A dramatic 2-story foyer opens to a light-filled interior featuring an expansive living room with fireplace, walls of windows & deck access, formal dining room, private library/office & spacious kitchen with abundant cabinetry, double ovens, cook top, breakfast nook & bar area. First-floor laundry is conveniently located off the kitchen near the garage entrance. The spacious primary suite features a vaulted ceiling, fireplace, private bath & balcony with a view of Morris Lake. A 1,737 sq. ft. unfinished walkout lower level offers exceptional potential for recreation, entertaining, fitness, hobbies, workshop & storage. Additional highlights include a whole-house generator, mechanicals updated within approximately the last 10 years & an expansive deck overlooking the peaceful wooded setting. Enjoy access to 28-acre Morris Lake, a serene non-motorized lake ideal for kayaking & paddleboarding, community docks & nearby walking trail. Association services include lawn maintenance, garbage pickup & care of common areas and amenities. Generous living space, nature & the ease of detached-condo living-all in one exceptional setting....
Contact an agent
Home facts
- Year built:1993
- Subdivision & Development:WOODCLIFF ON THE LAKE OCCPN 499
- Listing ID #:58050224603
- Added:11 day(s) ago
- Updated:October 24, 2026 at 10:03 AM
Rooms and interior
- Bedrooms:3
- Total bathrooms:3
- Full bathrooms:2
- Half bathrooms:1
- Rooms Total:12
- Flooring:Ceramic Tile, Hardwood
- Basement Description:Concrete, Exterior Entry, Sump Pump, Unfinished, Walk-Out Access
- Living area:5,160 sq. ft.
Heating and cooling
- Cooling:Central Air
- Heating:Forced Air, Natural Gas
Structure and exterior
- Year built:1993
- Building area:5,160 sq. ft.
- Lot Features:Cul-de-Sac, Sprinklers, Wooded
- Architectural Style:Colonial, Free Standing/Detached
- Construction Materials:Brick, Vinyl Siding, Wood Siding
- Exterior Features:Balcony, Deck, Porch
- Foundation Description:Basement
- Levels:Two
Utilities
- Water:Public
- Sewer:Public Sewer
Finances and disclosures
- Price:$639,900
- Price per sq. ft.:$124.01
- Tax amount:$6,913
Features and amenities
- Appliances:Dishwasher, Dryer, Humidifier, Oven, Range, Refrigerator
- Amenities:Entrance Foyer
Parking
- Parking description:Attached, Electricity In Garage, Garage, Garage Door Opener, Two and Half Car Garage
- Garage spaces:2.5

New listings near 4811 Cliffside DR
- New
 $1,550,000Active4 beds 4 baths3,532 sq. ft.
6221 W Maple, West Bloomfield, MI 48322
MLS# 61041426Listed by: KW DOMAIN - Open Sun, 12 to 2pmNew
 $450,000Active2 beds 3 baths2,959 sq. ft.
5023 Pheasant CV, WestBloomfield, MI 48323
MLS# 20261081725Listed by: REAL ESTATE ONE-WB/FH - New
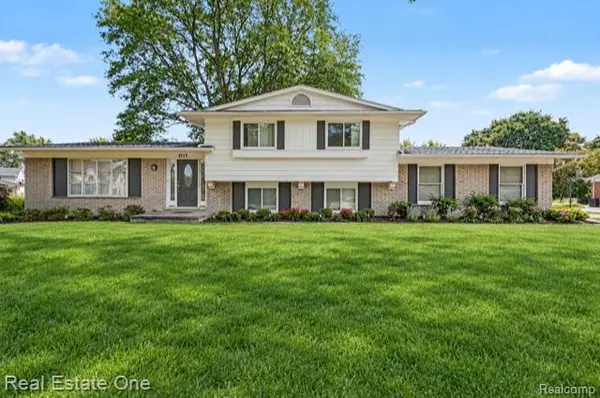 $375,000Active3 beds 3 baths2,017 sq. ft.
6639 Tamerlane DR, WestBloomfield, MI 48322
MLS# 20261085953Listed by: REAL ESTATE ONE-TROY - New
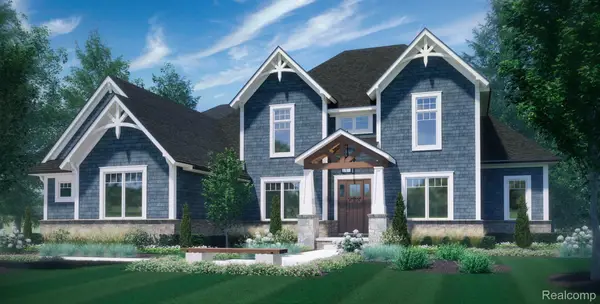 $1,550,000Active4 beds 4 baths3,532 sq. ft.
6221 W Maple RD, WestBloomfield, MI 48322
MLS# 20261085394Listed by: KW DOMAIN - New
 $729,000Active4 beds 4 baths4,814 sq. ft.
5608 Pembrooke Crossing, WestBloomfield, MI 48322
MLS# 20261085887Listed by: KW SHOWCASE REALTY - Open Sun, 1 to 3pmNew
 $550,000Active5 beds 5 baths3,200 sq. ft.
2110 Langham DR, WestBloomfield, MI 48323
MLS# 20261084514Listed by: KW DOMAIN - New
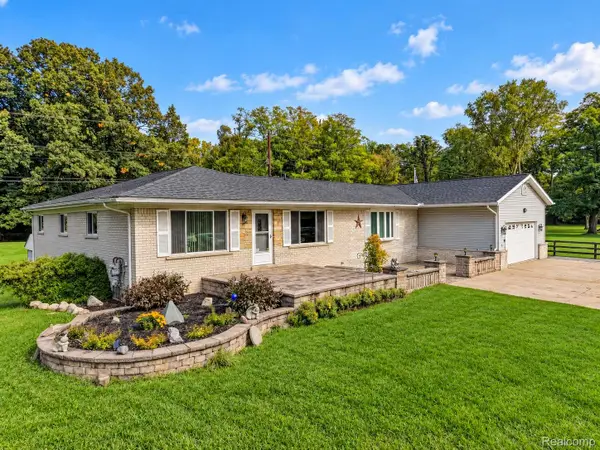 $499,900Active5 beds 3 baths3,483 sq. ft.
6252 Greer rd. RD, WestBloomfield, MI 48324
MLS# 20261085138Listed by: KELLER WILLIAMS PREMIER - New
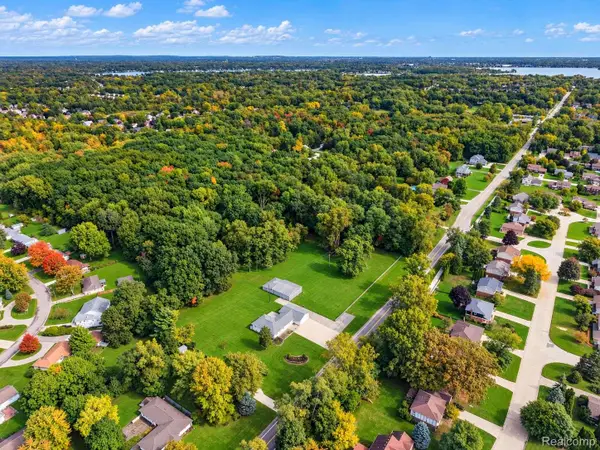 $300,000Active2.46 Acres
VL1 Greer RD, WestBloomfield, MI 48324
MLS# 20261085152Listed by: KELLER WILLIAMS PREMIER - Open Sat, 2 to 4pmNew
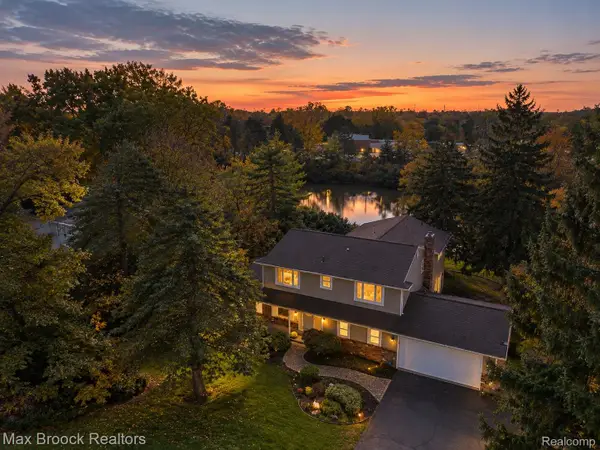 $610,000Active4 beds 4 baths4,609 sq. ft.
4340 Macqueen DR, WestBloomfield, MI 48323
MLS# 20261085746Listed by: MAX BROOCK REALTORS - New
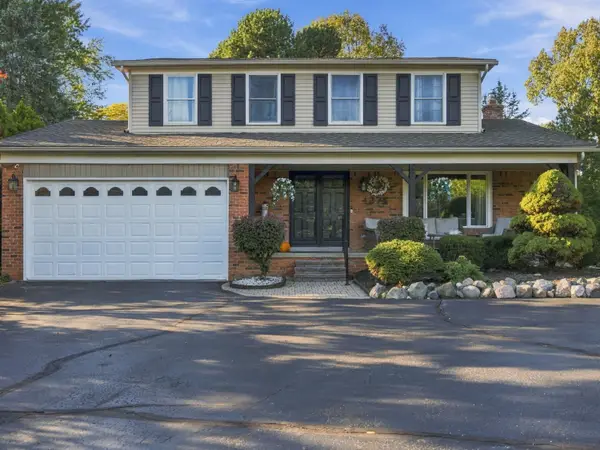 $525,000Active3 beds 3 baths2,825 sq. ft.
4274 Middlebelt Road, WestBloomfield, MI 48323
MLS# 81026056237Listed by: GOODHOME REALTY, LLC


Protect your home and budget from life's surprises with an Assurant Home Warranty, backed by a partner that supports you through every step of homeownership. Explore Plans.
©2026 Century 21 Real Estate LLC. All rights reserved. CENTURY 21®, the CENTURY 21 Logo and C21® are service marks owned by Century 21 Real Estate LLC. Century 21 Real Estate LLC fully supports the principles of the Fair Housing Act and the Equal Opportunity Act. Each office is independently owned and operated. Listing information is deemed reliable but not guaranteed accurate.