
5805 Glen Eagles Drive, West Bloomfield, MI 48323
Local realty services provided by:CENTURY 21 Curran & Oberski
5805 Glen Eagles Drive,Westbloomfield, MI 48323
$515,000
- 4 Beds
- 3 Baths
- 2,430 sq. ft.
- Single family
- Active
Upcoming open houses
- Fri, Aug 2105:30 pm - 07:30 pm
Listed by: ellen p frink
Office: @properties christie's int'l re northville
MLS#:20261065136
Source:MI_REALCOMP
Price summary
- Price:$515,000
- Price per sq. ft.:$211.93
- Monthly HOA dues:$6.67
About this home
Welcome to this distinguished colonial residence, gracefully situated in the highly sought-after Shenandoah subdivision. A charming front porch extends across the facade, offering an inviting and picturesque setting to unwind while taking in the quiet elegance of the neighborhood. Upon entry, rich hardwood flooring flows seamlessly through the foyer to the back of the home setting a warm and refined tone. The expansive kitchen is thoughtfully appointed with stainless steel appliances, a gas range, two pantries... an abundance of storage. A butler's pantry enhances both functionality and flow, providing additional prep space and effortless organization for both daily living and elevated entertaining. Luxuriously updated bathrooms, both include elegant quartz countertops, the primary bathroom additionally featuring heated flooring for year-round comfort and sleek digital mirrors. Beautiful gold fixtures add a sophisticated touch, creating a stylish and spa-like retreat! A series of meaningful updates throughout the home provide comfort and peace of mind to the new owner. The list (too long to include) is attached to the listing. Step outside to the rear deck, where a tranquil outdoor retreat awaits. The home enjoys a commanding view of the 11th hole of the Shenandoah Golf Course, offering a rare and captivating backdrop of manicured fairways and open green space. Mature trees thoughtfully frame the property, enhancing privacy while preserving the serene natural beauty of the setting. Ideally located, the home offers effortless access to the West Bloomfield Nature Trail and bike path, as well as nearby community lakes and ponds. This exceptional residence blends timeless colonial architecture, refined updates, abundant storage and an enviable golf course setting - delivering an elevated lifestyle in the heart of the Shenandoah community....
Contact an agent
Home facts
- Year built:1977
- Subdivision & Development:SHENANDOAH LAKE IN THE WOODS 1
- Listing ID #:20261065136
- Added:1 day(s) ago
- Updated:August 18, 2026 at 10:01 PM
Rooms and interior
- Bedrooms:4
- Total bathrooms:3
- Full bathrooms:2
- Half bathrooms:1
- Rooms Total:9
- Basement Description:Unfinished
- Living area:2,430 sq. ft.
Heating and cooling
- Cooling:Central Air
- Heating:Forced Air, Natural Gas
Structure and exterior
- Roof:Asphalt
- Year built:1977
- Building area:2,430 sq. ft.
- Lot area:0.34 Acres
- Lot Features:Near Golf Course
- Architectural Style:Colonial
- Construction Materials:Brick
- Exterior Features:Covered, Deck, Gutter Guard System, Lighting, Porch
- Foundation Description:Basement, Poured
- Levels:Two
Utilities
- Water:Public
- Sewer:Public Sewer
Finances and disclosures
- Price:$515,000
- Price per sq. ft.:$211.93
- Tax amount:$6,594
Features and amenities
- Appliances:Dishwasher, Disposal, Dryer, Free Standing Gas Range, Free Standing Refrigerator, Microwave, Vented Exhaust Fan, Washer
Parking
- Parking description:Attached, Driveway, Electricity In Garage, Garage Door Opener, Two Car Garage
- Garage spaces:2

New listings near 5805 Glen Eagles Drive
- New
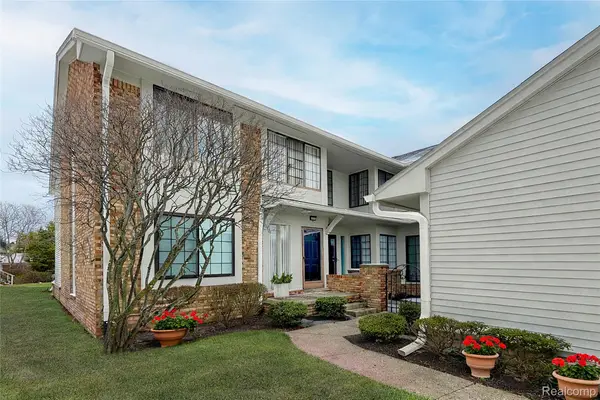 $275,000Active2 beds 2 baths2,200 sq. ft.
6011 Pebble Lane Court, WestBloomfield, MI 48322
MLS# 20261065882Listed by: THE AGENCY HALL & HUNTER - Open Sun, 12 to 2pmNew
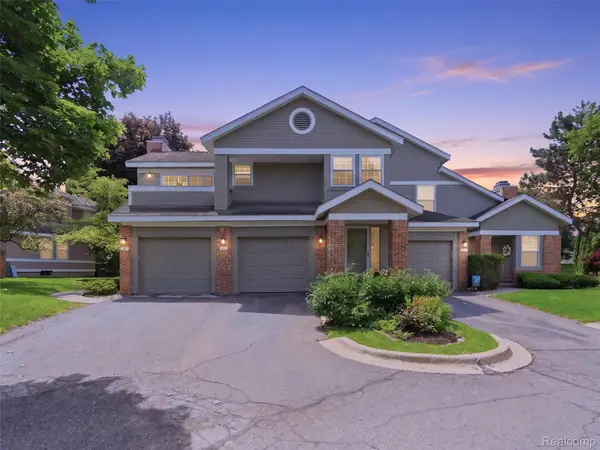 $249,900Active2 beds 2 baths2,350 sq. ft.
6605 Firestone Court, WestBloomfield, MI 48322
MLS# 20261065791Listed by: KW DOMAIN - Open Fri, 5 to 6pmNew
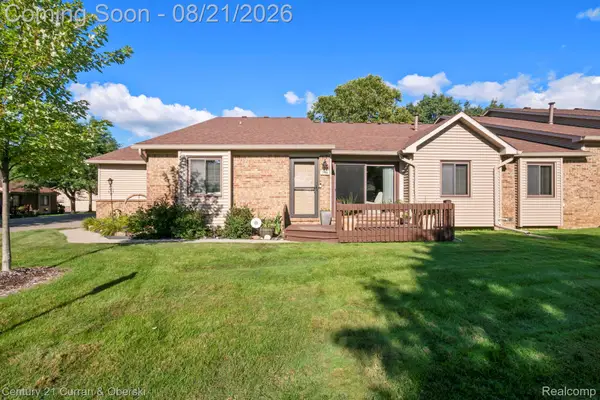 $325,000Active3 beds 2 baths1,481 sq. ft.
7981 Lawrence, WestBloomfield, MI 48322
MLS# 20261065613Listed by: CENTURY 21 CURRAN & OBERSKI - New
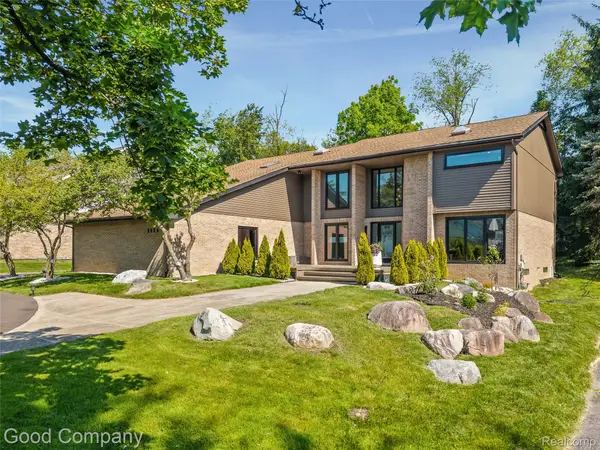 $1,299,999Active4 beds 5 baths4,550 sq. ft.
3176 Chambord Drive, WestBloomfield, MI 48323
MLS# 20261065744Listed by: GOOD COMPANY - New
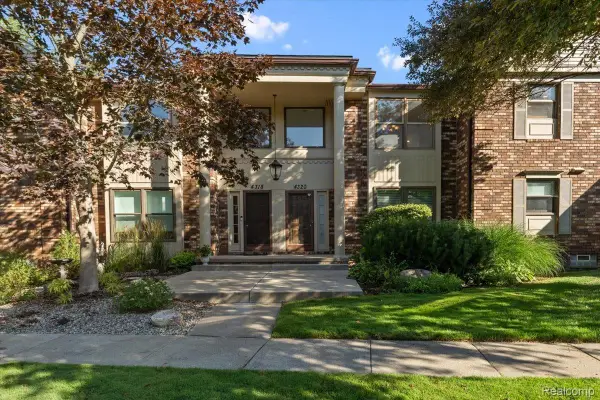 $275,000Active2 beds 4 baths3,385 sq. ft.
4320 Knightsbridge Lane, WestBloomfield, MI 48323
MLS# 20261065800Listed by: MAX BROOCK, REALTORS-DETROIT - New
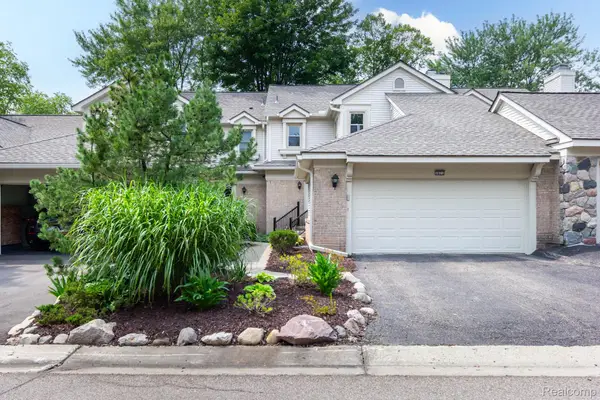 $409,000Active3 beds 4 baths2,688 sq. ft.
7671 Danbury Circle, WestBloomfield, MI 48322
MLS# 20261065209Listed by: HOWARD HANNA BIRMINGHAM - New
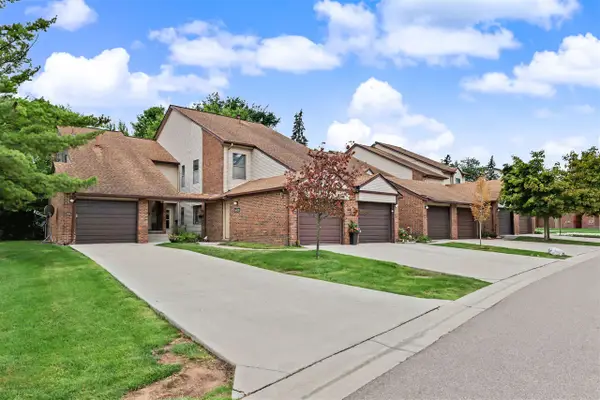 $209,900Active2 beds 2 baths1,309 sq. ft.
6600 Ridgefield, West Bloomfield, MI 48322
MLS# 70552952Listed by: NORTH SHORES PROPERTIES, LLC. - New
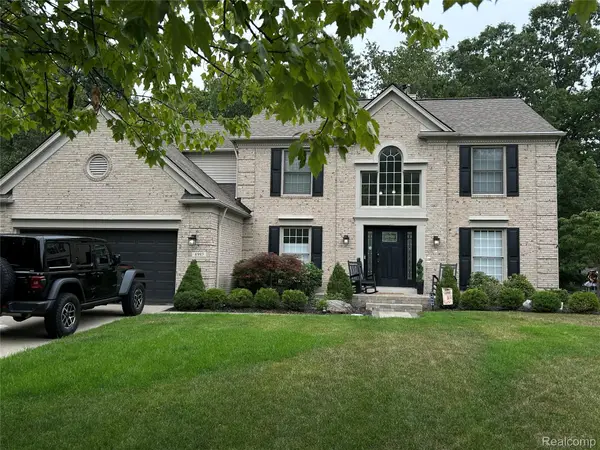 $642,000Active5 beds 4 baths4,585 sq. ft.
4987 Arbor Court, WestBloomfield, MI 48324
MLS# 20261065008Listed by: CEDARWOOD REALTY LLC, A MICHIGAN LLC - New
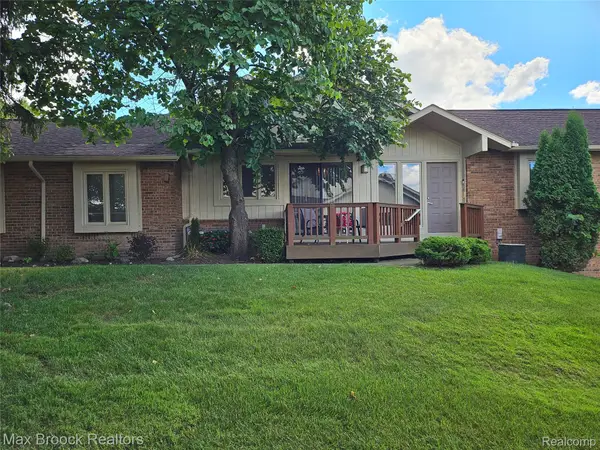 $384,900Active2 beds 2 baths2,205 sq. ft.
5663 Hillcrest Circle E #64, WestBloomfield, MI 48322
MLS# 20261065523Listed by: MAX BROOCK REALTORS - New
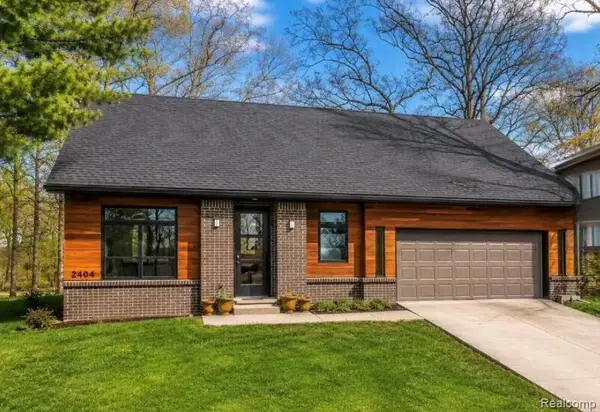 $836,900Active4 beds 3 baths3,540 sq. ft.
2404 Uplong Street, WestBloomfield, MI 48324
MLS# 20261062035Listed by: RE/MAX PLATINUM - GRAND BLANC


Protect your home and budget from life's surprises with an Assurant Home Warranty, backed by a partner that supports you through every step of homeownership. Explore Plans.
©2026 Century 21 Real Estate LLC. All rights reserved. CENTURY 21®, the CENTURY 21 Logo and C21® are service marks owned by Century 21 Real Estate LLC. Century 21 Real Estate LLC fully supports the principles of the Fair Housing Act and the Equal Opportunity Act. Each office is independently owned and operated. Listing information is deemed reliable but not guaranteed accurate.