
5840 Inkster - House, West Bloomfield, MI 48323
Local realty services provided by:CENTURY 21 Northland
5840 Inkster - House,West Bloomfield, MI 48323
$975,000
- 5 Beds
- 6 Baths
- 4,599 sq. ft.
- Single family
- Active
Listed by: bella brookenthal
Office: real estate one-w blmfld
MLS#:61021150
Source:MI_REALSOURCE
Price summary
- Price:$975,000
- Price per sq. ft.:$191.21
- Monthly HOA dues:$19.17
About this home
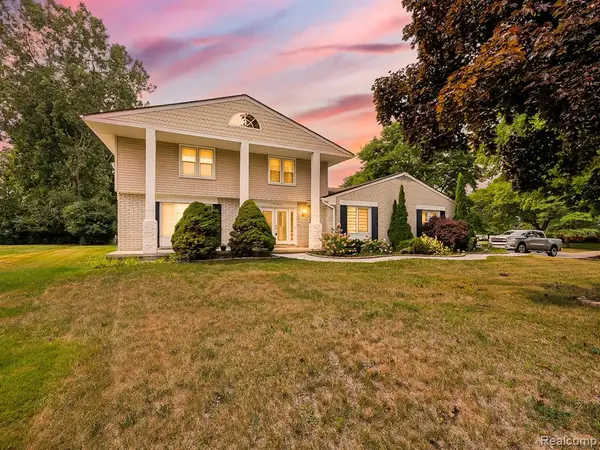
Experience luxury living with coveted Walnut Lake Sub 1 DEEDED privileges and award-winning Birmingham Schools in one of the area's most prestigious communities. This exceptional custom residence offers approximately 4,600 sq. ft. of refined living space with 5 bedrooms, 4 full and 2 half baths, thoughtfully designed for sophisticated entertaining and everyday comfort. Rich hardwood floors, soaring ceilings, expansive Andersen windows and doors, and abundant natural light create an atmosphere of timeless elegance. The gourmet chef's kitchen is the heart of the home, featuring premium Viking appliances, an oversized center island, abundant custom cabinetry, and generous prep space that flows seamlessly into the spacious gathering and dining areas. The luxurious primary suite is a private retreat with a fireplace, spa-inspired bath featuring heated floors, dual vanities, soaking tub, and an oversized designer shower. A private first-floor executive office with separate exterior entrance is ideal for today's work-from-home professional or client meetings. A first-floor bedroom suite can be a second primary bedroom or au pair suite with full bath providing exceptional flexibility for multigenerational living or extended guests. Home features include Anderson windows and hardwood throughout most of the house. The first floor mud room has a lav attached and can be converted to a laundry room. The attached 3-car garage includes an EV charger, while exceptional storage is found throughout the home. Just steps away, enjoy exclusive access to Walnut Lake Subdivision 1 Beach with private clubhouse, swimming, boating, and extensive recreation. An added bonus: the buildable lot adjacent to the home is available for sale, offering a rare opportunity for additional privacy, future expansion, or long-term investment potential. Combining luxury, location, lifestyle, and one of the area's most desirable lake communities, this is a truly exceptional offering rarely available. BTVAI....
Contact an agent
Home facts
- Year built:1941
- Subdivision & Development:Suprvrs Of Whitmer Farms
- Listing ID #:61021150
- Added:2 day(s) ago
- Updated:August 16, 2026 at 03:33 AM
Rooms and interior
- Bedrooms:5
- Total bathrooms:6
- Full bathrooms:4
- Half bathrooms:2
- Rooms Total:23
- Dining Description:On Entry Level
- Kitchen Description:Dishwasher, Disposal, On Entry Level, Range/Oven, Refrigerator
- Bedroom Description:Bedroom 1 on Entry Level, Bedroom 2 on Second Level, Bedroom 3 on Second Level, Bedroom 4 on Second Level, Bedroom 5 on Second Level
- Basement Description:Finished
- Living area:4,599 sq. ft.
Heating and cooling
- Cooling:Ceiling Fan(s), Central A/C
- Heating:Forced Air, Natural Gas
Structure and exterior
- Year built:1941
- Building area:4,599 sq. ft.
- Lot area:0.91 Acres
- Architectural Style:Colonial
- Construction Materials:Aluminum, Vinyl Siding
- Exterior Features:BBQ/Grill Built-in, Deck, Porch
- Foundation Description:Basement
- Levels:2 Story
Utilities
- Water:Public Water
Finances and disclosures
- Price:$975,000
- Price per sq. ft.:$191.21
- Tax amount:$8,884
Features and amenities
- Appliances:Dishwasher, Disposal, Dryer, Range/Oven, Refrigerator, Washer
- Laundry features:Dryer, On Basement Level, Washer
- Amenities:Cable/Internet Available, Club House, DSL Available, Wet Bar/Bar
Parking
- Parking description:Attached Garage, Direct Access Garage, Electric in Garage, Garage Door Opener, Side Loading Garage
- Garage spaces:3
 Provided through IDX via MiRealSource. Courtesy of MiRealSource Shareholder. Copyright MiRealSource. The information published and disseminated by MiRealSource is communicated verbatim, without change by MiRealSource, as filed with MiRealSource by its members. The accuracy of all information, regardless of source, is not guaranteed or warranted. All information should be independently verified. Copyright 2026 MiRealSource. All rights reserved. The information provided hereby constitutes proprietary information of MiRealSource, Inc. and its shareholders, affiliates and licensees and may not be reproduced or transmitted in any form or by any means, electronic or mechanical, including photocopy, recording, scanning or any information storage and retrieval system, without written permission from MiRealSource, Inc. MI_REALSOURCE Member Broker: Brad Platt
New listings near 5840 Inkster - House
- Open Sun, 11:30am to 2pmNew
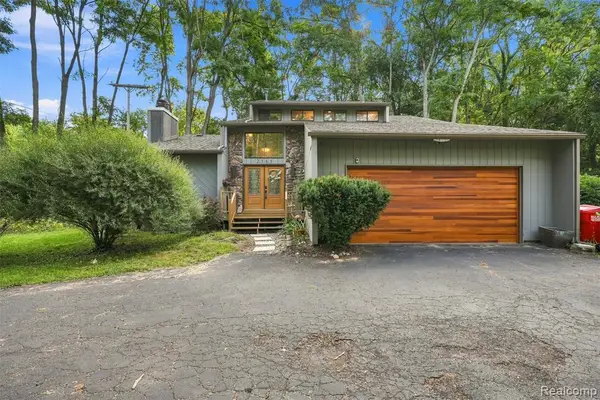 $425,000Active3 beds 3 baths2,023 sq. ft.
2365 Lochaven, West Bloomfield, MI 48324
MLS# 61021586Listed by: ELITE REALTY - New
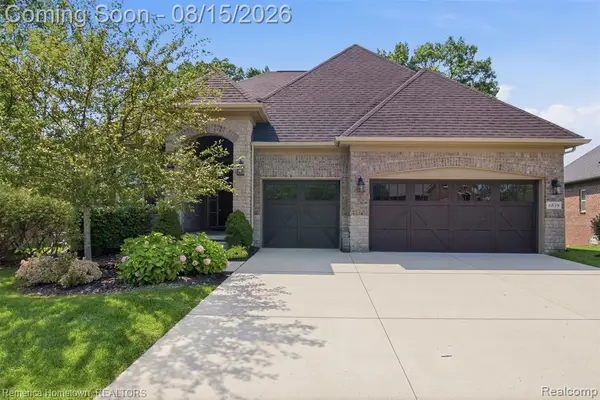 $749,900Active3 beds 4 baths2,078 sq. ft.
6819 Heirloom, West Bloomfield, MI 48322
MLS# 61021479Listed by: REMERICA HOMETOWN - Open Sun, 12 to 3pmNew
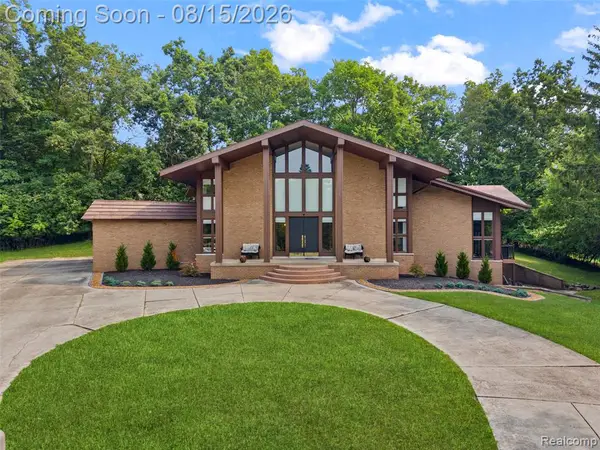 $789,000Active4 beds 5 baths4,057 sq. ft.
4994 Lake Bluff Road, West Bloomfield, MI 48323
MLS# 61021219Listed by: SULLIVAN HOWARD REAL ESTATE LLC - New
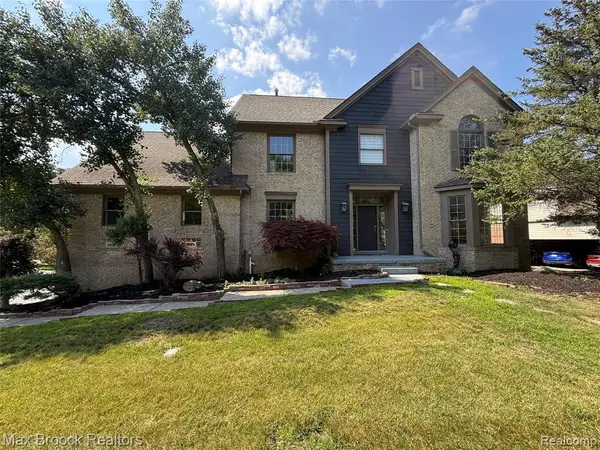 $699,000Active4 beds 5 baths3,857 sq. ft.
3382 Long Meadow, West Bloomfield, MI 48324
MLS# 61021391Listed by: MAX BROOCK REALTORS - New
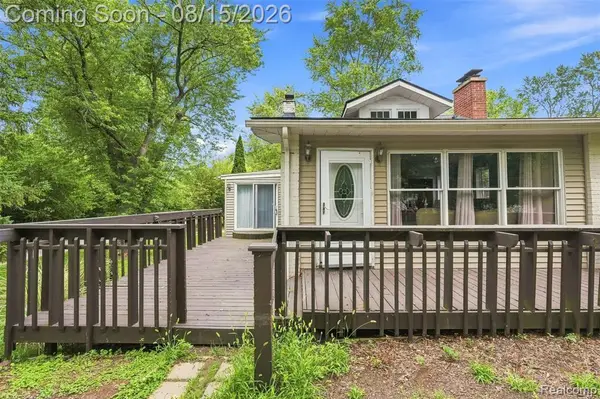
 $499,999Active4 beds 3 baths2,135 sq. ft.
6240 Wynford, West Bloomfield, MI 48322
MLS# 61021412Listed by: EXP Z REAL ESTATE - New
 $285,000Active3 beds 2 baths882 sq. ft.
5607 Loveland, West Bloomfield, MI 48322
MLS# 61021152Listed by: REMAX CITY CENTRE - New
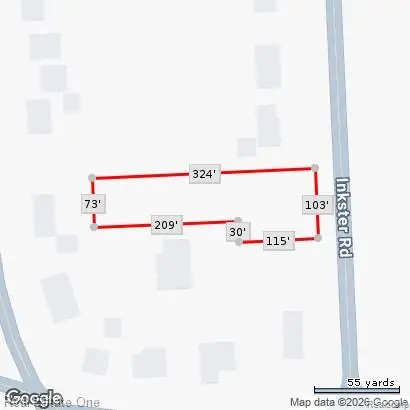 $250,000Active0.63 Acres
5840 Inkster Lot B, West Bloomfield, MI 48323
MLS# 61021155Listed by: REAL ESTATE ONE-W BLMFLD - New
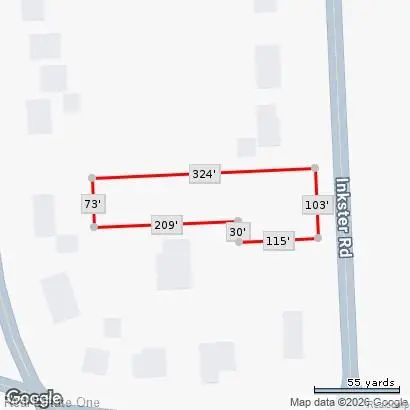 $250,000Active0.63 Acres
5840 Inkster Lot B Road, WestBloomfield, MI 48323
MLS# 20261064613Listed by: REAL ESTATE ONE-W BLMFLD - New
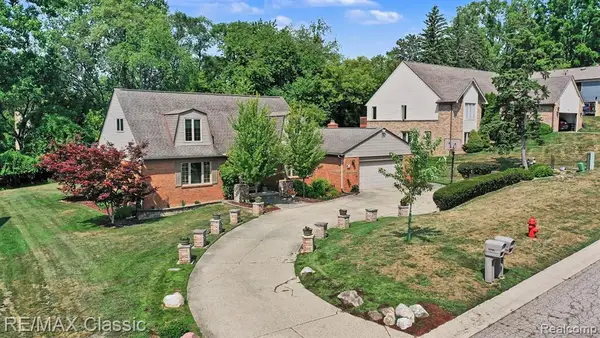 $649,900Active4 beds 4 baths2,800 sq. ft.
4590 Pine Village, West Bloomfield, MI 48323
MLS# 61021125Listed by: RE/MAX CLASSIC


Protect your home and budget from life's surprises with an Assurant Home Warranty, backed by a partner that supports you through every step of homeownership. Explore Plans.
©2026 Century 21 Real Estate LLC. All rights reserved. CENTURY 21®, the CENTURY 21 Logo and C21® are service marks owned by Century 21 Real Estate LLC. Century 21 Real Estate LLC fully supports the principles of the Fair Housing Act and the Equal Opportunity Act. Each office is independently owned and operated. Listing information is deemed reliable but not guaranteed accurate.