
6829 E Knollwood Circle, West Bloomfield, MI 48322
Local realty services provided by:CENTURY 21 Dynamic Realty
6829 E Knollwood Circle,Westbloomfield, MI 48322
$625,000
- 4 Beds
- 3 Baths
- 2,960 sq. ft.
- Single family
- Active
Listed by: nanci j rands, meredith r colburn
Office: the agency hall & hunter
MLS#:20261070120
Source:MI_REALCOMP
Price summary
- Price:$625,000
- Price per sq. ft.:$211.15
- Monthly HOA dues:$20.83
About this home
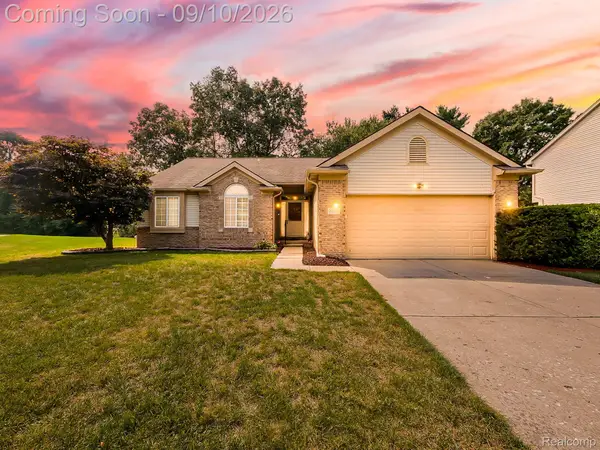
Nestled amidst towering trees, this spacious colonial features a fabulous .87 acre site with a beautiful pool and Birmingham schools. The welcoming foyer opens to the living room/dining room with double bays and access to the expansive deck. The well-equipped eat-in kitchen has a granite-topped center island, handsome wood cabinetry and outdoor access. The family room has a double-sided brick fireplace shared with a private library, both with book shelves. A large screened in porch opens to the lawn and pool. There is a Pewabic tiled half bath and a roomy mudroom/laundry leading to the side-entry, three car garage. The second floor has four bedrooms. The large primary en-suite includes two walk-in closets and a bath with Pewabic tile, a two-sink vanity, jetted tub and separate shower. Three additional bedrooms are comfortably sized and share a full bath with dual sinks. The backyard is a true highlight extending easy entertaining and everyday living. There is a cabana with a wet bar, changing rooms and a full bath. This home offers a wonderful combination of comfort, space and location.
Please note that some photos have been virtually staged....
Contact an agent
Home facts
- Year built:1965
- Subdivision & Development:KNOLLWOOD HEIGHTS
- Listing ID #:20261070120
- Added:1 day(s) ago
- Updated:September 09, 2026 at 04:31 PM
Rooms and interior
- Bedrooms:4
- Total bathrooms:3
- Full bathrooms:2
- Half bathrooms:1
- Rooms Total:11
- Bathrooms Description:Jetted Tub
- Basement Description:Unfinished
- Living area:2,960 sq. ft.
Heating and cooling
- Cooling:Attic Fan, Central Air
- Heating:Forced Air, Natural Gas
Structure and exterior
- Roof:Asphalt
- Year built:1965
- Building area:2,960 sq. ft.
- Lot area:0.87 Acres
- Lot Features:Sprinklers
- Architectural Style:Colonial
- Construction Materials:Asphalt
- Exterior Features:Barbecue, Deck, Enclosed, Lighting, Porch
- Foundation Description:Basement, Block, Sump Pump
- Levels:Two
Utilities
- Water:Public
- Sewer:Public Sewer
Finances and disclosures
- Price:$625,000
- Price per sq. ft.:$211.15
- Tax amount:$6,793
Features and amenities
- Appliances:Built-In Electric Oven, Built-In Refrigerator, Dishwasher, Disposal, Double Oven, Dryer, Electric Cooktop, Exhaust Fan, Free Standing Refrigerator, Microwave, Washer
- Laundry features:Laundry Room
- Pool features:In Ground, Outdoor Pool
Parking
- Parking description:Attached, Garage Door Opener, Side Entrance, Three Car Garage
- Garage spaces:3

New listings near 6829 E Knollwood Circle
- Coming SoonOpen Sun, 11am to 2pm
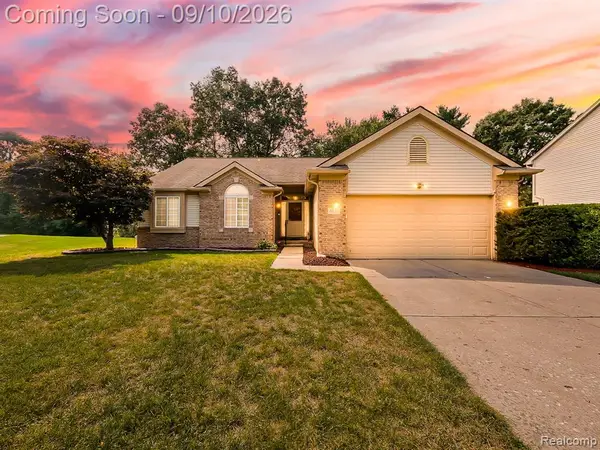 $385,000Coming Soon3 beds 2 baths1,645 sq. ft.
2030 Orchard, West Bloomfield, MI 48324
MLS# 61027531Listed by: DOBI REAL ESTATE - New
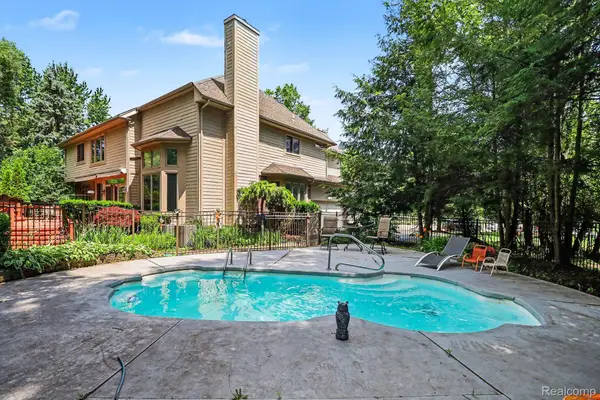 $799,000Active4 beds 4 baths4,860 sq. ft.
6621 Glenshaw Court, WestBloomfield, MI 48322
MLS# 20261072472Listed by: COMMUNITY CHOICE REALTY INC - New
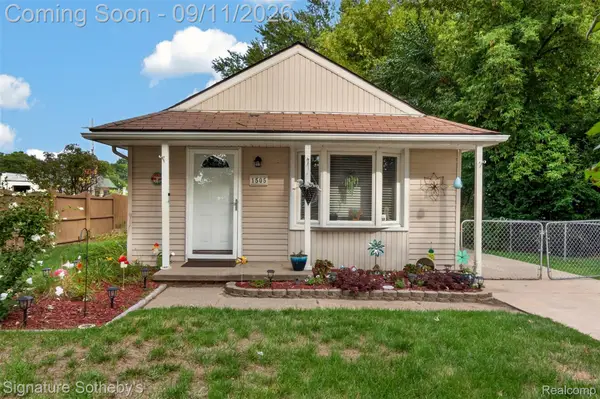 $229,900Active2 beds 1 baths820 sq. ft.
1505 Wilmot Street, WestBloomfield, MI 48324
MLS# 20261072383Listed by: SIGNATURE SOTHEBY'S INTERNATIONAL REALTY BHAM - New
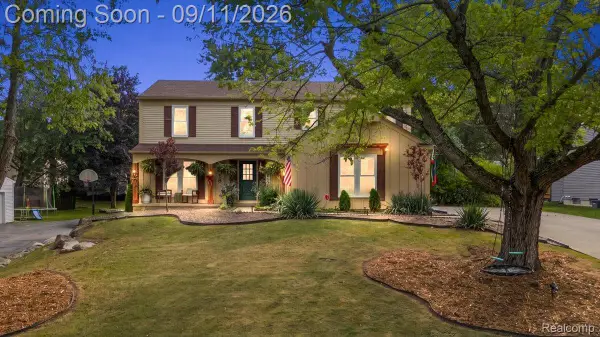 $529,900Active4 beds 3 baths2,849 sq. ft.
6018 Kingsfield Drive, WestBloomfield, MI 48322
MLS# 20261071399Listed by: THRIVE REALTY COMPANY - New
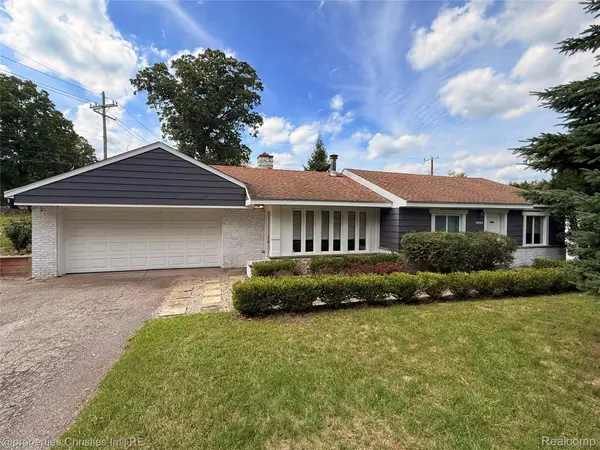 $239,900Active2 beds 1 baths1,000 sq. ft.
4166 Middledale Avenue, WestBloomfield, MI 48323
MLS# 20261072131Listed by: @PROPERTIES CHRISTIE'S INT'L R.E. BIRMINGHAM - New
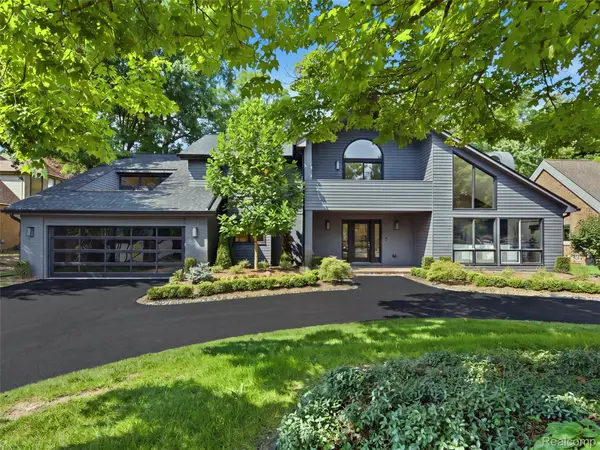 $1,695,000Active4 beds 5 baths4,831 sq. ft.
3228 Pine Lake Road, WestBloomfield, MI 48324
MLS# 20261072066Listed by: KW DOMAIN - New
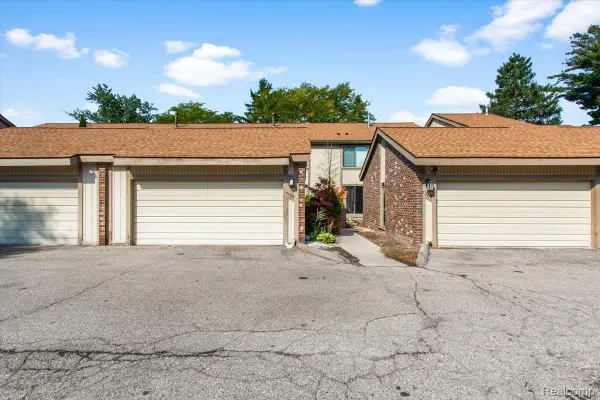 $270,000Active3 beds 3 baths3,154 sq. ft.
7387 Radcliff Drive #47, WestBloomfield, MI 48322
MLS# 20261072083Listed by: EXP REALTY MAIN - New
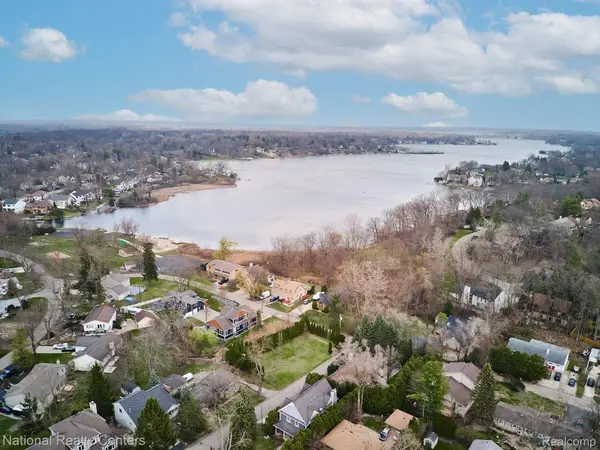 $299,000Active0.18 Acres
4442 Borland Street, WestBloomfield, MI 48323
MLS# 20261071748Listed by: NATIONAL REALTY CENTERS, INC - Open Sun, 11am to 2pmNew
 $385,000Active3 beds 2 baths1,645 sq. ft.
2030 Orchard Court, WestBloomfield, MI 48324
MLS# 20261071523Listed by: DOBI REAL ESTATE


Protect your home and budget from life's surprises with an Assurant Home Warranty, backed by a partner that supports you through every step of homeownership. Explore Plans.
©2026 Century 21 Real Estate LLC. All rights reserved. CENTURY 21®, the CENTURY 21 Logo and C21® are service marks owned by Century 21 Real Estate LLC. Century 21 Real Estate LLC fully supports the principles of the Fair Housing Act and the Equal Opportunity Act. Each office is independently owned and operated. Listing information is deemed reliable but not guaranteed accurate.