
6872 E Knollwood CIR, West Bloomfield, MI 48322
Local realty services provided by:CENTURY 21 Metro Brokers
6872 E Knollwood CIR,Westbloomfield, MI 48322
$485,000
- 3 Beds
- 3 Baths
- 3,251 sq. ft.
- Single family
- Pending
Listed by: nanci j rands, meredith r colburn
Office: the agency hall & hunter
MLS#:20261084607
Source:MI_REALCOMP
Price summary
- Price:$485,000
- Price per sq. ft.:$149.18
- Monthly HOA dues:$20.83
About this home
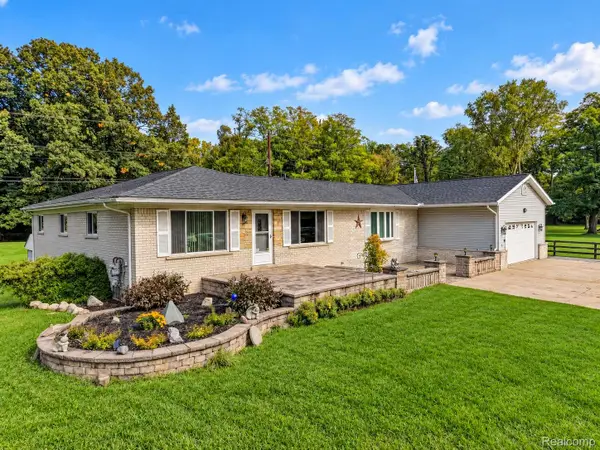
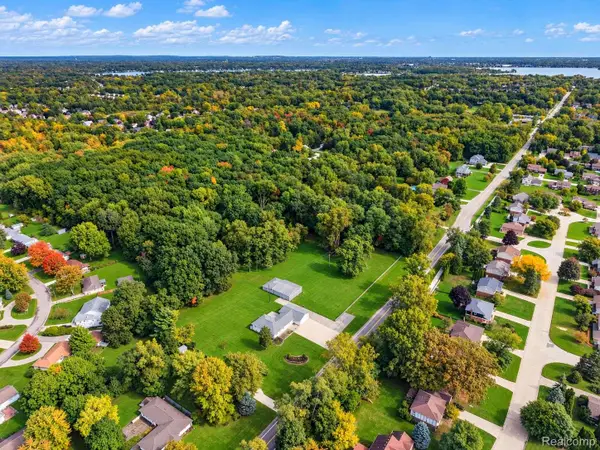
Beautifully situated on .73 acres in the sought-after Birmingham School District, this inviting raised ranch offers an exceptional blend of space, comfort, and appeal. Featuring 3 bedrooms and 2.1 baths, the home welcomes you with light-filled living and dining rooms. The updated eat-in kitchen offers abundant cabinetry and storage, while the family room is anchored by a cozy fireplace and opens to a picturesque backyard with a spacious paver patio, ideal for outdoor entertaining and relaxed everyday living. The main level is thoughtfully appointed with a laundry room, half-bath, and attached two-car garage. The bedroom level is up three steps and features a primary suite with a private bath, along with two additional bedrooms that share a full bath. The finished basement extends the living space with a versatile media/recreation room, additional flex space, and a private library or home office, offering endless possibilities to suit your lifestyle. Ideally located near an array of dining, shopping, and everyday conveniences, this home presents a wonderful opportunity to enjoy comfortable living in a desirable setting. Please note: Some photos have been virtually staged to show some possibilities....
Contact an agent
Home facts
- Year built:1965
- Subdivision & Development:KNOLLWOOD HEIGHTS
- Listing ID #:20261084607
- Added:5 day(s) ago
- Updated:October 26, 2026 at 04:06 PM
Rooms and interior
- Bedrooms:3
- Total bathrooms:3
- Full bathrooms:2
- Half bathrooms:1
- Rooms Total:11
- Basement Description:Finished
- Living area:3,251 sq. ft.
Heating and cooling
- Cooling:Central Air
- Heating:Forced Air, Natural Gas
Structure and exterior
- Roof:Asphalt
- Year built:1965
- Building area:3,251 sq. ft.
- Lot area:0.73 Acres
- Lot Features:Sprinklers
- Architectural Style:Raised Ranch, Split Level
- Construction Materials:Brick, Vinyl Siding
- Exterior Features:Lighting, Patio
- Foundation Description:Basement, Block, Slab
- Levels:Bi-Level
Utilities
- Water:Public
- Sewer:Public Sewer
Finances and disclosures
- Price:$485,000
- Price per sq. ft.:$149.18
- Tax amount:$5,714
Features and amenities
- Laundry features:Laundry Room
Parking
- Parking description:Attached, Garage Door Opener, Garage Faces Side, Side Entrance, Two Car Garage
- Garage spaces:2

New listings near 6872 E Knollwood CIR
- New
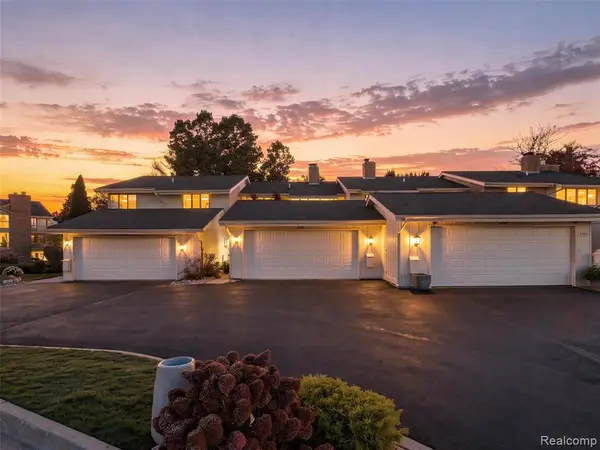 $299,900Active3 beds 3 baths2,285 sq. ft.
7383 Creek View, West Bloomfield, MI 48322
MLS# 61041892Listed by: KW DOMAIN - New
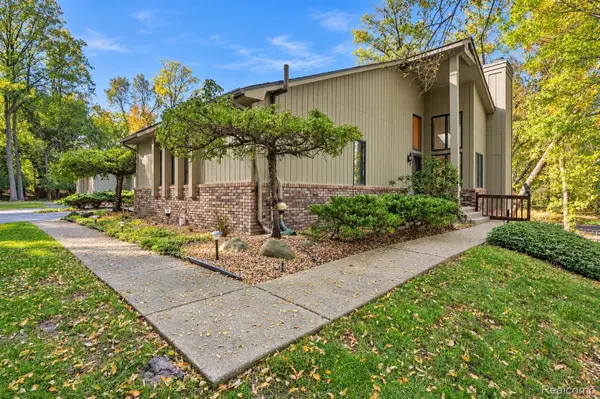 $513,000Active3 beds 3 baths3,352 sq. ft.
7550 Hemlock DR # 5, WestBloomfield, MI 48324
MLS# 20261084252Listed by: 3DX REAL ESTATE-BRIGHTON - New
 $1,550,000Active4 beds 4 baths3,532 sq. ft.
6221 W Maple, West Bloomfield, MI 48322
MLS# 61041426Listed by: KW DOMAIN - New
 $450,000Active2 beds 3 baths2,959 sq. ft.
5023 Pheasant CV, WestBloomfield, MI 48323
MLS# 20261081725Listed by: REAL ESTATE ONE-WB/FH - New
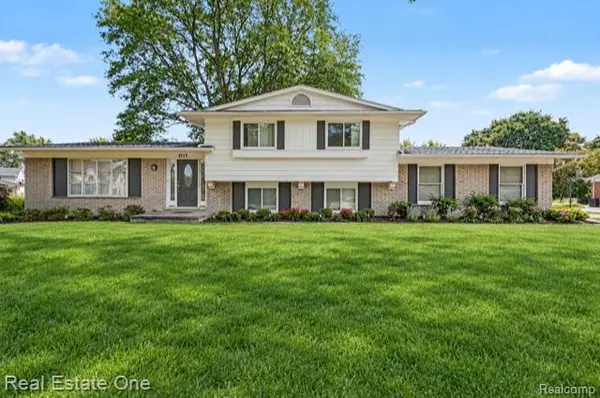 $375,000Active3 beds 3 baths2,017 sq. ft.
6639 Tamerlane DR, WestBloomfield, MI 48322
MLS# 20261085953Listed by: REAL ESTATE ONE-TROY - New
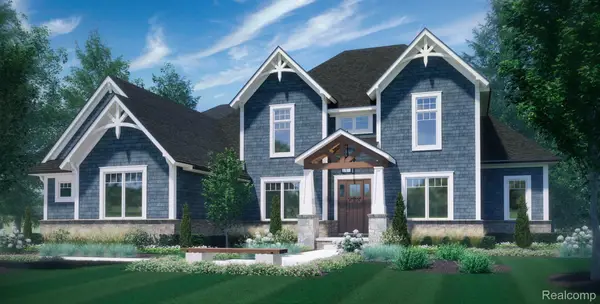 $1,550,000Active4 beds 4 baths3,532 sq. ft.
6221 W Maple RD, WestBloomfield, MI 48322
MLS# 20261085394Listed by: KW DOMAIN - New
 $729,000Active4 beds 4 baths4,814 sq. ft.
5608 Pembrooke Crossing, WestBloomfield, MI 48322
MLS# 20261085887Listed by: KW SHOWCASE REALTY - New
 $550,000Active5 beds 5 baths3,200 sq. ft.
2110 Langham DR, WestBloomfield, MI 48323
MLS# 20261084514Listed by: KW DOMAIN - New
 $499,900Active5 beds 3 baths3,483 sq. ft.
6252 Greer rd. RD, WestBloomfield, MI 48324
MLS# 20261085138Listed by: KELLER WILLIAMS PREMIER - New
 $300,000Active2.46 Acres
VL1 Greer RD, WestBloomfield, MI 48324
MLS# 20261085152Listed by: KELLER WILLIAMS PREMIER


Protect your home and budget from life's surprises with an Assurant Home Warranty, backed by a partner that supports you through every step of homeownership. Explore Plans.
©2026 Century 21 Real Estate LLC. All rights reserved. CENTURY 21®, the CENTURY 21 Logo and C21® are service marks owned by Century 21 Real Estate LLC. Century 21 Real Estate LLC fully supports the principles of the Fair Housing Act and the Equal Opportunity Act. Each office is independently owned and operated. Listing information is deemed reliable but not guaranteed accurate.