7079 Chatham Court, West Bloomfield, MI 48322
Local realty services provided by:CENTURY 21 Affiliated
7079 Chatham Court,Westbloomfield, MI 48322
$1,099,500
- 5 Beds
- 6 Baths
- 5,677 sq. ft.
- Single family
- Active
Upcoming open houses
- Sun, Sep 2701:00 pm - 03:00 pm
Listed by: melanie s bishop, noah s cohen
Office: kw domain
MLS#:20261075648
Source:MI_REALCOMP
Price summary
- Price:$1,099,500
- Price per sq. ft.:$193.68
- Monthly HOA dues:$108.33
About this home
Welcome home to over 5,600 sq ft of finished living space that blends room, light, and privacy. A dramatic two-story foyer opens to formal living and dining rooms made for entertaining, plus a sitting room/den for quiet moments. The open floor plan flows between the kitchen, nook, and family room, where soaring two-story ceilings and a full wall of windows frame serene views of the private wooded backyard from your family room. The massive kitchen offers abundant granite counters, a tile backsplash, extensive cabinetry, a walk-in pantry, and newer appliances. A mudroom off the garage and a first-floor laundry add everyday convenience. Upstairs, there are four bedrooms. Two generously sized bedrooms share a private dual-entry bath, and a third has its own ensuite. The primary suite is a true escape, with dual walk-in closets and a bath featuring large soaking tub, stall shower, and double vanity with make-up area. The finished walkout lower level adds a second kitchen, an expansive family room, and a bedroom with an attached bath. It's perfect for guests, extended family, or entertaining. Outdoors, a large deck overlooks the woods, and a patio off the walkout makes it easy to enjoy the setting. A three-car garage and a newer roof round out this exceptional home. All of this sits on a quiet cul-de-sac with protected woodlands behind for ultimate privacy....
Contact an agent
Home facts
- Year built:2004
- Subdivision & Development:CARRINGTON GARDENS
- Listing ID #:20261075648
- Added:1 day(s) ago
- Updated:September 26, 2026 at 10:17 AM
Rooms and interior
- Bedrooms:5
- Total bathrooms:6
- Full bathrooms:4
- Half bathrooms:2
- Rooms Total:13
- Basement Description:Finished, Walk-Out Access
- Living area:5,677 sq. ft.
Heating and cooling
- Cooling:Central Air
- Heating:Forced Air, Natural Gas
Structure and exterior
- Year built:2004
- Building area:5,677 sq. ft.
- Lot area:0.45 Acres
- Lot Features:Irregular Lot
- Architectural Style:Colonial
- Construction Materials:Brick, Wood Siding
- Exterior Features:Deck, Patio
- Foundation Description:Basement, Poured
- Levels:Two
Utilities
- Water:Public
- Sewer:Public Sewer
Finances and disclosures
- Price:$1,099,500
- Price per sq. ft.:$193.68
- Tax amount:$9,787
Features and amenities
- Appliances:Dishwasher, Double Oven, Dryer, Free Standing Gas Range, Free Standing Refrigerator, Gas Cooktop, Microwave, Stainless Steel Appliances, Washer
- Amenities:High Speed Internet, Programmable Thermostat
Parking
- Parking description:Attached, Direct Access, Electricity In Garage, Three Car Garage
- Garage spaces:3

New listings near 7079 Chatham Court
- New
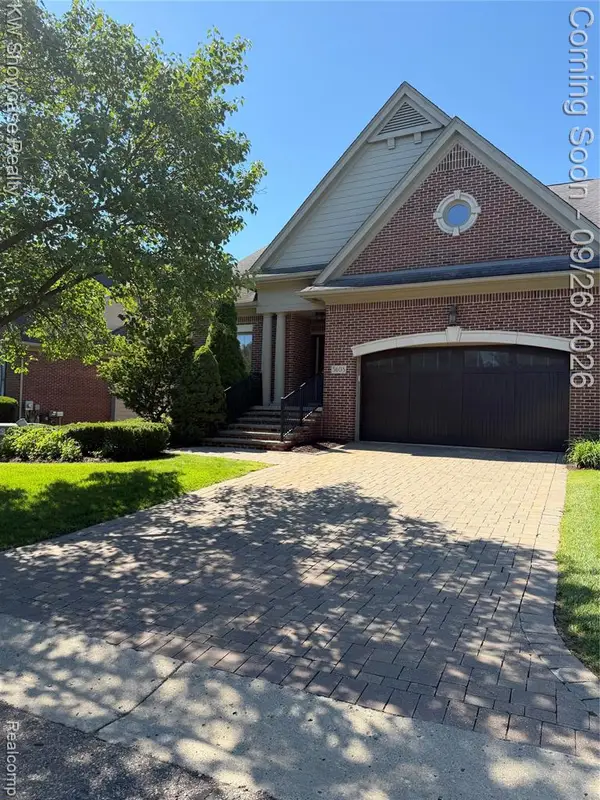 $749,000Active4 beds 4 baths2,814 sq. ft.
5608 Pembrooke, West Bloomfield, MI 48322
MLS# 61033673Listed by: KW SHOWCASE REALTY - New
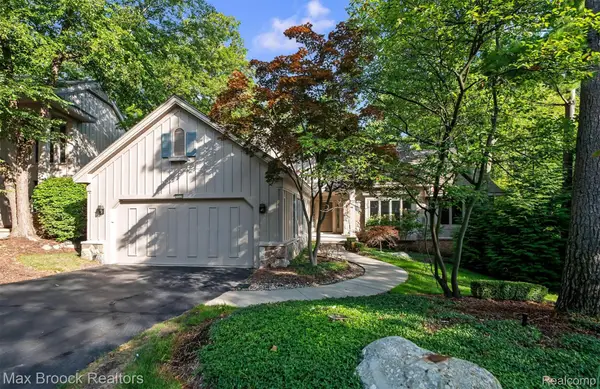 $599,900Active3 beds 3 baths4,897 sq. ft.
4904 Woodcliff Hill Road N, WestBloomfield, MI 48323
MLS# 20261077561Listed by: MAX BROOCK, REALTORS-BIRMINGHAM - New
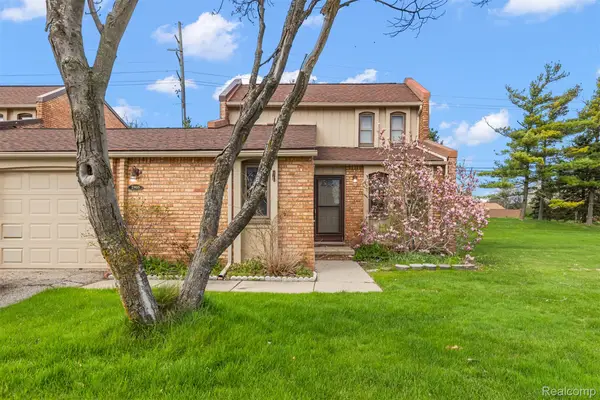 $309,000Active3 beds 3 baths1,500 sq. ft.
2905 Moon Lake Drive, WestBloomfield, MI 48323
MLS# 20261077793Listed by: KW DOMAIN - Open Sun, 12 to 3pmNew
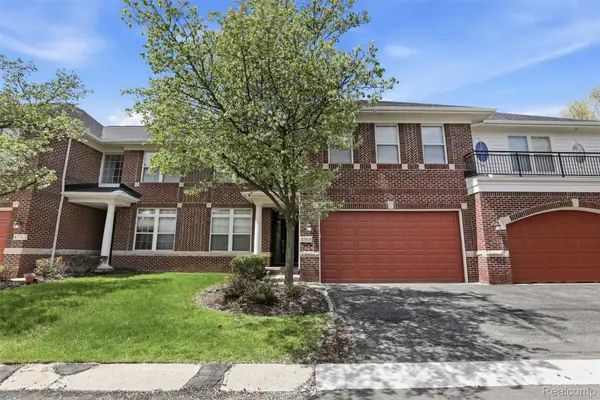 $385,000Active3 beds 3 baths2,030 sq. ft.
4368 Gateway Circle, WestBloomfield, MI 48322
MLS# 20261077623Listed by: HOWARD HANNA BIRMINGHAM - New
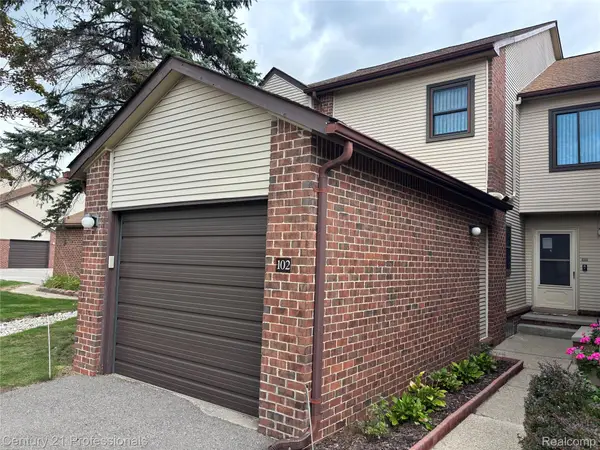
 $214,900Active2 beds 2 baths1,309 sq. ft.
6680 Ridgefield Circle #102, WestBloomfield, MI 48322
MLS# 20261077708Listed by: CENTURY 21 PROFESSIONALS TROY - New
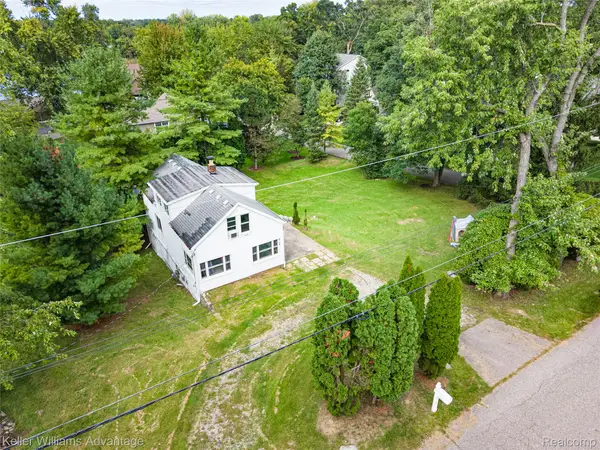 $199,900Active3 beds 1 baths1,026 sq. ft.
6520 Brockhurst Boulevard, WestBloomfield, MI 48322
MLS# 20261077408Listed by: KELLER WILLIAMS ADVANTAGE - New
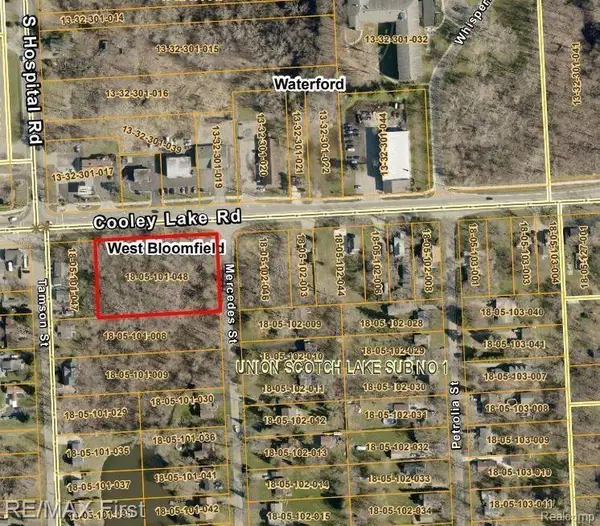 $149,900Active1.45 Acres
000 Cooley Lake, West Bloomfield, MI 48324
MLS# 61033197Listed by: RE/MAX FIRST - Open Sun, 12 to 2pmNew
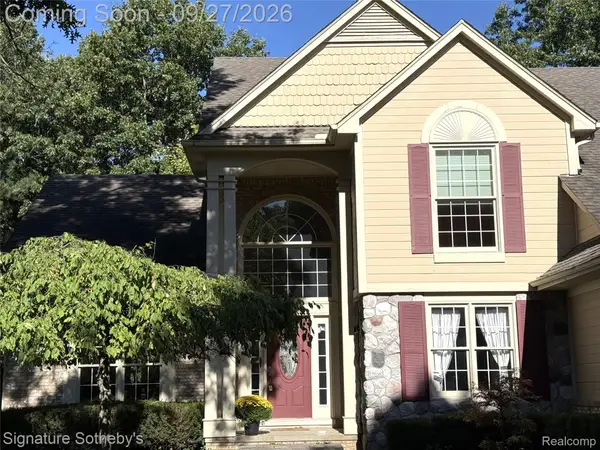 $589,900Active4 beds 3 baths3,678 sq. ft.
7250 Aaronway Drive, WestBloomfield, MI 48324
MLS# 20261077237Listed by: SIGNATURE SOTHEBY'S INTERNATIONAL REALTY BHAM - New
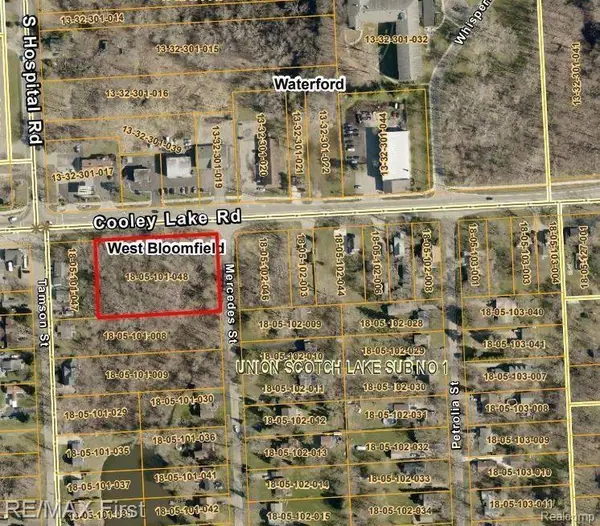 $149,900Active1.45 Acres
000 Cooley Lake, WestBloomfield, MI 48324
MLS# 20261077376Listed by: RE/MAX FIRST


Protect your home and budget from life's surprises with an Assurant Home Warranty, backed by a partner that supports you through every step of homeownership. Explore Plans.
©2026 Century 21 Real Estate LLC. All rights reserved. CENTURY 21®, the CENTURY 21 Logo and C21® are service marks owned by Century 21 Real Estate LLC. Century 21 Real Estate LLC fully supports the principles of the Fair Housing Act and the Equal Opportunity Act. Each office is independently owned and operated. Listing information is deemed reliable but not guaranteed accurate.