
7269 Huntcliff, West Bloomfield, MI 48322
Local realty services provided by:CENTURY 21 Signature Realty
7269 Huntcliff,Westbloomfield, MI 48322
$394,900
- 4 Beds
- 3 Baths
- 2,698 sq. ft.
- Single family
- Active
Listed by: nadia f dalou
Office: max broock realtors
MLS#:20261065405
Source:MI_REALCOMP
Price summary
- Price:$394,900
- Price per sq. ft.:$146.37
- Monthly HOA dues:$568
About this home
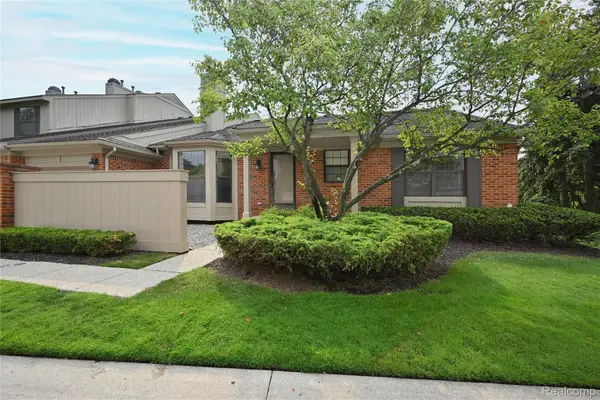
Beautifully updated ranch in the highly desirable Greenpointe Subdivision! This inviting home offers a wonderful combination of comfort, style, and functionality, with numerous updates throughout.
A welcoming foyer opens to the spacious great room and dining area, featuring vaulted ceilings, a bay window, and a cozy gas fireplace with an elegant marble surround. The bright, updated kitchen features stainless steel appliances, ample cabinetry and storage, a skylight, and beautiful quartz countertops. Quartz countertops have also been added to all bathrooms, and newer flooring & carpeting throughout adds a fresh, modern feel.
The spacious first-floor primary suite offers a walk-in closet and vanity area, while the convenient first-floor laundry adds to the home's functionality. Step outside to the updated porch/deck overlooking the peaceful wooded backyard, perfect for morning coffee, outdoor dining, entertaining, or enjoying the surrounding wildlife.
The finished walkout lower level offers excellent additional living space with two bedrooms, a full bathroom, natural fireplace, and direct access to the outdoor area. One of the bedrooms can easily be used as a home office, study, or flex room.
Greenpointe offers wonderful amenities including two pools, tennis courts, and walking trails. The location is exceptionally convenient, just minutes from Costco, Target, Kroger, restaurants, shopping, and everyday conveniences, with easy access to major freeways and highly regarded schools.
Beautifully updated, well maintained, and move-in ready, this is a wonderful opportunity in a highly desirable location!...
Contact an agent
Home facts
- Year built:1987
- Subdivision & Development:GREENPOINTE OCCPN 457
- Listing ID #:20261065405
- Added:1 day(s) ago
- Updated:August 20, 2026 at 03:30 PM
Rooms and interior
- Bedrooms:4
- Total bathrooms:3
- Full bathrooms:3
- Rooms Total:9
- Basement Description:Finished, Walk-Out Access
- Living area:2,698 sq. ft.
Heating and cooling
- Cooling:Central Air
- Heating:Forced Air, Natural Gas
Structure and exterior
- Year built:1987
- Building area:2,698 sq. ft.
- Architectural Style:Ranch
- Construction Materials:Brick
- Exterior Features:Porch, Private Entrance, Tennis Courts
- Foundation Description:Basement, Poured
- Levels:One
Utilities
- Water:Public
- Sewer:Public Sewer
Finances and disclosures
- Price:$394,900
- Price per sq. ft.:$146.37
- Tax amount:$5,197
Features and amenities
- Appliances:Built-In Gas Oven, Dishwasher, Disposal, Dryer, Electric Cooktop, Free Standing Refrigerator, Microwave, Stainless Steel Appliances, Washer
- Laundry features:Laundry Room
- Pool features:Above Ground, Community, Outdoor Pool
Parking
- Parking description:Attached, Direct Access, Two Car Garage
- Garage spaces:2

New listings near 7269 Huntcliff
- New
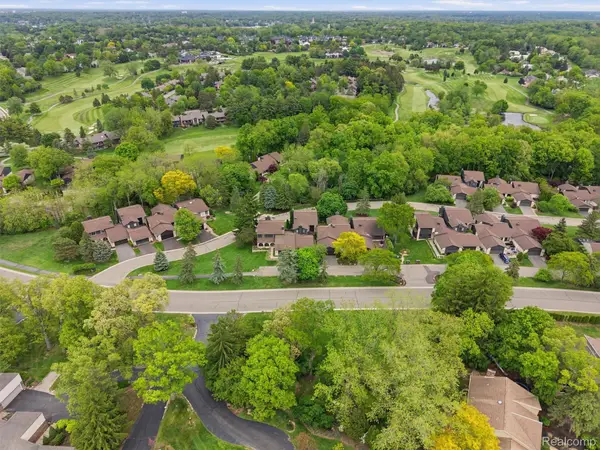 $569,900Active3 beds 3 baths3,794 sq. ft.
4261 Wabeek Lake Drive S, BloomfieldHills, MI 48302
MLS# 20261066570Listed by: KW DOMAIN - New
 $625,000Active4 beds 4 baths4,870 sq. ft.
3086 Bloomfield Park Drive, WestBloomfield, MI 48323
MLS# 20261066500Listed by: KW METRO - New
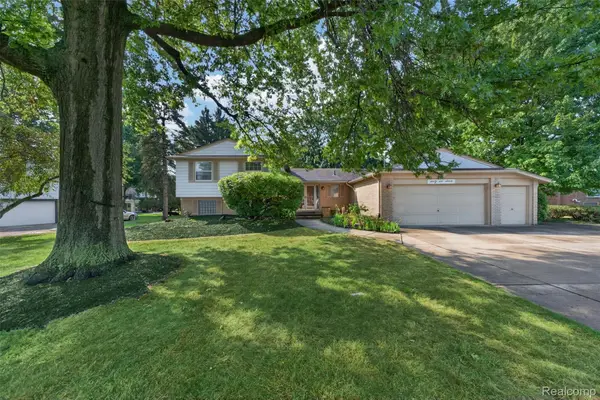 $499,900Active5 beds 4 baths4,374 sq. ft.
6611 Cottonwood Knoll Court, WestBloomfield, MI 48322
MLS# 20261066506Listed by: THE AGENCY HALL & HUNTER - New
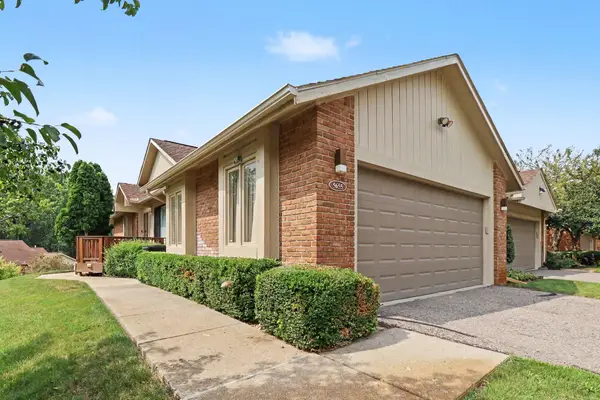 $399,000Active2 beds 3 baths2,681 sq. ft.
5655 Hillcrest Circle E, WestBloomfield, MI 48322
MLS# 81026043883Listed by: REDFIN CORPORATION - New
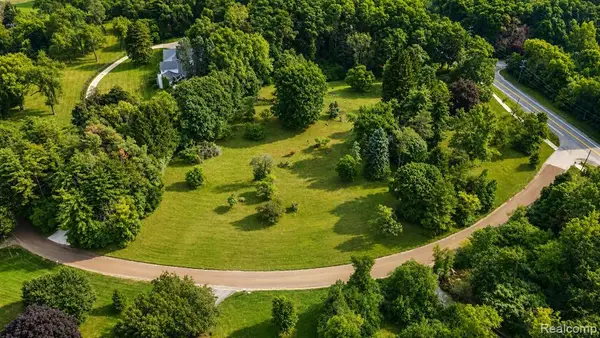 $1,199,000Active3.9 Acres
6455 Bloomfield Glens, West Bloomfield, MI 48322
MLS# 61022785Listed by: KW DOMAIN - Open Sun, 1 to 4pmNew
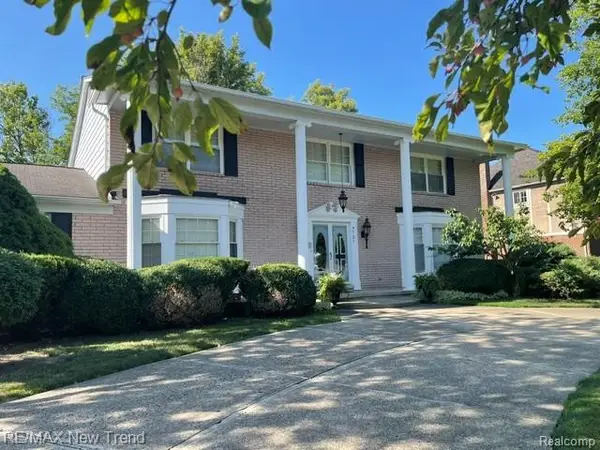 $499,000Active5 beds 4 baths4,399 sq. ft.
4727 S Knoll Road, WestBloomfield, MI 48323
MLS# 20261066201Listed by: RE/MAX NEW TREND - New
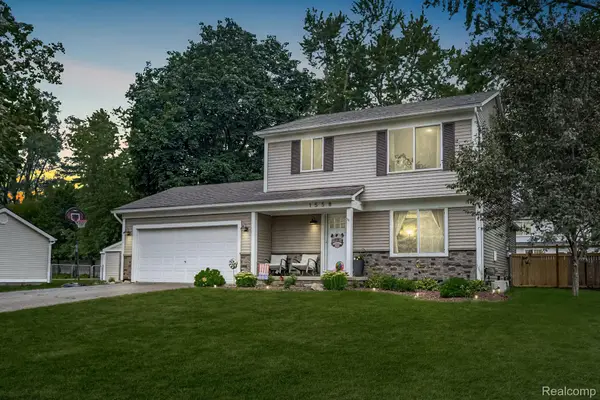 $385,000Active3 beds 3 baths2,443 sq. ft.
1558 Maddox Street, WestBloomfield, MI 48324
MLS# 20261066241Listed by: EXP REALTY MAIN - New
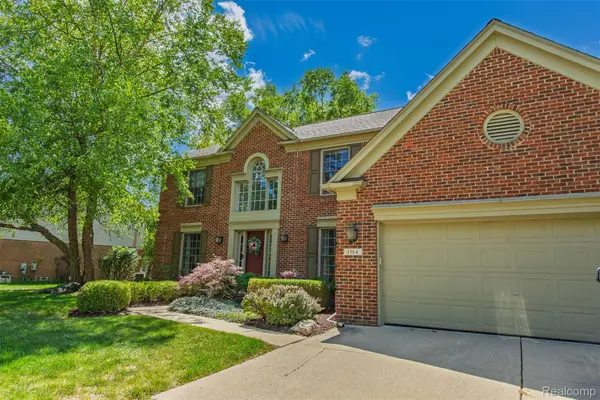 $629,900Active4 beds 3 baths3,106 sq. ft.
1964 Bloomfield Oaks Drive, WestBloomfield, MI 48324
MLS# 20261063625Listed by: FIVE STAR REAL ESTATE - TROY - Open Sat, 12 to 2pmNew
 $319,900Active2 beds 3 baths2,506 sq. ft.
7274 Westchester Road #8, WestBloomfield, MI 48322
MLS# 20261066106Listed by: THE AGENCY HALL & HUNTER


Protect your home and budget from life's surprises with an Assurant Home Warranty, backed by a partner that supports you through every step of homeownership. Explore Plans.
©2026 Century 21 Real Estate LLC. All rights reserved. CENTURY 21®, the CENTURY 21 Logo and C21® are service marks owned by Century 21 Real Estate LLC. Century 21 Real Estate LLC fully supports the principles of the Fair Housing Act and the Equal Opportunity Act. Each office is independently owned and operated. Listing information is deemed reliable but not guaranteed accurate.