
7656 Dunlap CT, West Bloomfield, MI 48322
Local realty services provided by:CENTURY 21 Affiliated
7656 Dunlap CT,Westbloomfield, MI 48322
$780,000
- 3 Beds
- 3 Baths
- 3,912 sq. ft.
- Single family
- Active
Listed by: ailene corlin
Office: real estate one-wb/fh
MLS#:20261082625
Source:MI_REALCOMP
Price summary
- Price:$780,000
- Price per sq. ft.:$199.39
- Monthly HOA dues:$282
About this home
Lifestyle living community. Luxury ranch living awaits in the Reserves of West Bloomfield! Built in 2022 and featuring exceptional upgrades totaling over $ 200K, this stunning Berks model sits on a private cul-de-sac corner lot and offers 3 bedrooms, 3 full baths, and approximately 3,900 square feet of beautifully finished living space. The expanded gourmet kitchen features granite countertops, High-End KitchenAid appliances, a pot filler, and a spacious breakfast nook that flows into an enlarged family room designed for gathering and entertaining. A dedicated library/office provides a versatile retreat. Unwind in the luxurious primary suite with California Closets and an enlarged bath. Custom shutters, remote-controlled window coverings, and Control4 sound add comfort and sophistication throughout. The expansive finished basement elevates entertaining with a wet bar, full bath, egress window, and two additional finished rooms. Step outside to enjoy the Trex deck with a gas line for grilling. The garage is prepped for an EV charger, has an epoxy floor, and an extended driveway adds everyday convenience. The community includes a wellness hub with a fitness center, pool, and clubhouse to enhance the lifestyle. Experience the upgrades, space, and style that make this home stand out! The HOA fee includes lawn and landscaping maintenance, plus snow removal on the streets, driveway, and sidewalks. Upgrades include a professionally finished lower level, expanded family room, larger master bath, upgraded ceramic tile, sinks, plumbing fixtures, upgraded kitchen with double-level cabinets, gas line for deck, ceiling fans, extended driveway, remote-control blinds, Trex deck, ceiling, California closets throughout, plus more....
Contact an agent
Home facts
- Year built:2022
- Subdivision & Development:OCCPN PLAN NO 2276 RESERVE AT WEST BLOOMFIELD
- Listing ID #:20261082625
- Added:12 day(s) ago
- Updated:October 25, 2026 at 10:01 AM
Rooms and interior
- Bedrooms:3
- Total bathrooms:3
- Full bathrooms:3
- Rooms Total:11
- Basement Description:Finished, Full
- Living area:3,912 sq. ft.
Heating and cooling
- Cooling:Ceiling Fans, Central Air
- Heating:Forced Air, Natural Gas, Zoned
Structure and exterior
- Year built:2022
- Building area:3,912 sq. ft.
- Lot area:0.25 Acres
- Lot Features:Corner Lot, Sprinklers
- Architectural Style:Ranch
- Construction Materials:Brick, Vinyl Siding
- Exterior Features:Deck, Grounds Maintenance, Lighting
- Foundation Description:Basement, Poured, Sump Pump
- Levels:One
Utilities
- Water:Public
- Sewer:Public Sewer
Finances and disclosures
- Price:$780,000
- Price per sq. ft.:$199.39
- Tax amount:$12,846
Features and amenities
- Appliances:Bar Fridge, Built-In Electric Oven, Dishwasher, Disposal, Dryer, Exhaust Fan, Free Standing Refrigerator, Gas Cooktop, Humidifier, Microwave, Range Hood, Self Cleaning Oven, Stainless Steel Appliances, Washer
- Laundry features:Laundry Room
- Amenities:Entrance Foyer, Programmable Thermostat, Sound System, Wet Bar
- Pool features:Community, In Ground, Outdoor Pool
Parking
- Parking description:Attached, Direct Access, Driveway, Electricity In Garage, Garage Door Opener, Garage Faces Front, Two Car Garage
- Garage spaces:2

New listings near 7656 Dunlap CT
- New
 $1,550,000Active4 beds 4 baths3,532 sq. ft.
6221 W Maple, West Bloomfield, MI 48322
MLS# 61041426Listed by: KW DOMAIN - Open Sun, 12 to 2pmNew
 $450,000Active2 beds 3 baths2,959 sq. ft.
5023 Pheasant CV, WestBloomfield, MI 48323
MLS# 20261081725Listed by: REAL ESTATE ONE-WB/FH - New
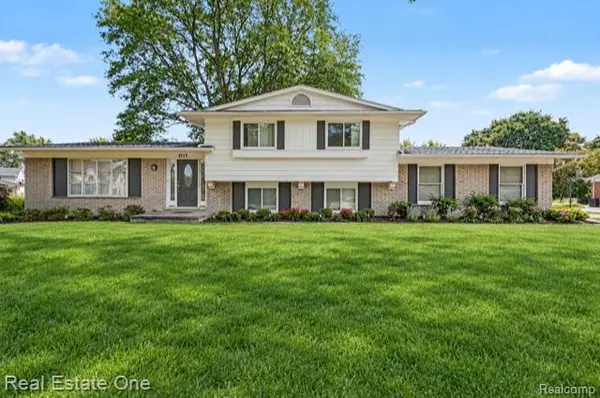 $375,000Active3 beds 3 baths2,017 sq. ft.
6639 Tamerlane DR, WestBloomfield, MI 48322
MLS# 20261085953Listed by: REAL ESTATE ONE-TROY - New
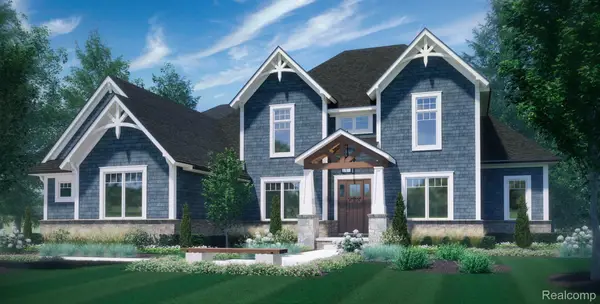 $1,550,000Active4 beds 4 baths3,532 sq. ft.
6221 W Maple RD, WestBloomfield, MI 48322
MLS# 20261085394Listed by: KW DOMAIN - New
 $729,000Active4 beds 4 baths4,814 sq. ft.
5608 Pembrooke Crossing, WestBloomfield, MI 48322
MLS# 20261085887Listed by: KW SHOWCASE REALTY - Open Sun, 1 to 3pmNew
 $550,000Active5 beds 5 baths3,200 sq. ft.
2110 Langham DR, WestBloomfield, MI 48323
MLS# 20261084514Listed by: KW DOMAIN - New
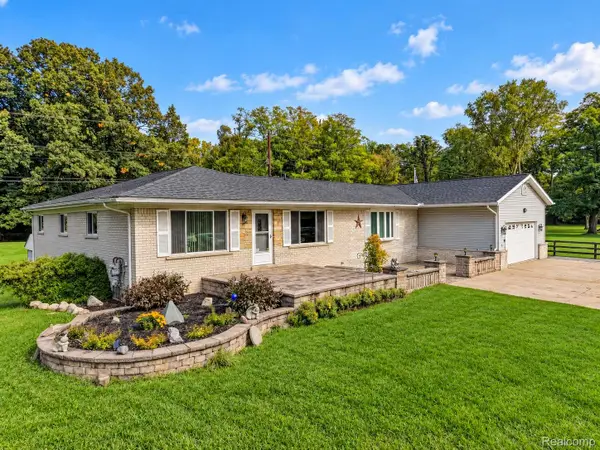 $499,900Active5 beds 3 baths3,483 sq. ft.
6252 Greer rd. RD, WestBloomfield, MI 48324
MLS# 20261085138Listed by: KELLER WILLIAMS PREMIER - New
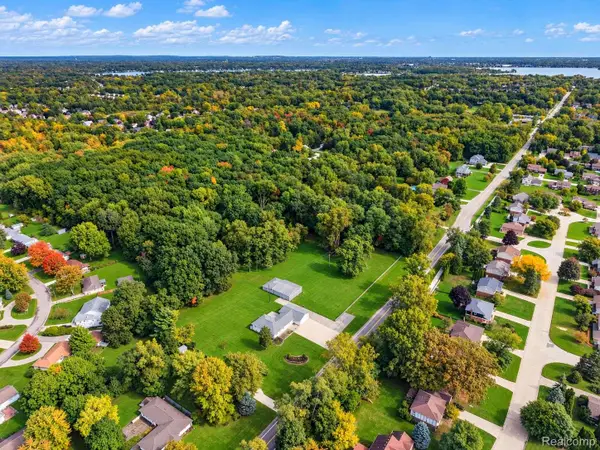 $300,000Active2.46 Acres
VL1 Greer RD, WestBloomfield, MI 48324
MLS# 20261085152Listed by: KELLER WILLIAMS PREMIER - New
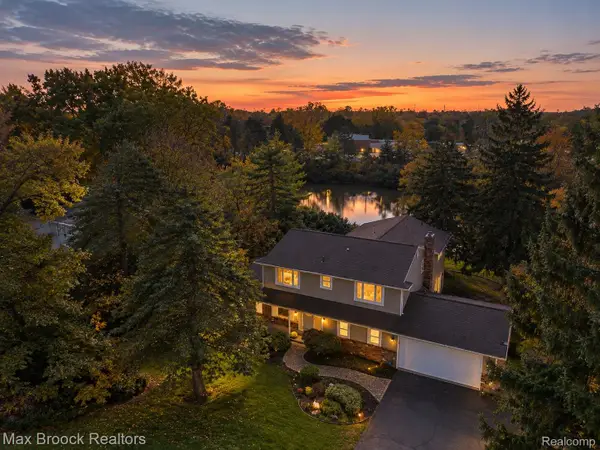 $610,000Active4 beds 4 baths4,609 sq. ft.
4340 Macqueen DR, WestBloomfield, MI 48323
MLS# 20261085746Listed by: MAX BROOCK REALTORS - New
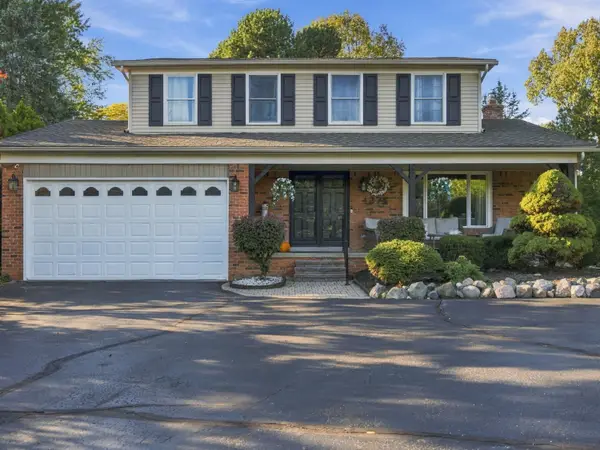 $525,000Active3 beds 3 baths2,825 sq. ft.
4274 Middlebelt Road, WestBloomfield, MI 48323
MLS# 81026056237Listed by: GOODHOME REALTY, LLC


Protect your home and budget from life's surprises with an Assurant Home Warranty, backed by a partner that supports you through every step of homeownership. Explore Plans.
©2026 Century 21 Real Estate LLC. All rights reserved. CENTURY 21®, the CENTURY 21 Logo and C21® are service marks owned by Century 21 Real Estate LLC. Century 21 Real Estate LLC fully supports the principles of the Fair Housing Act and the Equal Opportunity Act. Each office is independently owned and operated. Listing information is deemed reliable but not guaranteed accurate.