
1224 Rainbow Drive, West Branch, MI 48661
Local realty services provided by:CENTURY 21 Signature Realty
1224 Rainbow Drive,West Branch, MI 48661
$300,000
- 3 Beds
- 2 Baths
- - sq. ft.
- Single family
- Sold
Listed by: shelley niedzwiecki
Office: ayre/rhinehart bay realtors
MLS#:50219554
Source:MI_BCRA
Sorry, we are unable to map this address
Price summary
- Price:$300,000
About this home
Nestled in at the end of a private road on roughly 4.5 nicely treed acres along the Rifle River, this home provides the privacy & serenity you're craving in either an "Up North Getaway" or a permanent home! Offering 3 nicely sized bedrooms, 2 full baths, a large open concept kitchen that received a sharp 2026 remodel, and a full walk-out basement with waterproofing system, this home has it all, and then some: the roof & whole house generator were replaced in 2023, the home features new flooring throughout, and furnace & central air condenser unit were replaced in 2025! Venture outside to the 1 1/2, 24X24 car garage and additional 30X40 heated pole barn, and enjoy dropping a line into the river, hike through your private acreage, or take a short trip to the scenic Rifle River Recreation Area or the Huron National Forest for even more outdoor adventures!
Contact an agent
Home facts
- Year built:1999
- Subdivision & Development:NA
- Listing ID #:50219554
- Added:56 day(s) ago
- Updated:October 20, 2026 at 07:22 AM
Rooms and interior
- Bedrooms:3
- Total bathrooms:2
- Full bathrooms:2
- Flooring:Laminate
- Dining Description:On Level F
- Kitchen Description:Microwave, Range/Oven, Refrigerator
- Bedroom Description:On Level F
- Basement Description:Basement, Full, Sump Pump, Walk Out
Heating and cooling
- Cooling:Ceiling Fan(s), Central A/C
- Heating:Forced Air, LP/Propane Gas
Structure and exterior
- Year built:1999
- Architectural Style:1 Story
- Construction Materials:Vinyl Siding
- Exterior Features:Deck, Fenced Yard
- Foundation Description:Basement
- Levels:1 Story
Utilities
- Water:Private Well
- Sewer:Septic
Finances and disclosures
- Price:$300,000
- Tax amount:$2,349
Features and amenities
- Laundry features:On Level F
Parking
- Parking description:Additional Garage(s), Carport, Detached Garage, Electric in Garage, Gar Door Opener, Heated Garage, Workshop
- Garage spaces:2
New listings near 1224 Rainbow Drive
- New
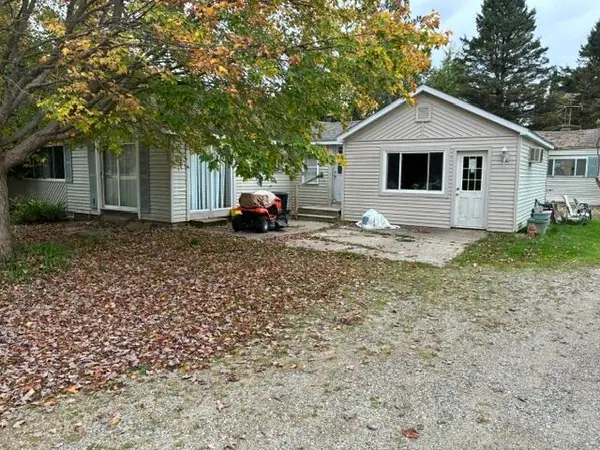 $199,900Active2 beds 1 baths1,300 sq. ft.
2572 M-76, West Branch, MI 48661
MLS# 201843405Listed by: NEIGHBORHOOD REALTY - New
 $375,000Active3 beds 3 baths1,642 sq. ft.
2841 S M 30, West Branch, MI 48661
MLS# 50225228Listed by: RE/MAX FIRST
- New
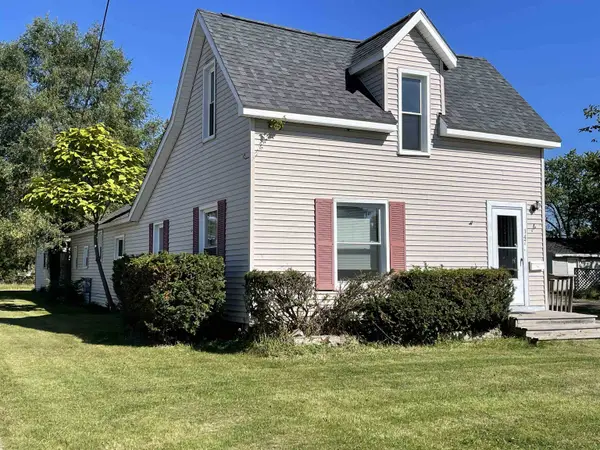 $164,500Active4 beds 1 baths1,514 sq. ft.
147 Carpenter #Lot: 3+, West Branch, MI 48661
MLS# 80074500Listed by: MORRIS-RICHARDSON RE - New
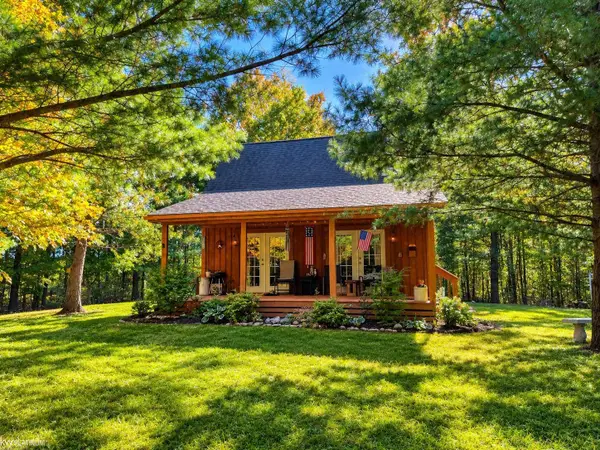 $240,000Active2 beds 1 baths1,008 sq. ft.
3721 Northern Pine, West Branch, MI 48661
MLS# 50224619Listed by: KW PLATINUM PORT HURON - New
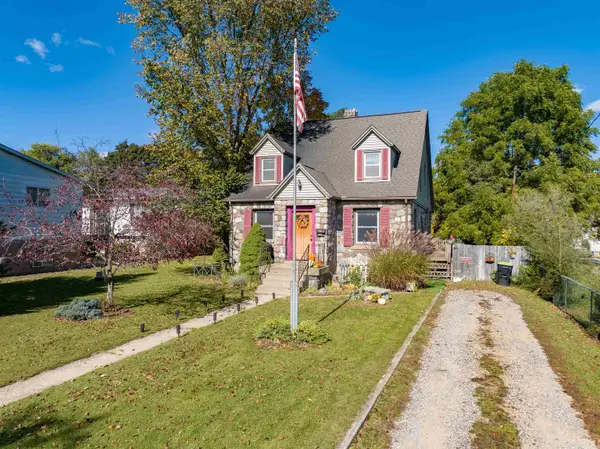 $170,000Active6 beds 2 baths1,883 sq. ft.
135 Carpenter, West Branch, MI 48661
MLS# 80074433Listed by: 31 REALTY - New
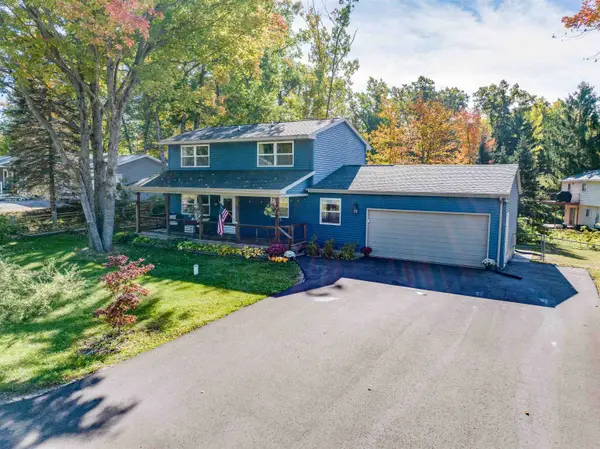 $310,000Active3 beds 2 baths1,496 sq. ft.
1558 Fawn Lake, West Branch, MI 48661
MLS# 80074427Listed by: MORRIS-RICHARDSON RE - New
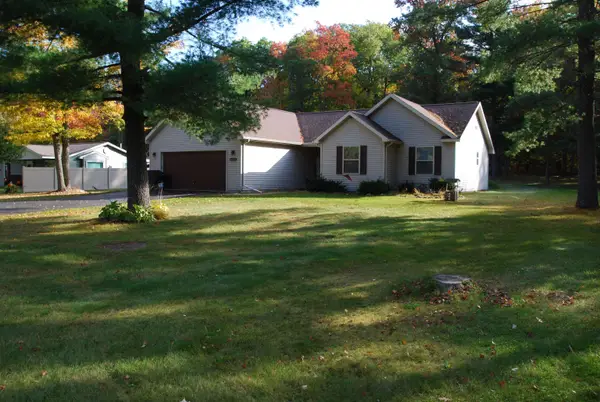 $265,000Active3 beds 2 baths1,663 sq. ft.
1682 N Clear Lake #Lot: 15, West Branch, MI 48661
MLS# 80074426Listed by: MORRIS-RICHARDSON RE - New
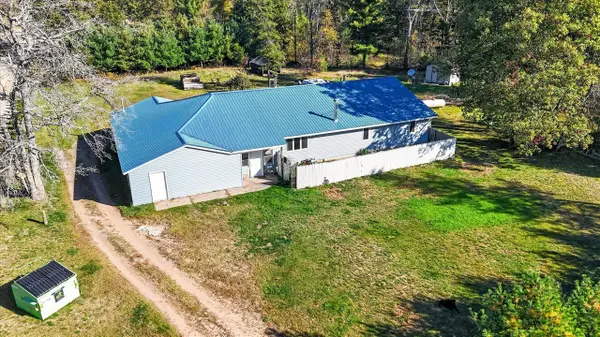 $299,900Active3 beds 2 baths2,350 sq. ft.
4400 Grass Lake, West Branch, MI 48661
MLS# 70563509Listed by: BELLABAY REALTY (NORTH) 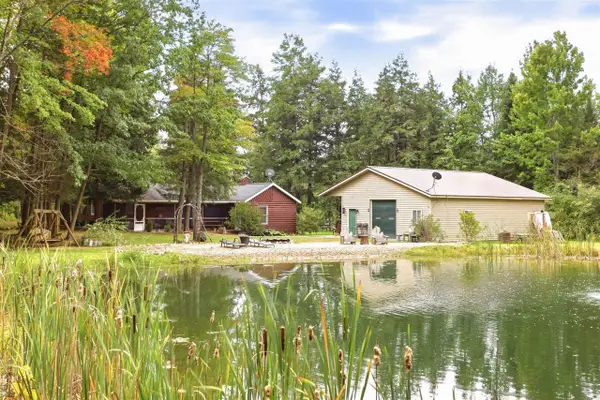 $715,000Active4 beds 2 baths1,472 sq. ft.
131 N Mud Lake, West Branch, MI 48661
MLS# 70562625Listed by: MICHIGAN OUTDOOR PROPERTIES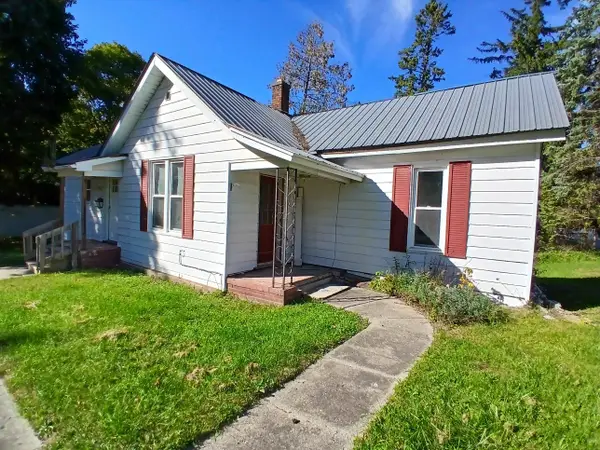 $69,000Active2 beds 1 baths884 sq. ft.
607 W Wright ST, WestBranch, MI 48661
MLS# 77080074209Listed by: MORRIS-RICHARDSON RE


Protect your home and budget from life's surprises with an Assurant Home Warranty, backed by a partner that supports you through every step of homeownership. Explore Plans.
©2026 Century 21 Real Estate LLC. All rights reserved. CENTURY 21®, the CENTURY 21 Logo and C21® are service marks owned by Century 21 Real Estate LLC. Century 21 Real Estate LLC fully supports the principles of the Fair Housing Act and the Equal Opportunity Act. Each office is independently owned and operated. Listing information is deemed reliable but not guaranteed accurate.