
147 Carpenter Street, West Branch, MI 48661
Local realty services provided by:CENTURY 21 Signature Realty
147 Carpenter Street,West Branch, MI 48661
$164,500
- 4 Beds
- 1 Baths
- 1,514 sq. ft.
- Single family
- Pending
Office: morris-richardson re
MLS#:1951581
Source:MI_NGLRMLS
Price summary
- Price:$164,500
- Price per sq. ft.:$108.65
About this home
Quiet neighborhood near beautiful downtown West Branch. 4 bedrooms and one bathroom. This home has some Victorian woodwork, including some beadboard accents. Spacious living area. Kitchen has newer cabinets and stainless steel appliances. New flooring. Bedrooms are off a long hallway, which also includes what could be used as an office space. Baseboard hot water heat has a newer boiler system. Spacious utility room with washer and dryer. Small courtyard that could be a great spot for reading and that morning cup of coffee ~ just waiting for your creative ideas. Spacious two car garage attached by breezeway. This home sits on a double lot, long and narrow. Waiting for new memories to be made!
Contact an agent
Home facts
- Year built:1940
- Subdivision & Development:Peoples Addition
- Listing ID #:1951581
- Updated:November 10, 2026 at 08:48 AM
Rooms and interior
- Bedrooms:4
- Total bathrooms:1
- Full bathrooms:1
- Kitchen Description:Pantry
- Living area:1,514 sq. ft.
Heating and cooling
- Heating:Baseboard
Structure and exterior
- Year built:1940
- Building area:1,514 sq. ft.
- Lot area:0.46 Acres
- Lot Features:Level
Schools
- High school:Ogemaw Heights High School
- Middle school:Surline Middle School
- Elementary school:Surline Elementary School
Finances and disclosures
- Price:$164,500
- Price per sq. ft.:$108.65
Parking
- Garage:Yes
- Garage spaces:2
New listings near 147 Carpenter Street
- New
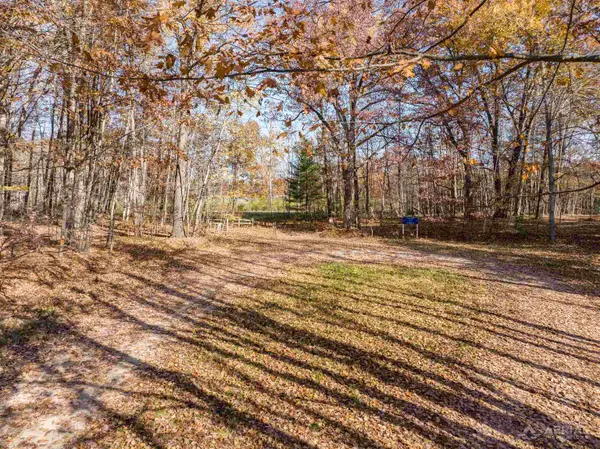 $140,400Active3.51 Acres
0 Cranbrook, West Branch, MI 48661
MLS# 80075239Listed by: 31 REALTY
- New
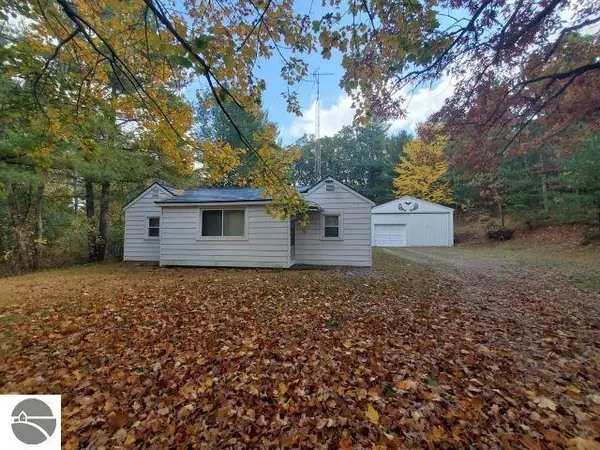 $179,900Active2 beds 1 baths980 sq. ft.
761 S Fairview Road, West Branch, MI 48661
MLS# 1952366Listed by: C.A.HANES REALTY-WB - New
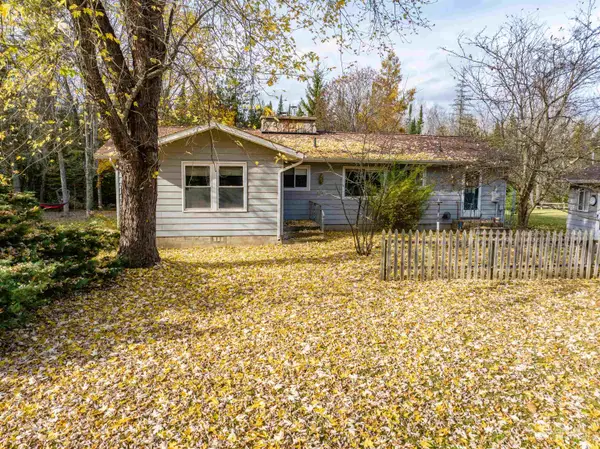 $249,900Active3 beds 1 baths1,344 sq. ft.
1482 Stalker, West Branch, MI 48661
MLS# 80075225Listed by: KEY REALTY-WB - New
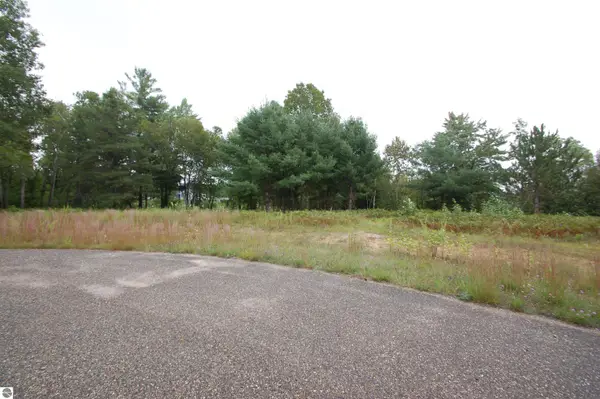 $45,000Active1.2 Acres
0 Jonathan Court, West Branch, MI 48661
MLS# 1926460Listed by: MORRIS-RICHARDSON RE - New
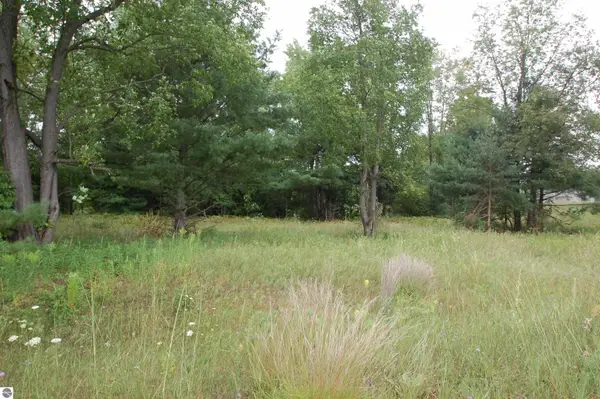 $40,000Active0.51 Acres
0 Jonathan Court, West Branch, MI 48661
MLS# 1926470Listed by: MORRIS-RICHARDSON RE - New
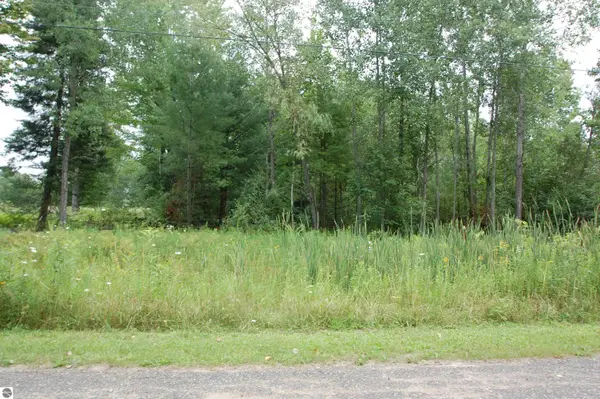 $30,000Active0.46 Acres
0 Crawford Street, West Branch, MI 48661
MLS# 1926558Listed by: MORRIS-RICHARDSON RE - New
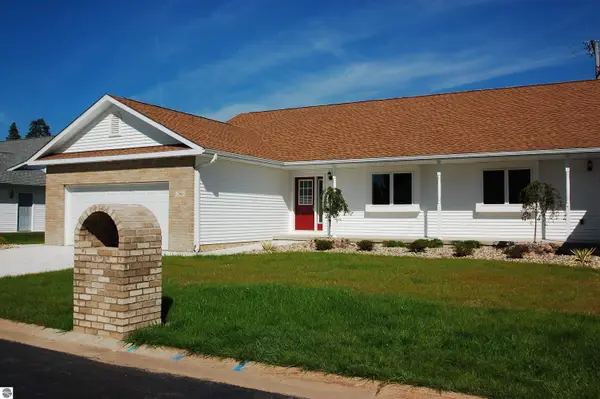 $334,900Active2 beds 2 baths1,383 sq. ft.
272 Windemere Place #14A, West Branch, MI 48661
MLS# 1931493Listed by: MORRIS-RICHARDSON RE - New
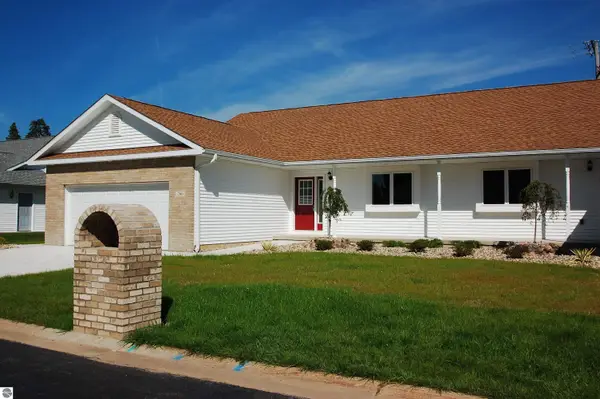 $329,900Active2 beds 2 baths1,383 sq. ft.
268 Windemere Place #14B, West Branch, MI 48661
MLS# 1931494Listed by: MORRIS-RICHARDSON RE - New
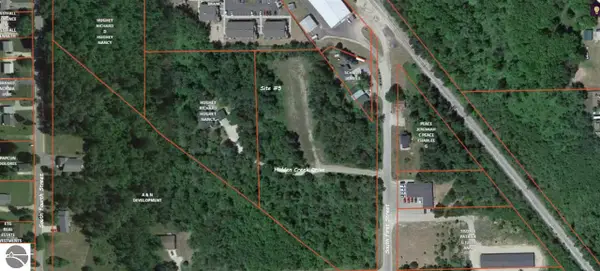 $12,000Active0.36 Acres
0 S First Street, West Branch, MI 48661
MLS# 1932836Listed by: MORRIS-RICHARDSON RE


Protect your home and budget from life's surprises with an Assurant Home Warranty, backed by a partner that supports you through every step of homeownership. Explore Plans.
©2026 Century 21 Real Estate LLC. All rights reserved. CENTURY 21®, the CENTURY 21 Logo and C21® are service marks owned by Century 21 Real Estate LLC. Century 21 Real Estate LLC fully supports the principles of the Fair Housing Act and the Equal Opportunity Act. Each office is independently owned and operated. Listing information is deemed reliable but not guaranteed accurate.