
272 Windemere Place #14A, West Branch, MI 48661
Local realty services provided by:CENTURY 21 Signature Realty
272 Windemere Place #14A,West Branch, MI 48661
$334,900
- 2 Beds
- 2 Baths
- 1,383 sq. ft.
- Single family
- Active
Office: morris-richardson re
MLS#:1931493
Source:MI_NGLRMLS
Price summary
- Price:$334,900
- Price per sq. ft.:$242.15
About this home
Finished through drywall stage ~ condominium located in the City of West Branch. Spacious living area with master suite, 2nd bedroom and laundry located on the main level. Bay bump outs in dining room and master bedroom. Unfinished basement with plumbing for future full bathroom. NGFA 96% efficient furnace and central air conditioning. Covered front porch and rear deck. Attached two car garage. Upgrades and color choices available prior to interior finish. Carefree condominium lifestyle will be at your fingertips! Just across from The West Branch Country Club and minutes from shopping. Builder offers standard one year warranty on new construction along with a ten year structural warranty.
Contact an agent
Home facts
- Year built:2025
- Subdivision & Development:Victorian Manor Condominiums
- Listing ID #:1931493
- Updated:November 08, 2026 at 04:20 PM
Rooms and interior
- Bedrooms:2
- Total bathrooms:2
- Full bathrooms:1
- Half bathrooms:1
- Kitchen Description:Pantry
- Living area:1,383 sq. ft.
Heating and cooling
- Cooling:Central Air
- Heating:Forced Air
- Central air:Yes
Structure and exterior
- Year built:2025
- Building area:1,383 sq. ft.
- Lot Features:Level
- Architectural Style:Ranch
- Foundation Description:Poured Concrete
Schools
- High school:Ogemaw Heights High School
- Middle school:Surline Middle School
- Elementary school:Surline Elementary School
Finances and disclosures
- Price:$334,900
- Price per sq. ft.:$242.15
Parking
- Garage:Yes
- Garage spaces:2
New listings near 272 Windemere Place #14A
- New
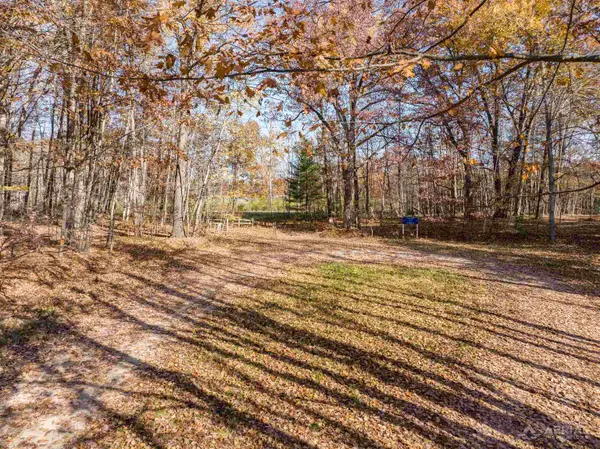 $140,400Active3.51 Acres
0 Cranbrook, West Branch, MI 48661
MLS# 80075239Listed by: 31 REALTY
- New
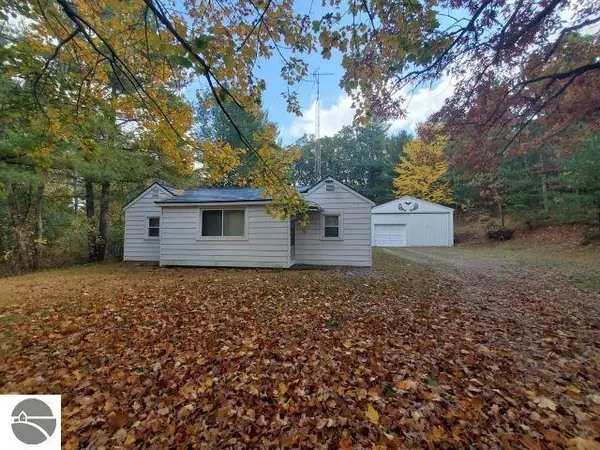 $179,900Active2 beds 1 baths980 sq. ft.
761 S Fairview Road, West Branch, MI 48661
MLS# 1952366Listed by: C.A.HANES REALTY-WB - New
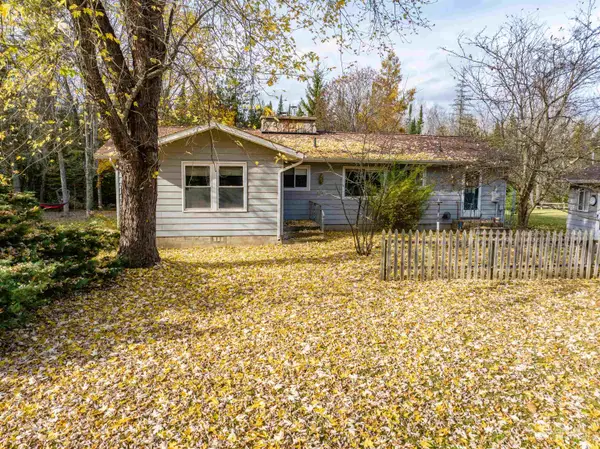 $249,900Active3 beds 1 baths1,344 sq. ft.
1482 Stalker, West Branch, MI 48661
MLS# 80075225Listed by: KEY REALTY-WB 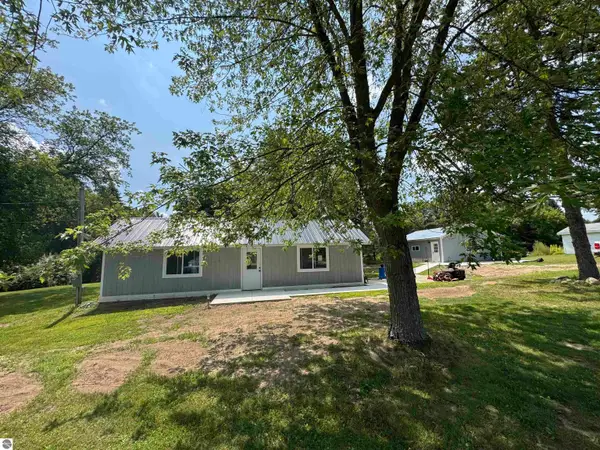 $135,000Pending1 beds 1 baths625 sq. ft.
978 E M-55, West Branch, MI 48661
MLS# 1949679Listed by: THOMPSON STATE WIDE REAL ESTATE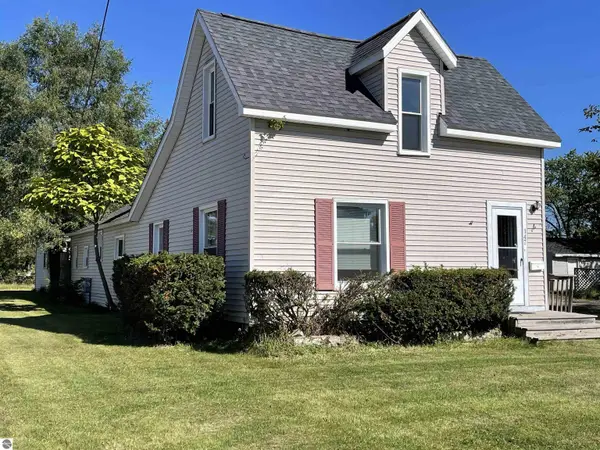 $164,500Pending4 beds 1 baths1,514 sq. ft.
147 Carpenter Street, West Branch, MI 48661
MLS# 1951581Listed by: MORRIS-RICHARDSON RE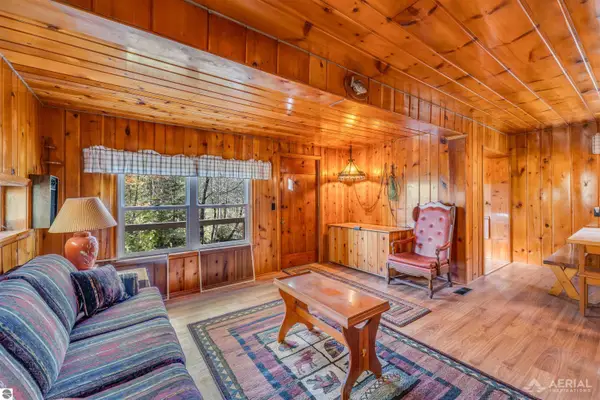 $184,999Pending2 beds -- baths720 sq. ft.
2217 Bedtelyon Road, West Branch, MI 48661
MLS# 1951983Listed by: 31 REALTY- New
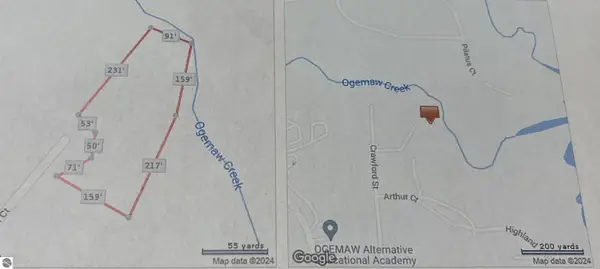 $45,000Active1.2 Acres
0 Jonathan Court, West Branch, MI 48661
MLS# 1926460Listed by: MORRIS-RICHARDSON RE - New
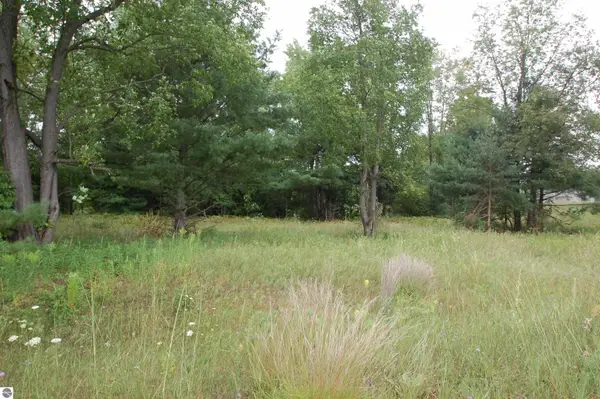 $40,000Active0.51 Acres
0 Jonathan Court, West Branch, MI 48661
MLS# 1926470Listed by: MORRIS-RICHARDSON RE - New
 $30,000Active0.46 Acres
0 Crawford Street, West Branch, MI 48661
MLS# 1926558Listed by: MORRIS-RICHARDSON RE


Protect your home and budget from life's surprises with an Assurant Home Warranty, backed by a partner that supports you through every step of homeownership. Explore Plans.
©2026 Century 21 Real Estate LLC. All rights reserved. CENTURY 21®, the CENTURY 21 Logo and C21® are service marks owned by Century 21 Real Estate LLC. Century 21 Real Estate LLC fully supports the principles of the Fair Housing Act and the Equal Opportunity Act. Each office is independently owned and operated. Listing information is deemed reliable but not guaranteed accurate.