
1691 E Brookside #Lot: 24, West Branch, MI 48661
Local realty services provided by:CENTURY 21 Northland
1691 E Brookside #Lot: 24,West Branch, MI 48661
- 3 Beds
- 2 Baths
- - sq. ft.
- Single family
- Sold
Listed by: yvonne deroso
Office: morris-richardson re
MLS#:80072389
Source:MI_REALSOURCE
Sorry, we are unable to map this address
Price summary
- Price:
About this home
New construction home with a great location. Three bed/two bath ranch located in Brookview Estates, just outside of West Branch. Approximately .66 acres. A mixture of carpet and vinyl plank flooring with ceramic tile in the bathrooms. Kitchen has natural hickory cabinets and granite counter tops with a glass tile backsplash. Master suite has a walk in closet and full bath with oversized tub and sliding glass doors. Detached 24x24 garage. Bilko door to the crawl space. Front and rear decks. Move in ready!!!
Contact an agent
Home facts
- Year built:2026
- Subdivision & Development:Brookview Estates
- Listing ID #:80072389
- Added:68 day(s) ago
- Updated:October 22, 2026 at 02:41 PM
Rooms and interior
- Bedrooms:3
- Total bathrooms:2
- Full bathrooms:2
- Bedroom Description:Bedroom 1 on Main Level
- Basement Description:Block
Heating and cooling
- Cooling:Central A/C
- Heating:Forced Air, Natural Gas
Structure and exterior
- Year built:2026
- Architectural Style:Ranch
- Construction Materials:Vinyl Siding
- Exterior Features:Deck, Porch
- Foundation Description:Block, Crawl
- Levels:1 Story
Schools
- High school:Ogemaw Heights High School
- Middle school:Surline Middle School
- Elementary school:Surline Elementary School
Utilities
- Water:Private Well
- Sewer:Septic
Finances and disclosures
- Price:
- Tax amount:$132
Features and amenities
- Laundry features:On Main Level
- Amenities:Walk-In Closet
Parking
- Parking description:Detached Garage, Garage
- Garage spaces:2
 Provided through IDX via MiRealSource. Courtesy of MiRealSource Shareholder. Copyright MiRealSource. The information published and disseminated by MiRealSource is communicated verbatim, without change by MiRealSource, as filed with MiRealSource by its members. The accuracy of all information, regardless of source, is not guaranteed or warranted. All information should be independently verified. Copyright 2026 MiRealSource. All rights reserved. The information provided hereby constitutes proprietary information of MiRealSource, Inc. and its shareholders, affiliates and licensees and may not be reproduced or transmitted in any form or by any means, electronic or mechanical, including photocopy, recording, scanning or any information storage and retrieval system, without written permission from MiRealSource, Inc. MI_REALSOURCE Member Broker: Brad Platt
New listings near 1691 E Brookside #Lot: 24
- New
 $32,000Active0.58 Acres
0 Caribou, West Branch, MI 48661
MLS# 80074743Listed by: C.A.HANES REALTY-WB - New
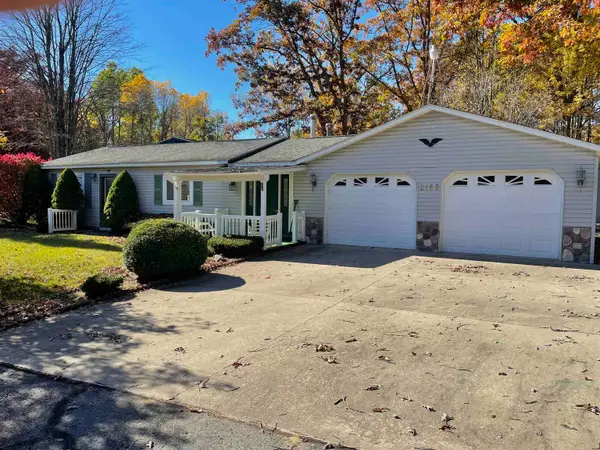 $275,000Active3 beds 1 baths1,361 sq. ft.
2166 Rifle River, West Branch, MI 48661
MLS# 80074731Listed by: BENJAMIN REALTY - New
 $164,500Active4 beds 1 baths1,514 sq. ft.
147 Carpenter, WestBranch, MI 48661
MLS# 77080074500Listed by: MORRIS-RICHARDSON RE - New
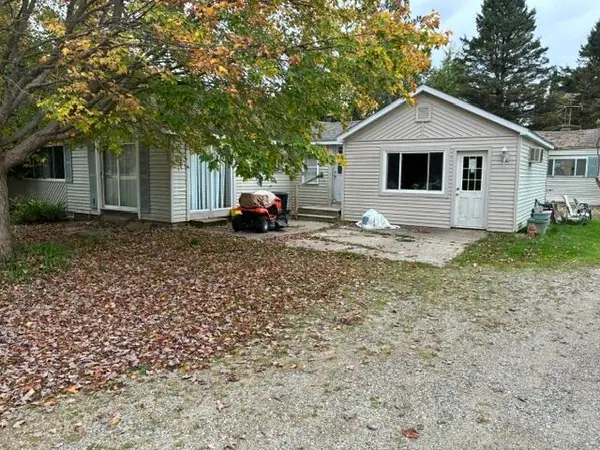 $199,900Active2 beds 1 baths1,300 sq. ft.
2572 M-76, West Branch, MI 48661
MLS# 201843405Listed by: NEIGHBORHOOD REALTY - New
 $375,000Active3 beds 3 baths1,642 sq. ft.
2841 S M 30, West Branch, MI 48661
MLS# 50225228Listed by: RE/MAX FIRST - New
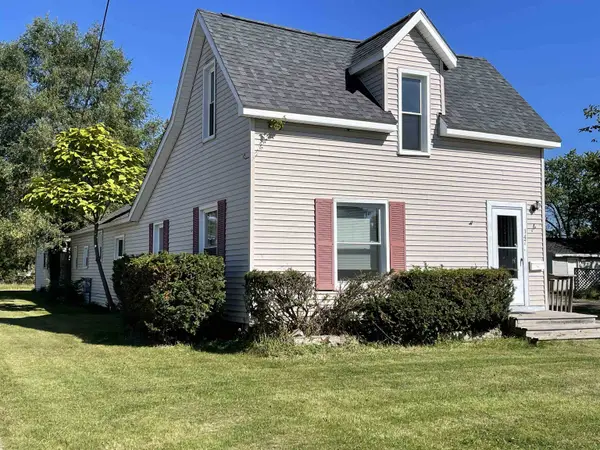 $164,500Active4 beds 1 baths1,514 sq. ft.
147 Carpenter #Lot: 3+, West Branch, MI 48661
MLS# 80074500Listed by: MORRIS-RICHARDSON RE - New
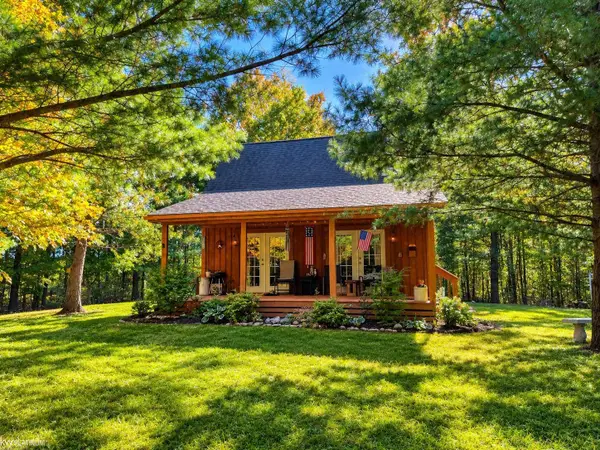 $240,000Active2 beds 1 baths1,008 sq. ft.
3721 Northern Pine, West Branch, MI 48661
MLS# 50224619Listed by: KW PLATINUM PORT HURON 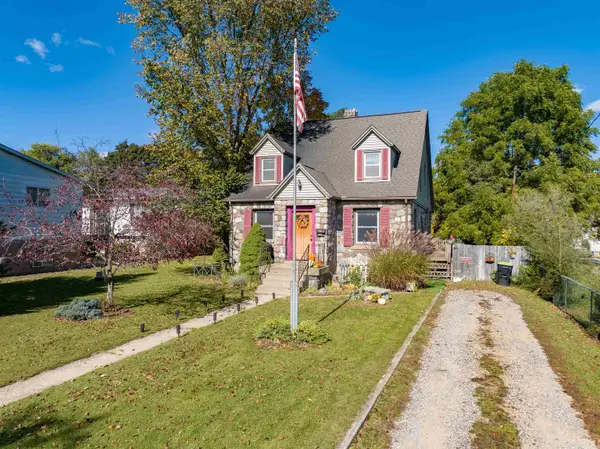 $170,000Active6 beds 2 baths1,883 sq. ft.
135 Carpenter, West Branch, MI 48661
MLS# 80074433Listed by: 31 REALTY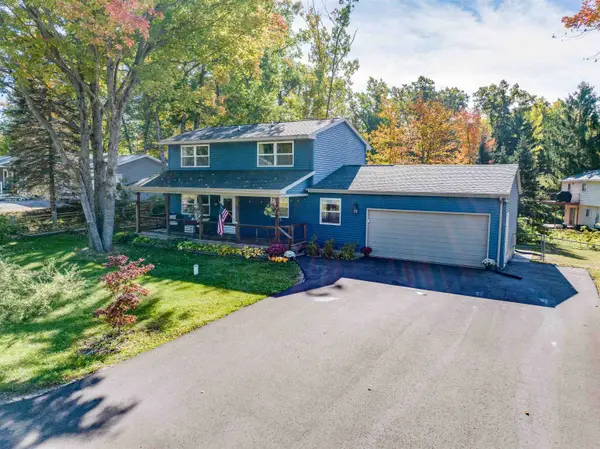 $310,000Active3 beds 2 baths1,496 sq. ft.
1558 Fawn Lake, West Branch, MI 48661
MLS# 80074427Listed by: MORRIS-RICHARDSON RE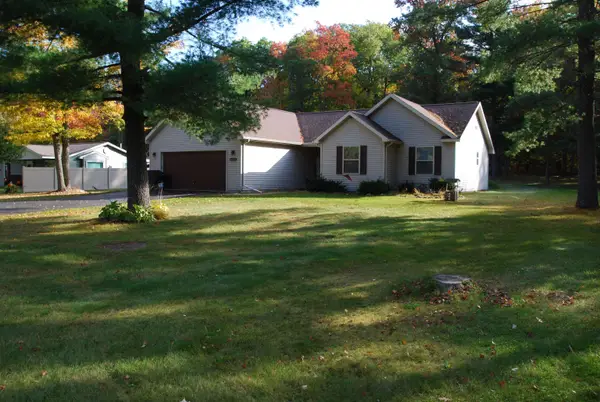 $265,000Active3 beds 2 baths1,663 sq. ft.
1682 N Clear Lake #Lot: 15, West Branch, MI 48661
MLS# 80074426Listed by: MORRIS-RICHARDSON RE


Protect your home and budget from life's surprises with an Assurant Home Warranty, backed by a partner that supports you through every step of homeownership. Explore Plans.
©2026 Century 21 Real Estate LLC. All rights reserved. CENTURY 21®, the CENTURY 21 Logo and C21® are service marks owned by Century 21 Real Estate LLC. Century 21 Real Estate LLC fully supports the principles of the Fair Housing Act and the Equal Opportunity Act. Each office is independently owned and operated. Listing information is deemed reliable but not guaranteed accurate.