
2390 Bedtelyon Road, West Branch, MI 48661
Local realty services provided by:CENTURY 21 Signature Realty
2390 Bedtelyon Road,West Branch, MI 48661
$181,900
- 2 Beds
- 1 Baths
- 1,148 sq. ft.
- Single family
- Active
Listed by: the daily-brookhouse team, rachel daily
Office: re/max results
MLS#:50221246
Source:MI_BCRA
Price summary
- Price:$181,900
- Price per sq. ft.:$158.45
About this home
Welcome to this charming 2 bedroom, 1 bathroom home situated on a spacious half acre lot in West Branch. Offering a comfortable layout and plenty of outdoor space, this home is perfect for those looking for both convenience and room to enjoy. Inside, you'll find a generously sized living room and kitchen, creating a welcoming space for everyday living and entertaining. The kitchen features durable tile flooring and comes complete with all appliances included, making your move even easier. Adjacent to the kitchen is a bright dining area highlighted by a cozy pellet stove and an abundance of windows that fill the space with natural light, creating a warm and inviting atmosphere year round. Vinyl flooring flows throughout the living room and bedrooms, providing a clean, and modern look with easy maintenance. Stay comfortable through every season with both a furnace and pellet stove, offering efficient heating options. Outside, the fully fenced backyard provides plenty of space for pets, gardening, or entertaining. Two storage sheds offer additional room for tools, lawn equipment, or seasonal storage. This property combines comfort, functionality, and outdoor space, all while being conveniently located near West Branch amenities....
Contact an agent
Home facts
- Year built:1960
- Subdivision & Development:N/A
- Listing ID #:50221246
- Added:41 day(s) ago
- Updated:October 21, 2026 at 03:49 PM
Rooms and interior
- Bedrooms:2
- Total bathrooms:1
- Full bathrooms:1
- Kitchen Description:Range/Oven, Refrigerator
- Bedroom Description:On level M
- Basement Description:Slab
- Living area:1,148 sq. ft.
Heating and cooling
- Cooling:Ceiling Fan(s), Wall/Window A/C
- Heating:Forced Air, LP/Propane Gas, Wood
Structure and exterior
- Year built:1960
- Building area:1,148 sq. ft.
- Lot area:0.5 Acres
- Architectural Style:1 Story
- Construction Materials:Vinyl Siding
- Exterior Features:Fenced Yard, Patio
- Foundation Description:Slab
- Levels:1 Story
Utilities
- Water:Private Well
- Sewer:Septic
Finances and disclosures
- Price:$181,900
- Price per sq. ft.:$158.45
- Tax amount:$1,147
New listings near 2390 Bedtelyon Road
- New
 $164,500Active4 beds 1 baths1,514 sq. ft.
147 Carpenter, WestBranch, MI 48661
MLS# 77080074500Listed by: MORRIS-RICHARDSON RE
- New
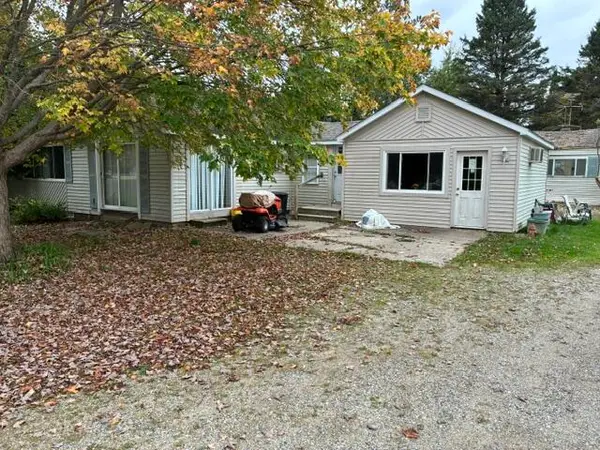 $199,900Active2 beds 1 baths1,300 sq. ft.
2572 M-76, West Branch, MI 48661
MLS# 201843405Listed by: NEIGHBORHOOD REALTY - New
 $375,000Active3 beds 3 baths1,642 sq. ft.
2841 S M 30, West Branch, MI 48661
MLS# 50225228Listed by: RE/MAX FIRST - New
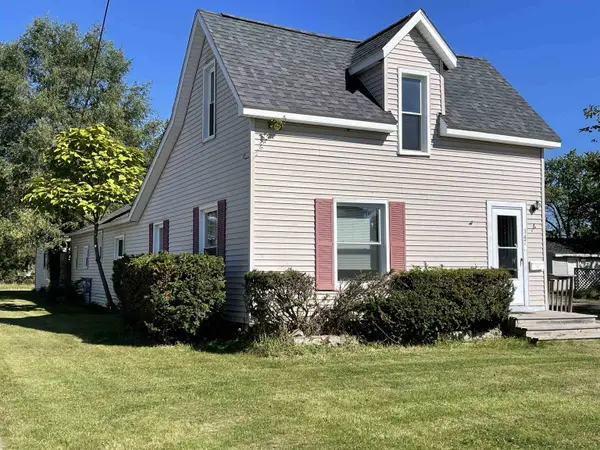 $164,500Active4 beds 1 baths1,514 sq. ft.
147 Carpenter #Lot: 3+, West Branch, MI 48661
MLS# 80074500Listed by: MORRIS-RICHARDSON RE - New
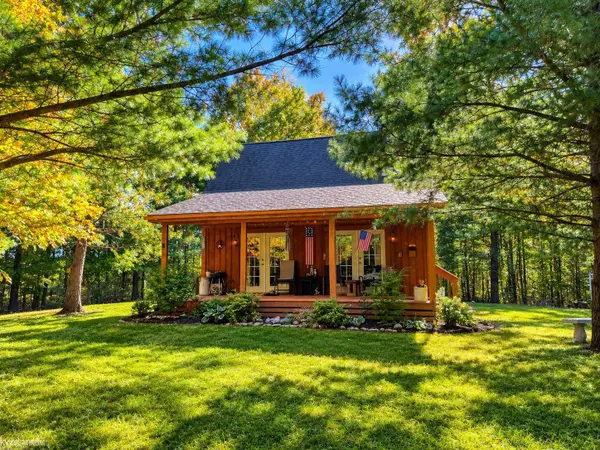 $240,000Active2 beds 1 baths1,008 sq. ft.
3721 Northern Pine, West Branch, MI 48661
MLS# 50224619Listed by: KW PLATINUM PORT HURON - New
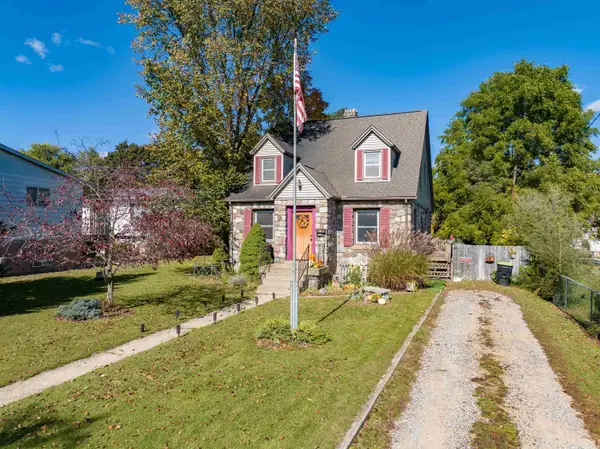 $170,000Active6 beds 2 baths1,883 sq. ft.
135 Carpenter, West Branch, MI 48661
MLS# 80074433Listed by: 31 REALTY - New
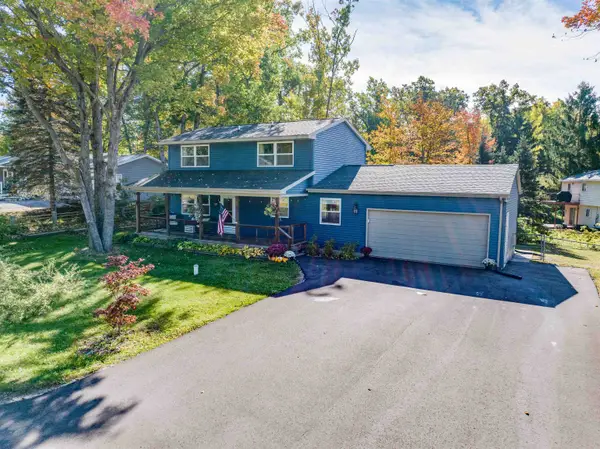 $310,000Active3 beds 2 baths1,496 sq. ft.
1558 Fawn Lake, West Branch, MI 48661
MLS# 80074427Listed by: MORRIS-RICHARDSON RE - New
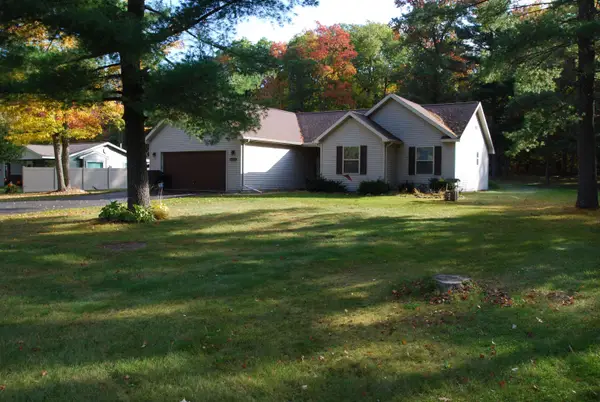 $265,000Active3 beds 2 baths1,663 sq. ft.
1682 N Clear Lake #Lot: 15, West Branch, MI 48661
MLS# 80074426Listed by: MORRIS-RICHARDSON RE 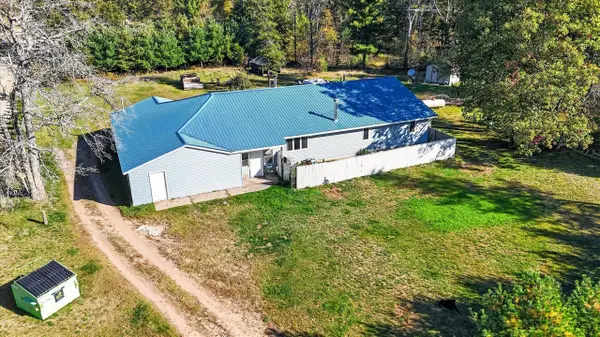 $299,900Active3 beds 2 baths2,350 sq. ft.
4400 Grass Lake, West Branch, MI 48661
MLS# 70563509Listed by: BELLABAY REALTY (NORTH)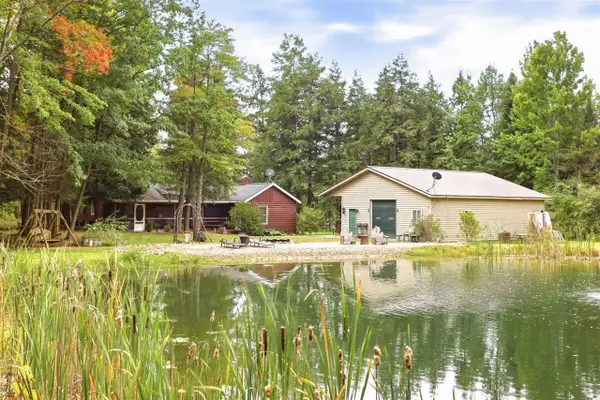 $715,000Active4 beds 2 baths1,472 sq. ft.
131 N Mud Lake, West Branch, MI 48661
MLS# 70562625Listed by: MICHIGAN OUTDOOR PROPERTIES


Protect your home and budget from life's surprises with an Assurant Home Warranty, backed by a partner that supports you through every step of homeownership. Explore Plans.
©2026 Century 21 Real Estate LLC. All rights reserved. CENTURY 21®, the CENTURY 21 Logo and C21® are service marks owned by Century 21 Real Estate LLC. Century 21 Real Estate LLC fully supports the principles of the Fair Housing Act and the Equal Opportunity Act. Each office is independently owned and operated. Listing information is deemed reliable but not guaranteed accurate.