3304 Rabbit Track Drive, West Branch, MI 48661
Local realty services provided by:CENTURY 21 Signature Realty
3304 Rabbit Track Drive,West Branch, MI 48661
$365,000
- 2 Beds
- 2 Baths
- 1,552 sq. ft.
- Single family
- Active
Listed by:
 Erin Ryckman(989) 506 - 0622CENTURY 21 Lee-Mac Realty
Office: century 21 lee-mac realty
MLS#:1946440
Source:MI_NGLRMLS
Price summary
- Price:$365,000
- Price per sq. ft.:$235.18
About this home
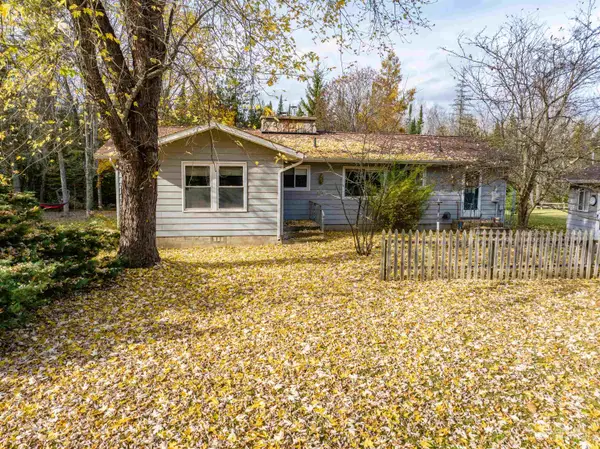
Welcome hunters! Discover your private Northern Michigan retreat on nearly 20 acres, just minutes from the Omega Hills trail system. This 2-bedroom, 2-bath ranch offers open-concept living with a spacious living room and wood-burning fireplace. The kitchen features stone-coated countertops, stainless steel appliances, ample cabinetry, and pantry storage. A 16x22 primary suite addition includes knotty pine finishes, walk-in closet, ensuite bath, and jetted tub. Additional highlights include dual-zone heating with an outdoor wood boiler and whole-house attic fan. Outside, enjoy an attached 2-car garage, 32x30 heated detached garage, 10x58 lean-to, two 12x16 sheds, and a 42x40 three-sided storage building with 13-foot ceilings. The detached garage also includes a fully furnished 16x32 one-bedroom apartment with kitchen, living area, furnace, A/C, and water heater. Two deer blinds, mature trees, landscaped grounds, fenced garden, deck, and above-ground pool complete this versatile recreational property....
Contact an agent
Home facts
- Year built:1988
- Subdivision & Development:N/A
- Listing ID #:1946440
- Updated:November 13, 2026 at 04:49 PM
Rooms and interior
- Bedrooms:2
- Total bathrooms:2
- Full bathrooms:2
- Flooring:Carpet, Laminate, Vinyl
- Kitchen Description:Pantry
- Living area:1,552 sq. ft.
Heating and cooling
- Heating:Propane
Structure and exterior
- Year built:1988
- Building area:1,552 sq. ft.
- Lot area:19.62 Acres
- Lot Features:Cleared, Evergreens, Wooded, Wooded-Hardwoods
- Foundation Description:Block
Finances and disclosures
- Price:$365,000
- Price per sq. ft.:$235.18
Parking
- Garage:Yes
- Garage spaces:2
New listings near 3304 Rabbit Track Drive
- New
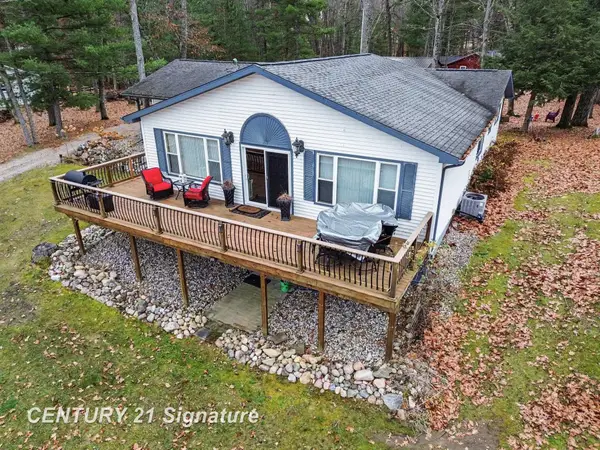
 $294,900Active3 beds 2 baths2,024 sq. ft.
3889 Miller Dr, West Branch, MI 48661
MLS# 50227319Listed by: CENTURY 21 SIGNATURE REALTY MIDLAND - New
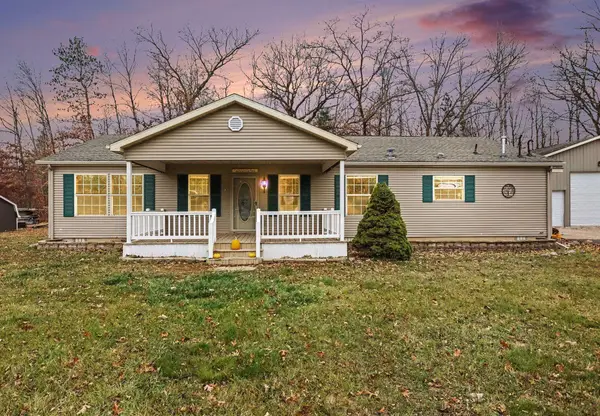 $349,900Active3 beds 2 baths1,891 sq. ft.
2186 Rifle River, West Branch, MI 48661
MLS# 80075282Listed by: CAROLE WILSON REAL ESTATE - New
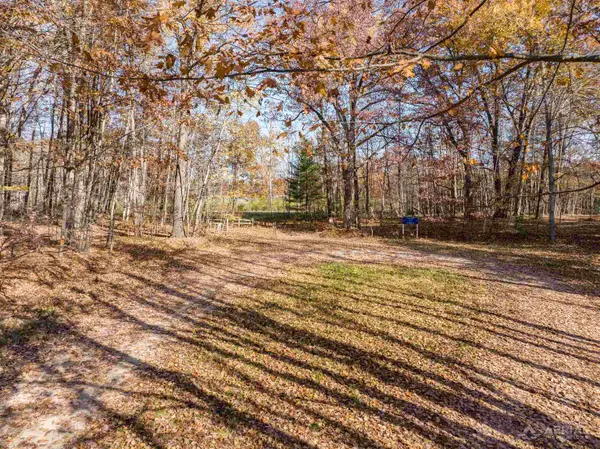 $140,400Active3.51 Acres
0 Cranbrook, West Branch, MI 48661
MLS# 80075239Listed by: 31 REALTY - New
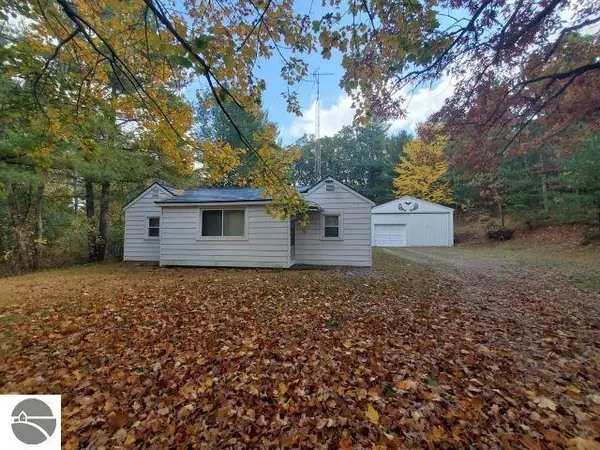 $179,900Active2 beds 1 baths980 sq. ft.
761 S Fairview Road, West Branch, MI 48661
MLS# 1952366Listed by: C.A.HANES REALTY-WB - New
 $249,900Active3 beds 1 baths1,344 sq. ft.
1482 Stalker, West Branch, MI 48661
MLS# 80075225Listed by: KEY REALTY-WB - New
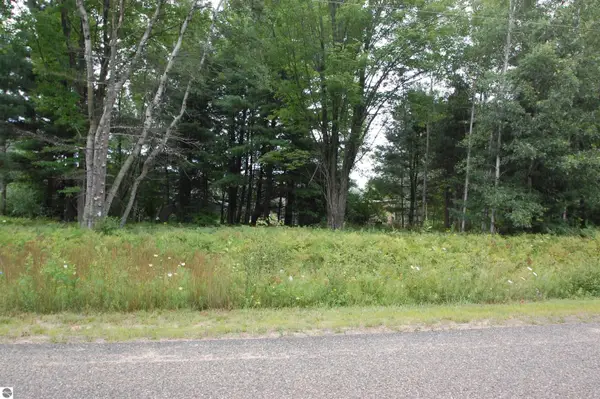 $30,000Active0.45 Acres
0 Crawford Street, West Branch, MI 48661
MLS# 1926452Listed by: MORRIS-RICHARDSON RE - New
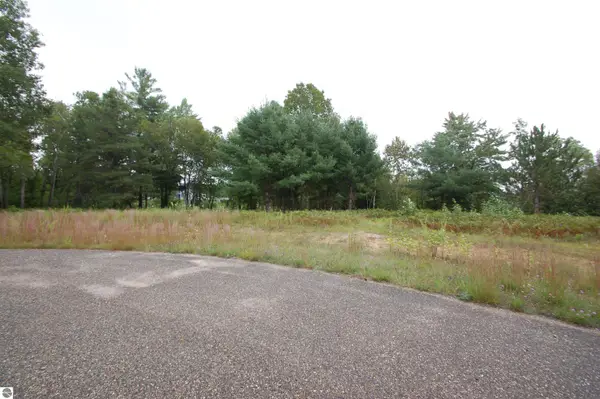 $45,000Active1.32 Acres
0 Jonathan Court, West Branch, MI 48661
MLS# 1926461Listed by: MORRIS-RICHARDSON RE - New
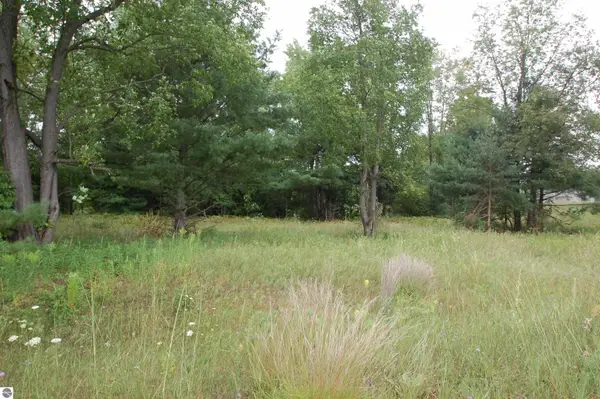 $40,000Active0.51 Acres
0 Jonathan Court, West Branch, MI 48661
MLS# 1926470Listed by: MORRIS-RICHARDSON RE - New
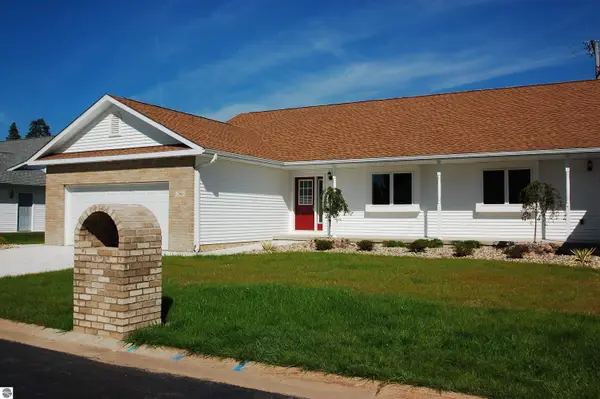 $334,900Active2 beds 2 baths1,383 sq. ft.
272 Windemere Place #14A, West Branch, MI 48661
MLS# 1931493Listed by: MORRIS-RICHARDSON RE - New
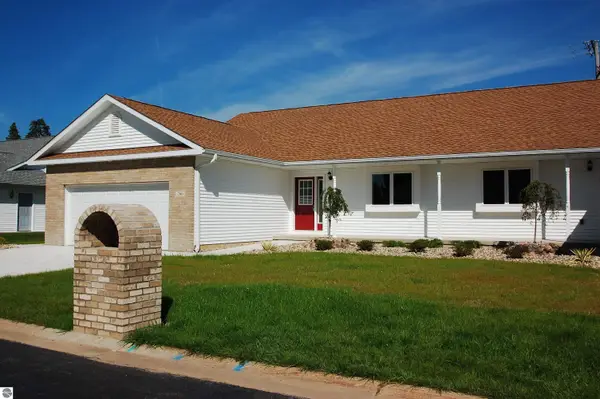 $329,900Active2 beds 2 baths1,383 sq. ft.
268 Windemere Place #14B, West Branch, MI 48661
MLS# 1931494Listed by: MORRIS-RICHARDSON RE


Protect your home and budget from life's surprises with an Assurant Home Warranty, backed by a partner that supports you through every step of homeownership. Explore Plans.
©2026 Century 21 Real Estate LLC. All rights reserved. CENTURY 21®, the CENTURY 21 Logo and C21® are service marks owned by Century 21 Real Estate LLC. Century 21 Real Estate LLC fully supports the principles of the Fair Housing Act and the Equal Opportunity Act. Each office is independently owned and operated. Listing information is deemed reliable but not guaranteed accurate.