
14479 Tupelo Drive, West Olive, MI 49460
Local realty services provided by:CENTURY 21 Curran & Oberski
14479 Tupelo Drive,Westolive, MI 49460
$419,900
- 3 Beds
- 4 Baths
- 2,332 sq. ft.
- Single family
- Active
Listed by: erin c fester
Office: gr home team
MLS#:65026046739
Source:MI_REALCOMP
Price summary
- Price:$419,900
- Price per sq. ft.:$139.69
- Monthly HOA dues:$36.67
About this home
Don't let interest rates hold you back. LMCU is offering 5.99% rate and 5% downpayment. Listing agent can provide lender contact for more info. Nearly new home with central location to Lake Michigan beaches and minutes from both Holland, Grand Haven or 131 access to GR. HOA allows fences too! Enjoy a low maintenance lifestyle in this 7 year old home. Seller has invested in so many extras since purchase including lawn, landscape, underground sprinkling, new french door kitchen refrigerator, washer, dryer, 2 inch cordless white blinds on all windows, shower curtain rods and curtains, backyard concrete patio, and a new wall along the beachfront area. This is truly move-in ready. The walkout lower level offers rec room, 3rd full bath, and room finish 4th bedroom. Western sunset view home with private frontage on neighborhood pond. Enjoy kayaking, swimming, fishing, ice hockey and friendly neighbors from your sandy shoreline, or private concrete patio with fire pit as the sun sets.Walkout basement has sliders to the concrete patio. Main floor is open and spacious and many upgrades were added including vinyl flooring throughout, upgraded kitchen cabinets, granite kitchen counters and center island, upgraded lighting, and main floor laundry room and mud room bench and trim. Large living room is made cozy with beautiful fireplace and media nooks. Upstairs offers 3 good size bedrooms, plus a game area/sitting loft and separate reading/office nook area, and those western views. Don't be fooled by the 3 bedrooms - there are lots of spaces for 4th bedroom or office spaces. A must see move in ready home!...
Contact an agent
Home facts
- Year built:2020
- Subdivision & Development:ARBORWOOD
- Listing ID #:65026046739
- Added:53 day(s) ago
- Updated:October 24, 2026 at 10:03 AM
Rooms and interior
- Bedrooms:3
- Total bathrooms:4
- Full bathrooms:3
- Half bathrooms:1
- Rooms Total:9
- Flooring:Carpet, Linoleum, Vinyl
- Kitchen Description:Pantry
- Basement Description:Bath Stubbed, Finished, Walk-Out Access
- Living area:2,332 sq. ft.
Heating and cooling
- Cooling:Central Air, ENERGY STAR Qualified A/C Equipment
- Heating:ENERGY STAR Qualified Equipment, Forced Air, Natural Gas
Structure and exterior
- Roof:Asphalt
- Year built:2020
- Building area:2,332 sq. ft.
- Lot area:0.28 Acres
- Lot Features:Sprinklers
- Architectural Style:Traditional
- Construction Materials:Vinyl Siding
- Exterior Features:Deck, Patio, Porch
Utilities
- Water:Public
- Sewer:Public Sewer
Finances and disclosures
- Price:$419,900
- Price per sq. ft.:$139.69
- Tax amount:$4,250
Features and amenities
- Appliances:Dishwasher, Microwave, Range, Refrigerator
- Laundry features:Laundry Room, Main Level
- Amenities:Pantry, Programmable Thermostat, Window Treatments
Parking
- Parking description:Attached, Garage Door Opener, Garage Faces Front, Paved
- Garage spaces:2

New listings near 14479 Tupelo Drive
- New
 $1,250,000Active4 beds 3 baths2,063 sq. ft.
6463 Lakeshore Drive, West Olive, MI 49460
MLS# 26056652Listed by: RE/MAX LAKESHORE - New
 $80,000Active3 beds 2 baths1,280 sq. ft.
14504 Winding Creek, West Olive, MI 49460
MLS# 70565429Listed by: REAL BROKER LLC - New
 $920,000Active6 beds 5 baths4,405 sq. ft.
17179 Majestic Ridge, West Olive, MI 49460
MLS# 26055768Listed by: COLDWELL BANKER WOODLAND SCHMIDT GRAND HAVEN - New
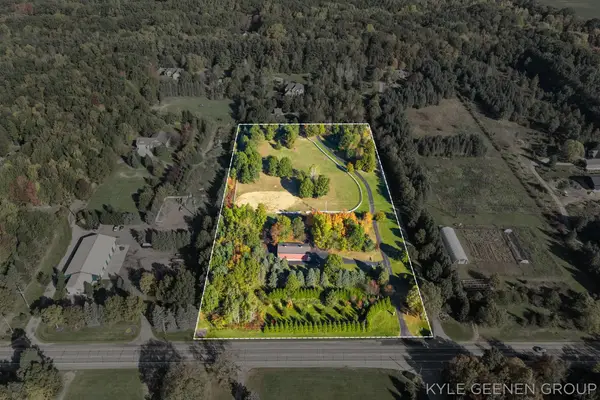 $310,000Active5.99 Acres
0 Lake Michigan Drive, West Olive, MI 49460
MLS# 26054992Listed by: COLDWELL BANKER WOODLAND SCHMIDT  $440,000Active3 beds 2 baths1,687 sq. ft.
14541 Bigleaf Drive, West Olive, MI 49460
MLS# 26054630Listed by: COLDWELL BANKER WOODLAND SCHMIDT GRAND HAVEN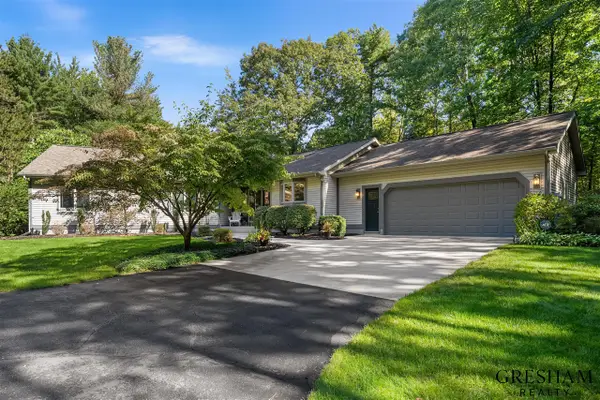 $799,900Pending4 beds 4 baths2,161 sq. ft.
11374 Evert, West Olive, MI 49460
MLS# 70562988Listed by: FIVE STAR REAL ESTATE-HOLLAND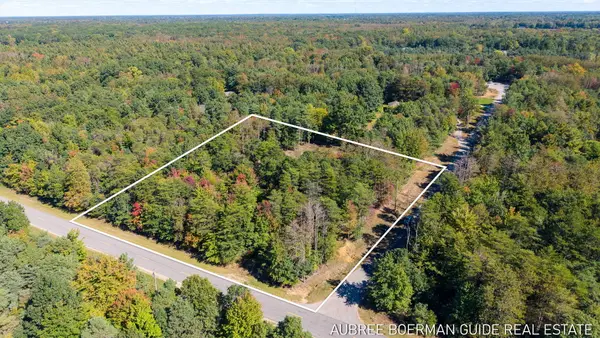 $220,000Active2.87 Acres
15955 Revello Court, West Olive, MI 49460
MLS# 26053234Listed by: GUIDE REAL ESTATE $2,195,000Pending3 beds 4 baths3,263 sq. ft.
6129 Lakeshore Avenue, West Olive, MI 49460
MLS# 26053195Listed by: RE/MAX OF GRAND RAPIDS (FH) $540,000Active5 beds 4 baths3,225 sq. ft.
9350 Pier Place, West Olive, MI 49460
MLS# 26053100Listed by: KELLER WILLIAMS HARBORTOWN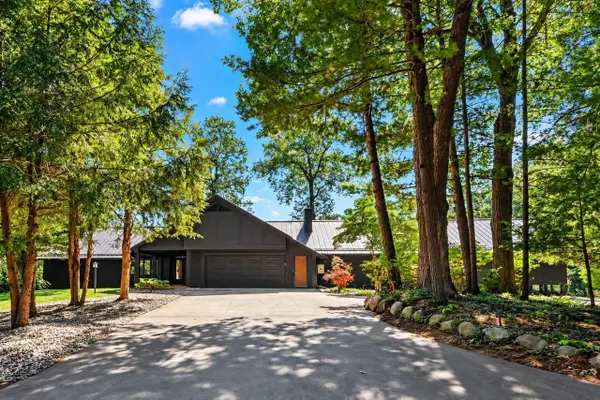 $1,999,900Active4 beds 4 baths3,940 sq. ft.
14170 Lake Michigan, West Olive, MI 49460
MLS# 70561918Listed by: RE/MAX LAKESHORE


Protect your home and budget from life's surprises with an Assurant Home Warranty, backed by a partner that supports you through every step of homeownership. Explore Plans.
©2026 Century 21 Real Estate LLC. All rights reserved. CENTURY 21®, the CENTURY 21 Logo and C21® are service marks owned by Century 21 Real Estate LLC. Century 21 Real Estate LLC fully supports the principles of the Fair Housing Act and the Equal Opportunity Act. Each office is independently owned and operated. Listing information is deemed reliable but not guaranteed accurate.