
14482 Tupelo Drive, West Olive, MI 49460
Local realty services provided by:CENTURY 21 Curran & Oberski
14482 Tupelo Drive,Westolive, MI 49460
- 4 Beds
- 3 Baths
- - sq. ft.
- Single family
- Sold
Listed by: mary dykstra
Office: keller williams harbortown
MLS#:71026019713
Source:MI_REALCOMP
Sorry, we are unable to map this address
Price summary
- Price:
- Monthly HOA dues:$21.67
About this home
Newly built in 2020 and well cared for since, this home is ready for it's next chapter. The main floor features modern finishes in the living, dining and kitchen areas, a half bath and smart storage spaces. Upstairs you'll find four bedrooms and two full bathrooms as well as the laundry room. The daylight lower level has been finished with built-in storage and an office. Outside enjoy the deck and patio plus a garden shed within the fully fenced backyard. Just down the street from Pigeon Creek and 10 minutes from Lake Michigan, there are plenty of nearby opportunities to enjoy nature and the beach. Convenient to US-31, this neighborhood has easy access to both Grand Haven and Holland.
Contact an agent
Home facts
- Year built:2020
- Subdivision & Development:ARBORWOOD
- Listing ID #:71026019713
- Added:121 day(s) ago
- Updated:September 12, 2026 at 07:00 AM
Rooms and interior
- Bedrooms:4
- Total bathrooms:3
- Full bathrooms:2
- Half bathrooms:1
- Rooms Total:11
- Flooring:Carpet, Vinyl
- Kitchen Description:Pantry
- Basement Description:Daylight, Finished, Full
Heating and cooling
- Cooling:Central Air
- Heating:Forced Air, Natural Gas
Structure and exterior
- Roof:Composition
- Year built:2020
- Lot Features:Sprinklers
- Architectural Style:Traditional
- Construction Materials:Vinyl Siding
- Exterior Features:Deck, Patio
Utilities
- Water:Public
- Sewer:Public Sewer, Storm Drain
Finances and disclosures
- Price:
- Tax amount:$4,214
Features and amenities
- Appliances:Dishwasher, Disposal, Dryer, Microwave, Range, Refrigerator, Washer
- Laundry features:Laundry Room, Upper Level
- Amenities:Pantry, Window Treatments
Parking
- Parking description:Attached, Concrete, Garage Door Opener, Garage Faces Front
- Garage spaces:2

New listings near 14482 Tupelo Drive
- New
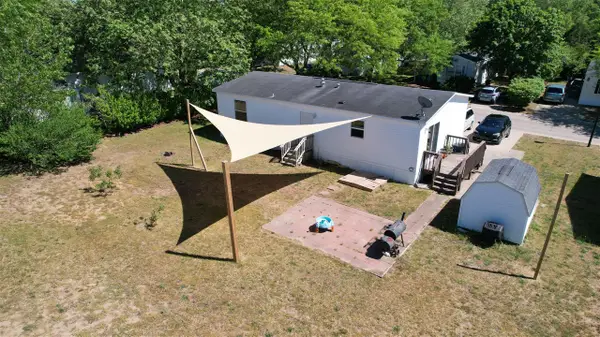 $109,000Active3 beds 2 baths1,300 sq. ft.
14519 Lemontree, West Olive, MI 49460
MLS# 70556899Listed by: KELLER WILLIAMS GR EAST - New
 $68,000Active3 beds 2 baths1,500 sq. ft.
8783 Muirfield Drive, West Olive, MI 49460
MLS# 26046817Listed by: COLDWELL BANKER WOODLAND SCHMIDT GRAND HAVEN - New
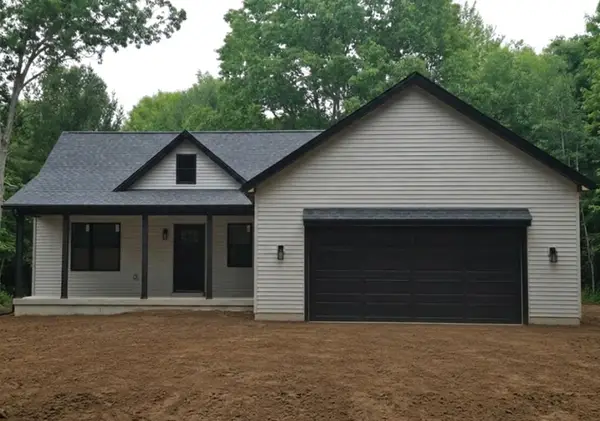 $575,000Active5 beds 3 baths2,841 sq. ft.
8240 2nd Avenue, West Olive, MI 49460
MLS# 26046784Listed by: COLDWELL BANKER WOODLAND SCHMIDT - Open Sat, 12 to 1:30pmNew
 $425,000Active3 beds 4 baths1,840 sq. ft.
14479 Tupelo Drive, West Olive, MI 49460
MLS# 26046739Listed by: GR HOME TEAM - Open Sat, 11:30am to 12:30pmNew
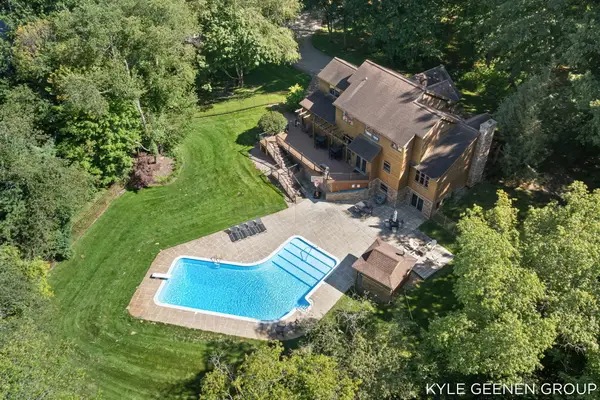 $1,275,000Active5 beds 4 baths4,745 sq. ft.
16521 Van Buren Street, West Olive, MI 49460
MLS# 26046475Listed by: COLDWELL BANKER WOODLAND SCHMIDT  $75,000Active3 beds 2 baths1,280 sq. ft.
14504 Winding Creek Lane, West Olive, MI 49460
MLS# 26045891Listed by: COLDWELL BANKER WOODLAND SCHMIDT $454,900Active3 beds 2 baths1,570 sq. ft.
11658 Olive Lake, West Olive, MI 49460
MLS# 70555438Listed by: SUCCESS REALTY WEST MICHIGAN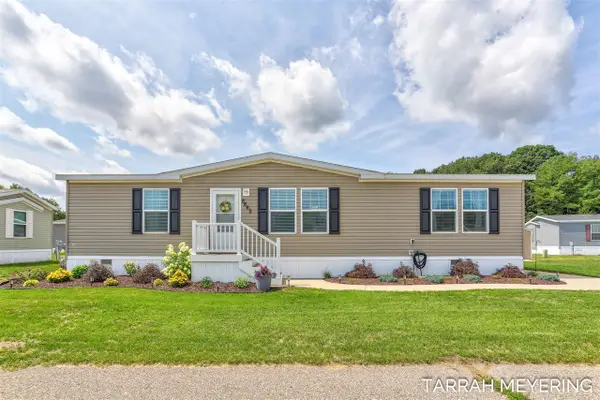 $99,500Pending3 beds 2 baths1,456 sq. ft.
8665 Sand Wedge #781, West Olive, MI 49460
MLS# 70555361Listed by: REAL BROKER LLC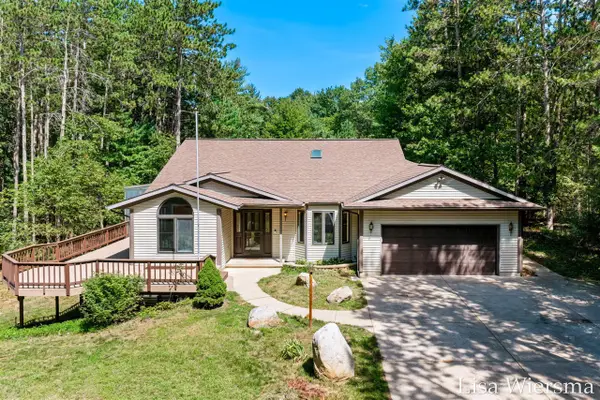 $645,000Active4 beds 3 baths1,701 sq. ft.
6572 Haines, West Olive, MI 49460
MLS# 70554915Listed by: FIVE STAR REAL ESTATE (HOLLAND) $134,900Active2.18 Acres
VL Par B Buchanan, West Olive, MI 49460
MLS# 26043842Listed by: MOXIE REAL ESTATE + DEVELOPMENT


Protect your home and budget from life's surprises with an Assurant Home Warranty, backed by a partner that supports you through every step of homeownership. Explore Plans.
©2026 Century 21 Real Estate LLC. All rights reserved. CENTURY 21®, the CENTURY 21 Logo and C21® are service marks owned by Century 21 Real Estate LLC. Century 21 Real Estate LLC fully supports the principles of the Fair Housing Act and the Equal Opportunity Act. Each office is independently owned and operated. Listing information is deemed reliable but not guaranteed accurate.