
6572 Haines, West Olive, MI 49460
Local realty services provided by:CENTURY 21 Realty North
6572 Haines,West Olive, MI 49460
$645,000
- 4 Beds
- 3 Baths
- 1,701 sq. ft.
- Single family
- Active
Listed by: lisa wiersma
Office: five star real estate (holland)
MLS#:70554915
Source:MI_REALSOURCE
Price summary
- Price:$645,000
- Price per sq. ft.:$208.87
About this home
OPEN HOUSE Sunday 8/30 from 10am-Noon. Situated in West Olive on 2.5 acres and just minutes to Lake Michigan, this 4-bedroom, 3-bathroom ranch home spans over 3000 square feet of finished living space. It features a large main floor primary ensuite with jacuzzi tub and walk in shower. An additional bedroom and full bath on main level. The lower level walkout is finished with a large family room/rec area, 2 additional bedrooms and a full bath. There is plenty of storage space and the possibility of a 5th bedroom. The home has an attached 2-car garage as well as a 2nd detached garage with 2 stalls, an work area and separate drive. Outside you'll love the wrap around deck with a 4 season room and the peaceful & private setting. Equipped with Geothermal heat and AC, this home is ready for you to make it your own. Call today for a private tour!
Contact an agent
Home facts
- Year built:1994
- Listing ID #:70554915
- Added:16 day(s) ago
- Updated:September 11, 2026 at 10:59 AM
Rooms and interior
- Bedrooms:4
- Total bathrooms:3
- Full bathrooms:3
- Rooms Total:5
- Dining Description:On Main Level
- Kitchen Description:Dishwasher, Microwave, On Main Level, Range/Oven, Refrigerator
- Bedroom Description:Bedroom 2 on Main Level, Bedroom 3 on Lower Level, Bedroom 4 on Lower Level
- Living area:1,701 sq. ft.
Heating and cooling
- Heating:Baseboard, Electric, Forced Air, Geothermal, Heat Pump(s), LP/Propane Gas
Structure and exterior
- Year built:1994
- Building area:1,701 sq. ft.
- Lot area:2.56 Acres
- Construction Materials:Vinyl Siding
- Foundation Description:Basement
- Levels:1 Story
Finances and disclosures
- Price:$645,000
- Price per sq. ft.:$208.87
- Tax amount:$4,894
Features and amenities
- Appliances:Dishwasher, Dryer, Microwave, Range/Oven, Refrigerator, Washer
- Laundry features:Dryer, On Main Level, Washer
Parking
- Parking description:Attached Garage, Garage Door Opener
- Garage spaces:2
 Provided through IDX via MiRealSource. Courtesy of MiRealSource Shareholder. Copyright MiRealSource. The information published and disseminated by MiRealSource is communicated verbatim, without change by MiRealSource, as filed with MiRealSource by its members. The accuracy of all information, regardless of source, is not guaranteed or warranted. All information should be independently verified. Copyright 2026 MiRealSource. All rights reserved. The information provided hereby constitutes proprietary information of MiRealSource, Inc. and its shareholders, affiliates and licensees and may not be reproduced or transmitted in any form or by any means, electronic or mechanical, including photocopy, recording, scanning or any information storage and retrieval system, without written permission from MiRealSource, Inc.
New listings near 6572 Haines
- New
 $109,000Active3 beds 2 baths1,300 sq. ft.
14519 Lemontree Lane, West Olive, MI 49460
MLS# 26047251Listed by: KELLER WILLIAMS GR EAST - New
 $68,000Active3 beds 2 baths1,500 sq. ft.
8783 Muirfield Drive, West Olive, MI 49460
MLS# 26046817Listed by: COLDWELL BANKER WOODLAND SCHMIDT GRAND HAVEN - New
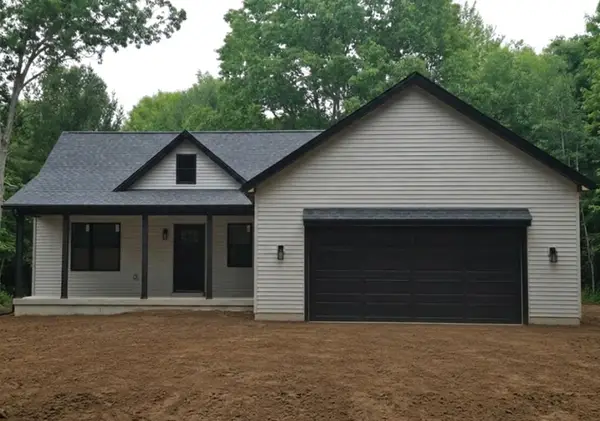 $575,000Active5 beds 3 baths2,841 sq. ft.
8240 2nd Avenue, West Olive, MI 49460
MLS# 26046784Listed by: COLDWELL BANKER WOODLAND SCHMIDT - Open Sat, 12 to 1:30pmNew
 $425,000Active3 beds 4 baths1,840 sq. ft.
14479 Tupelo Drive, West Olive, MI 49460
MLS# 26046739Listed by: GR HOME TEAM - Open Sat, 11:30am to 12:30pmNew
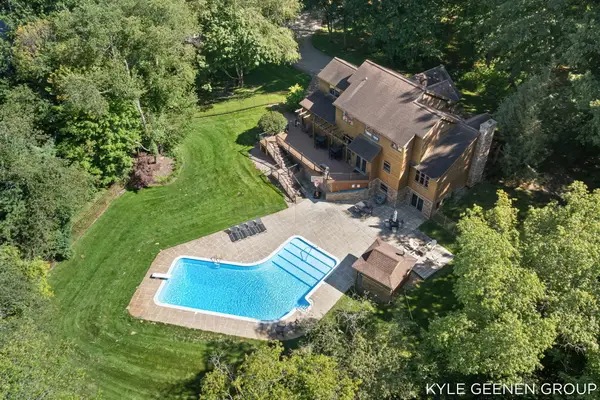 $1,275,000Active5 beds 4 baths4,745 sq. ft.
16521 Van Buren Street, West Olive, MI 49460
MLS# 26046475Listed by: COLDWELL BANKER WOODLAND SCHMIDT  $75,000Active3 beds 2 baths1,280 sq. ft.
14504 Winding Creek Lane, West Olive, MI 49460
MLS# 26045891Listed by: COLDWELL BANKER WOODLAND SCHMIDT- Open Sun, 1 to 3pm
 $454,900Active3 beds 2 baths1,570 sq. ft.
11658 Olive Lake Drive, West Olive, MI 49460
MLS# 26045785Listed by: SUCCESS REALTY WEST MICHIGAN 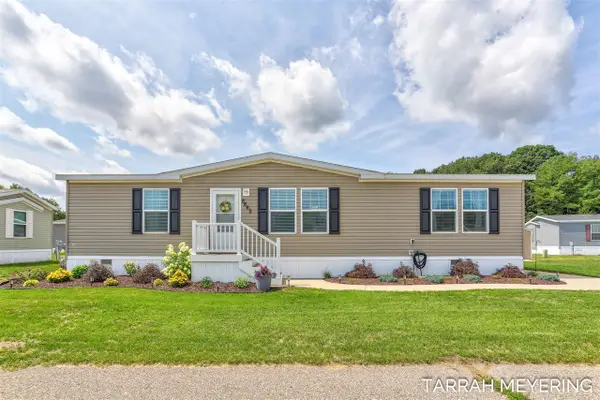 $99,500Pending3 beds 2 baths1,456 sq. ft.
8665 Sand Wedge #781, West Olive, MI 49460
MLS# 70555361Listed by: REAL BROKER LLC $134,900Active2.18 Acres
VL Par B Buchanan, West Olive, MI 49460
MLS# 26043842Listed by: MOXIE REAL ESTATE + DEVELOPMENT


Protect your home and budget from life's surprises with an Assurant Home Warranty, backed by a partner that supports you through every step of homeownership. Explore Plans.
©2026 Century 21 Real Estate LLC. All rights reserved. CENTURY 21®, the CENTURY 21 Logo and C21® are service marks owned by Century 21 Real Estate LLC. Century 21 Real Estate LLC fully supports the principles of the Fair Housing Act and the Equal Opportunity Act. Each office is independently owned and operated. Listing information is deemed reliable but not guaranteed accurate.