
16500 Haven Woods Court, West Olive, MI 49460
Local realty services provided by:CENTURY 21 Dynamic Realty
16500 Haven Woods Court,Westolive, MI 49460
- 6 Beds
- 4 Baths
- - sq. ft.
- Single family
- Sold
Listed by: kyle visser
Office: reside grand rapids
MLS#:65026033129
Source:MI_REALCOMP
Sorry, we are unable to map this address
Price summary
- Price:
- Monthly HOA dues:$58.33
About this home
Nestled in the private Haven Woods community on over 2 acres sits this modern home with 6 bedrooms plus an office and 3.5 baths. Enjoy the thoughtful open floor plan with soaring ceilings, central focal point fireplace, ample living space that opens to the chef's kitchen; around the corner is the convenient guest bathroom with custom wallpaper, mudroom and pantry. Freshly painted throughout. Main level primary suite with dual sinks, soaking tub and spacious walk in closet. The lower level rec room is perfect for movie nights. The upper level has 4 generous bedrooms and a full bathroom. Enjoy outdoor living on the deck, firepit area and private on property walking trails. The community located just minutes from the shores of Lake Michigan, Rosy Mound, Kirk Park, and Grand Haven amenities.
Contact an agent
Home facts
- Year built:2022
- Listing ID #:65026033129
- Added:73 day(s) ago
- Updated:September 13, 2026 at 07:00 AM
Rooms and interior
- Bedrooms:6
- Total bathrooms:4
- Full bathrooms:3
- Half bathrooms:1
- Rooms Total:12
- Kitchen Description:Pantry
- Basement Description:Full, Partially Finished
Heating and cooling
- Cooling:Ceiling Fans, Central Air
- Heating:Forced Air, Natural Gas
Structure and exterior
- Roof:Composition
- Year built:2022
- Lot Features:Corner Lot, Landscaped Ground Cover, Sprinklers
- Architectural Style:Contemporary
- Construction Materials:Wood Siding
- Exterior Features:Deck, Patio
- Foundation Description:Basement
Utilities
- Water:Well
- Sewer:Septic Tank
Finances and disclosures
- Price:
- Tax amount:$7,415
Features and amenities
- Appliances:Dishwasher, Dryer, Microwave, Oven, Range, Refrigerator, Washer
- Laundry features:Main Level
- Amenities:Pantry
Parking
- Parking description:Attached, Garage Door Opener, Paved
- Garage spaces:3

New listings near 16500 Haven Woods Court
- New
 $109,000Active3 beds 2 baths1,300 sq. ft.
14519 Lemontree Lane, West Olive, MI 49460
MLS# 26047251Listed by: KELLER WILLIAMS GR EAST - New
 $68,000Active3 beds 2 baths1,500 sq. ft.
8783 Muirfield Drive, West Olive, MI 49460
MLS# 26046817Listed by: COLDWELL BANKER WOODLAND SCHMIDT GRAND HAVEN - New
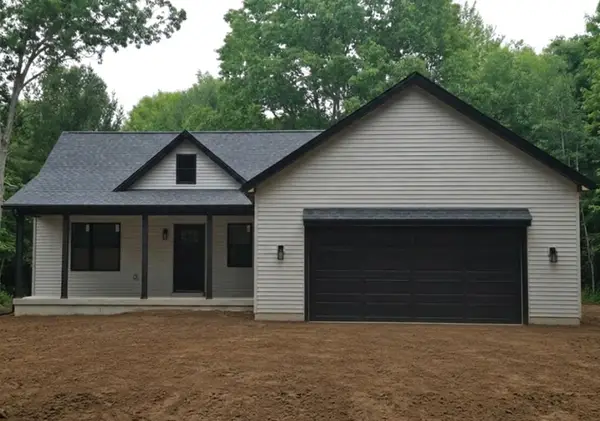 $575,000Active5 beds 3 baths2,841 sq. ft.
8240 2nd Avenue, West Olive, MI 49460
MLS# 26046784Listed by: COLDWELL BANKER WOODLAND SCHMIDT - New
 $425,000Active3 beds 4 baths1,840 sq. ft.
14479 Tupelo Drive, West Olive, MI 49460
MLS# 26046739Listed by: GR HOME TEAM 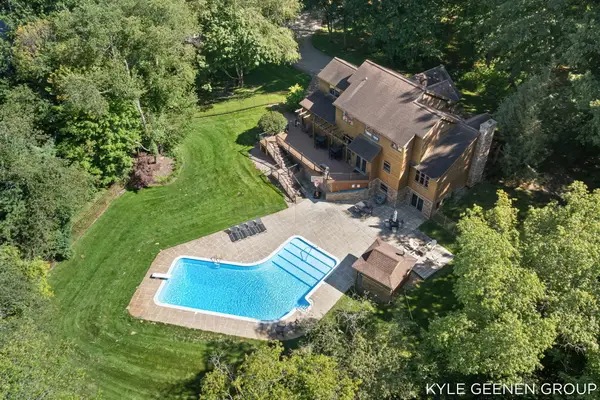 $1,275,000Active5 beds 4 baths4,745 sq. ft.
16521 Van Buren Street, West Olive, MI 49460
MLS# 26046475Listed by: COLDWELL BANKER WOODLAND SCHMIDT $75,000Active3 beds 2 baths1,280 sq. ft.
14504 Winding Creek Lane, West Olive, MI 49460
MLS# 26045891Listed by: COLDWELL BANKER WOODLAND SCHMIDT- Open Sun, 1 to 3pm
 $454,900Active3 beds 2 baths1,570 sq. ft.
11658 Olive Lake Drive, West Olive, MI 49460
MLS# 26045785Listed by: SUCCESS REALTY WEST MICHIGAN 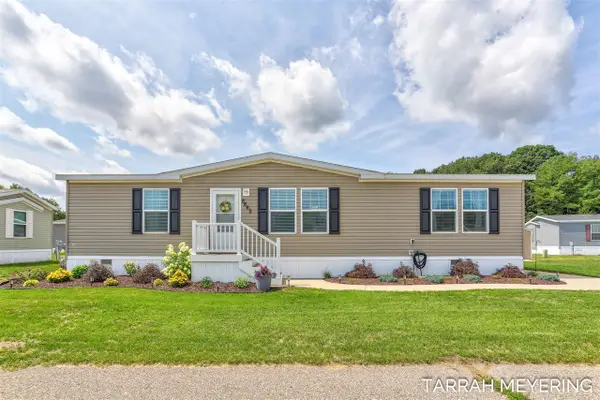 $99,500Pending3 beds 2 baths1,456 sq. ft.
8665 Sand Wedge #781, West Olive, MI 49460
MLS# 70555361Listed by: REAL BROKER LLC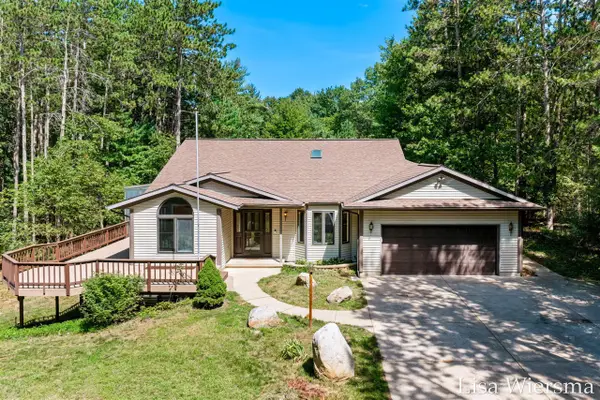 $645,000Active4 beds 3 baths1,701 sq. ft.
6572 Haines, West Olive, MI 49460
MLS# 70554915Listed by: FIVE STAR REAL ESTATE (HOLLAND) $134,900Active2.18 Acres
VL Par B Buchanan, West Olive, MI 49460
MLS# 26043842Listed by: MOXIE REAL ESTATE + DEVELOPMENT


Protect your home and budget from life's surprises with an Assurant Home Warranty, backed by a partner that supports you through every step of homeownership. Explore Plans.
©2026 Century 21 Real Estate LLC. All rights reserved. CENTURY 21®, the CENTURY 21 Logo and C21® are service marks owned by Century 21 Real Estate LLC. Century 21 Real Estate LLC fully supports the principles of the Fair Housing Act and the Equal Opportunity Act. Each office is independently owned and operated. Listing information is deemed reliable but not guaranteed accurate.