
9020 4 Winds, West Olive, MI 49460
Local realty services provided by:CENTURY 21 Northland
Listed by: trevor bartkowiak, joshua zilke
Office: re/max lakeshore
MLS#:70541969
Source:MI_REALSOURCE
Price summary
- Price:$70,000
- Price per sq. ft.:$60.76
- Monthly HOA dues:$755
About this home
Welcome home to this beautiful 2019 Champion single-wide located in the desirable West Olive Estates community! Offering 3 bedrooms and 2 full bathrooms, this move-in ready home has been meticulously maintained and is ready for its next owner. The spacious open-concept floor plan features a large kitchen with ample cabinetry and counter space, making it perfect for everyday living and entertaining. The private primary suite includes a full bath, while two additional bedrooms provide plenty of space for family, guests, or a home office. Conveniently located in the West Ottawa School District, this home sits between Holland and Grand Haven, providing easy access to Lake Michigan beaches, shopping, dining, and major highways. Don't miss this opportunity to own an affordable, like-new home in a great community!
Contact an agent
Home facts
- Year built:2019
- Listing ID #:70541969
- Added:76 day(s) ago
- Updated:September 11, 2026 at 10:58 AM
Rooms and interior
- Bedrooms:3
- Total bathrooms:2
- Full bathrooms:2
- Rooms Total:7
- Kitchen Description:Dishwasher, Microwave, Range/Oven, Refrigerator
- Living area:1,152 sq. ft.
Heating and cooling
- Heating:Forced Air, Natural Gas
Structure and exterior
- Year built:2019
- Building area:1,152 sq. ft.
- Construction Materials:Vinyl Siding
- Levels:1 Story
Utilities
- Water:Public Water
Finances and disclosures
- Price:$70,000
- Price per sq. ft.:$60.76
Features and amenities
- Appliances:Dishwasher, Dryer, Microwave, Range/Oven, Refrigerator, Washer
- Laundry features:Dryer, Washer
- Amenities:Exercise/Facility Room, Playground
 Provided through IDX via MiRealSource. Courtesy of MiRealSource Shareholder. Copyright MiRealSource. The information published and disseminated by MiRealSource is communicated verbatim, without change by MiRealSource, as filed with MiRealSource by its members. The accuracy of all information, regardless of source, is not guaranteed or warranted. All information should be independently verified. Copyright 2026 MiRealSource. All rights reserved. The information provided hereby constitutes proprietary information of MiRealSource, Inc. and its shareholders, affiliates and licensees and may not be reproduced or transmitted in any form or by any means, electronic or mechanical, including photocopy, recording, scanning or any information storage and retrieval system, without written permission from MiRealSource, Inc. MI_REALSOURCE Member Broker: Brad Platt
New listings near 9020 4 Winds
- New
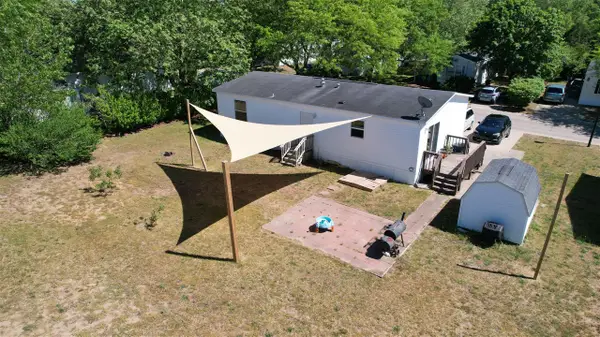 $109,000Active3 beds 2 baths1,300 sq. ft.
14519 Lemontree, West Olive, MI 49460
MLS# 70556899Listed by: KELLER WILLIAMS GR EAST - New
 $68,000Active3 beds 2 baths1,500 sq. ft.
8783 Muirfield Drive, West Olive, MI 49460
MLS# 26046817Listed by: COLDWELL BANKER WOODLAND SCHMIDT GRAND HAVEN - New
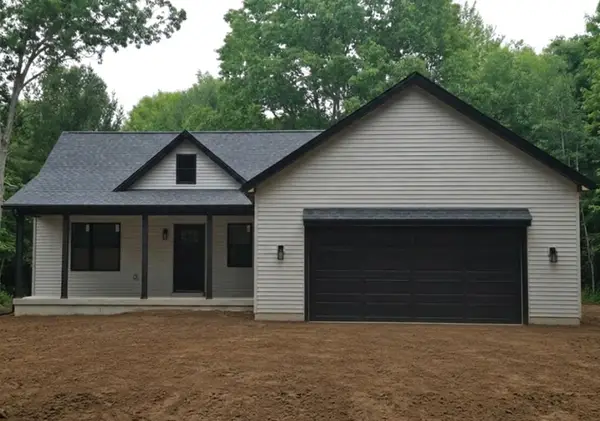 $575,000Active5 beds 3 baths2,841 sq. ft.
8240 2nd Avenue, West Olive, MI 49460
MLS# 26046784Listed by: COLDWELL BANKER WOODLAND SCHMIDT - New
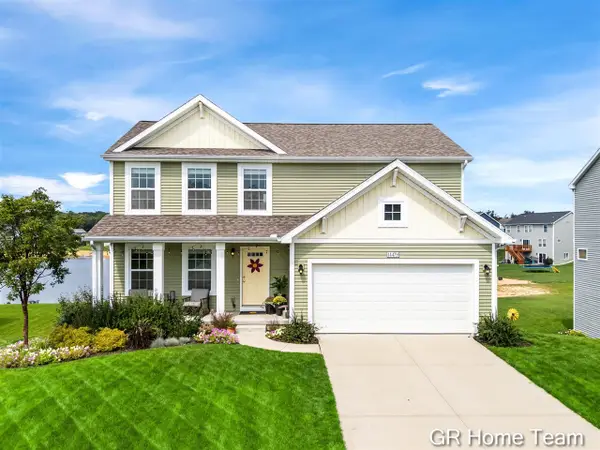 $425,000Active3 beds 4 baths1,840 sq. ft.
14479 Tupelo, West Olive, MI 49460
MLS# 70556385Listed by: GR HOME TEAM - Open Sat, 11:30am to 12:30pmNew
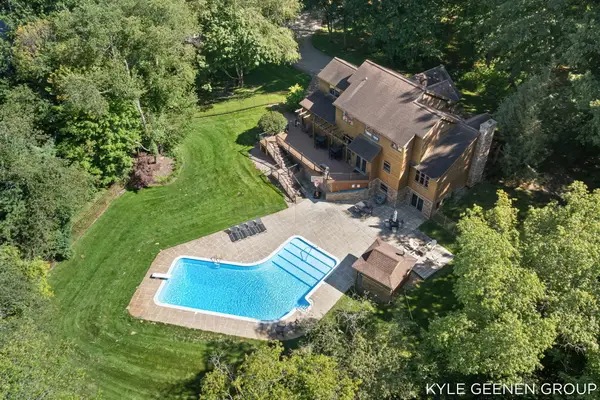 $1,275,000Active5 beds 4 baths4,745 sq. ft.
16521 Van Buren Street, West Olive, MI 49460
MLS# 26046475Listed by: COLDWELL BANKER WOODLAND SCHMIDT  $75,000Active3 beds 2 baths1,280 sq. ft.
14504 Winding Creek Lane, West Olive, MI 49460
MLS# 26045891Listed by: COLDWELL BANKER WOODLAND SCHMIDT $464,900Active3 beds 2 baths1,570 sq. ft.
11658 Olive Lake, West Olive, MI 49460
MLS# 70555438Listed by: SUCCESS REALTY WEST MICHIGAN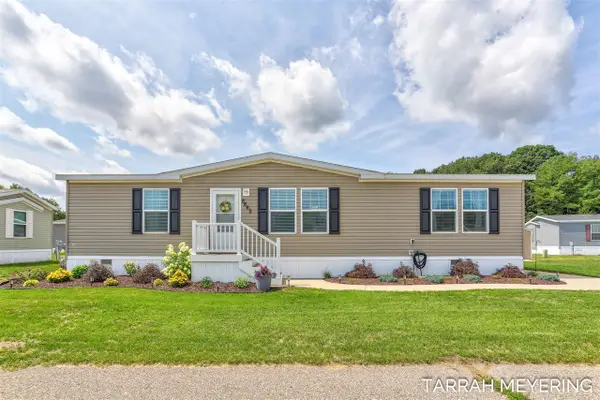 $99,500Pending3 beds 2 baths1,456 sq. ft.
8665 Sand Wedge #781, West Olive, MI 49460
MLS# 70555361Listed by: REAL BROKER LLC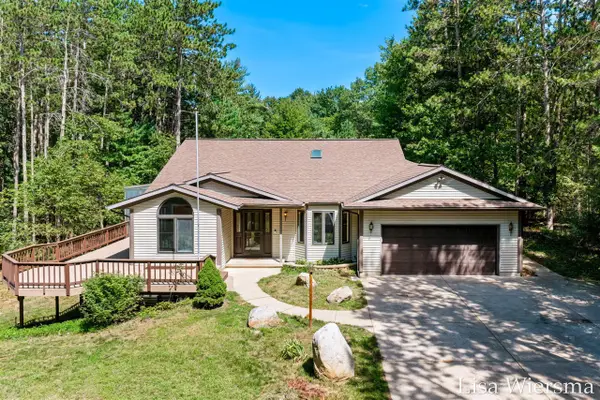 $645,000Active4 beds 3 baths1,701 sq. ft.
6572 Haines, West Olive, MI 49460
MLS# 70554915Listed by: FIVE STAR REAL ESTATE (HOLLAND) $134,900Active2.18 Acres
VL Par B Buchanan, West Olive, MI 49460
MLS# 70553503Listed by: MOXIE REAL ESTATE + DEVELOPMENT


Protect your home and budget from life's surprises with an Assurant Home Warranty, backed by a partner that supports you through every step of homeownership. Explore Plans.
©2026 Century 21 Real Estate LLC. All rights reserved. CENTURY 21®, the CENTURY 21 Logo and C21® are service marks owned by Century 21 Real Estate LLC. Century 21 Real Estate LLC fully supports the principles of the Fair Housing Act and the Equal Opportunity Act. Each office is independently owned and operated. Listing information is deemed reliable but not guaranteed accurate.