105 S Farmington Road, Westland, MI 48186
Local realty services provided by:CENTURY 21 Affiliated
105 S Farmington Road,Westland, MI 48186
$224,900
- 2 Beds
- 2 Baths
- 1,238 sq. ft.
- Single family
- Active
Listed by: abraham ayoub
Office: mayfair real estate group
MLS#:20261078965
Source:MI_REALCOMP
Price summary
- Price:$224,900
- Price per sq. ft.:$181.66
- Monthly HOA dues:$275
About this home
Great Cherrywood condo move in ready. Close to shops, x-ways, churches, and parks. This unit has it all with 2 bedrooms, 2baths, full basement waiting for you to finish, and a 2car attached garage. Master bedroom is very spacious, and guest room is also a great size. The great room which is open to kitchen makes a great space for entertaining. So do not wait on this turnkey home, it won't last at this price.
Contact an agent
Home facts
- Year built:1998
- Subdivision & Development:WAYNE COUNTY CONDO SUB PLAN 485
- Listing ID #:20261078965
- Added:1 day(s) ago
- Updated:September 30, 2026 at 09:02 PM
Rooms and interior
- Bedrooms:2
- Total bathrooms:2
- Full bathrooms:2
- Rooms Total:7
- Basement Description:Unfinished
- Living area:1,238 sq. ft.
Heating and cooling
- Heating:Forced Air, Natural Gas
Structure and exterior
- Year built:1998
- Building area:1,238 sq. ft.
- Architectural Style:Ranch
- Construction Materials:Brick, Vinyl Siding, Wood Siding
- Foundation Description:Basement, Poured
- Levels:One Story Ground
Utilities
- Water:Public
- Sewer:Public Sewer
Finances and disclosures
- Price:$224,900
- Price per sq. ft.:$181.66
- Tax amount:$4,211
Features and amenities
- Appliances:Dishwasher, Dryer, Free Standing Electric Oven, Free Standing Refrigerator, Washer
Parking
- Parking description:Attached, Two Car Garage
- Garage spaces:2

New listings near 105 S Farmington Road
- Open Sat, 12 to 2pmNew
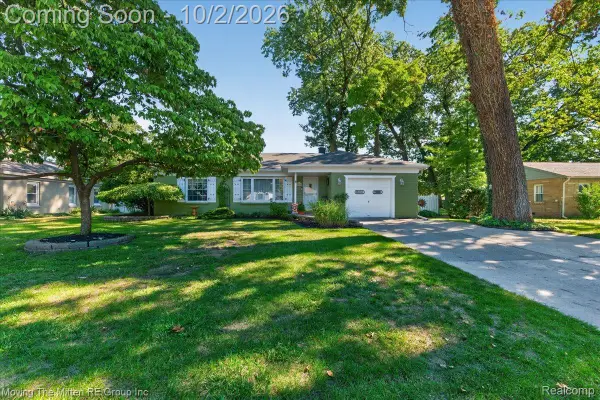 $250,000Active3 beds 1 baths1,255 sq. ft.
5882 N Parent Street, Westland, MI 48185
MLS# 20261078706Listed by: MOVING THE MITTEN RE GROUP INC - New
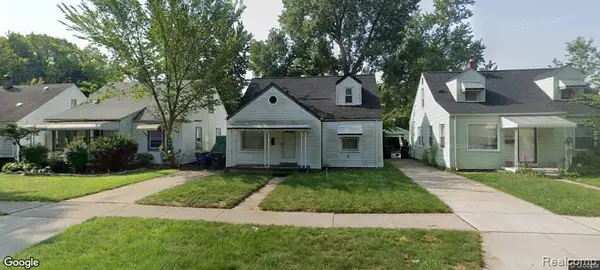 $68,000Active3 beds 1 baths873 sq. ft.
28927 Powers Street, Westland, MI 48186
MLS# 20261079001Listed by: GATEWAY BROKERAGE - Open Sat, 3 to 6pmNew
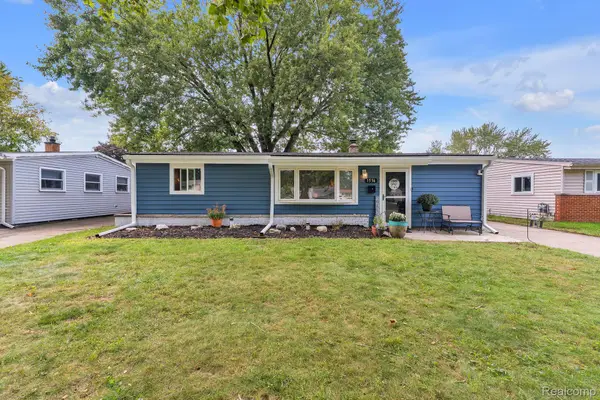 $169,900Active3 beds 1 baths960 sq. ft.
1536 S Carlson Street, Westland, MI 48186
MLS# 20261076529Listed by: KELLER WILLIAMS LEGACY - New
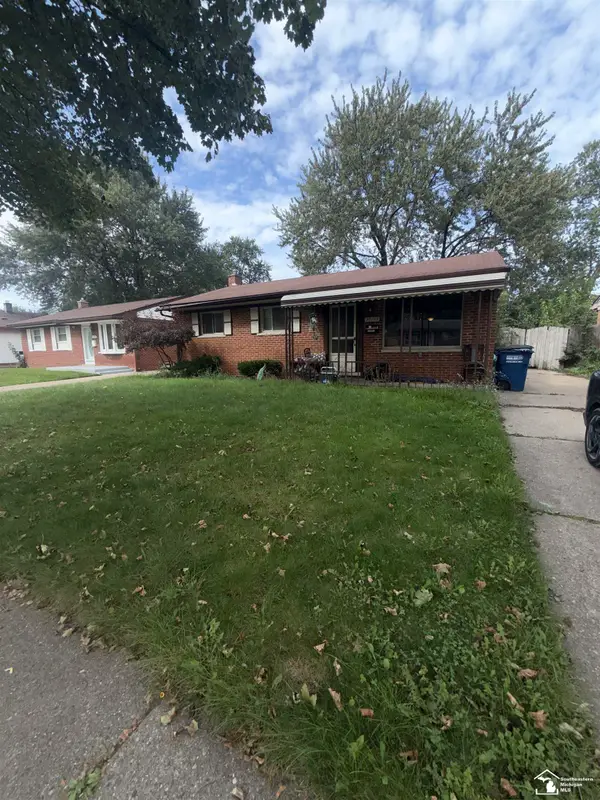 $185,000Active3 beds 2 baths1,130 sq. ft.
30744 Birchwood, Westland, MI 48186
MLS# 50223369Listed by: SERENITY REALTY LLC - New
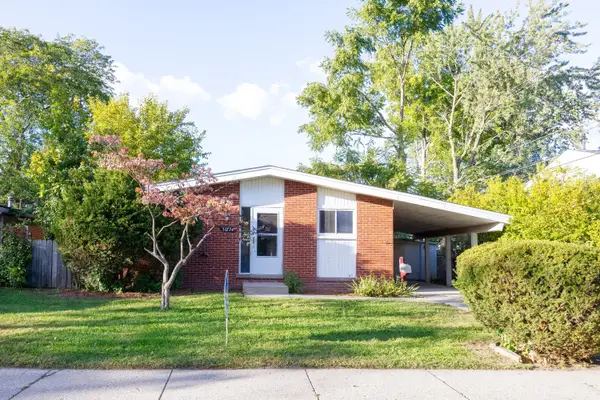 $209,900Active3 beds 1 baths938 sq. ft.
30734 Parkwood Street, Westland, MI 48186
MLS# 26051882Listed by: REAL ESTATE ONE INC - New
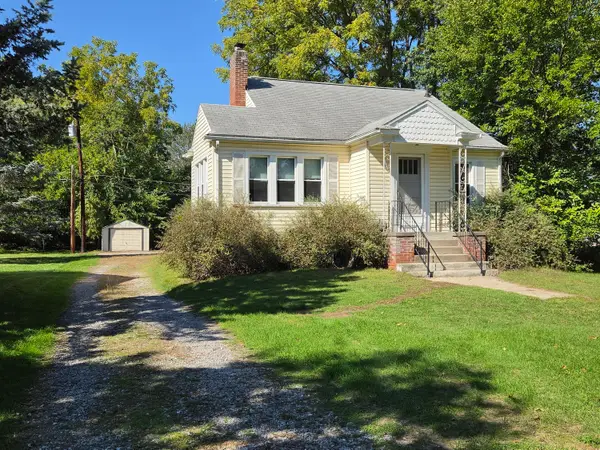 $249,900Active4 beds 1 baths1,486 sq. ft.
1568 S Crown Street, Westland, MI 48186
MLS# 26051872Listed by: THE CHARLES REINHART COMPANY - New
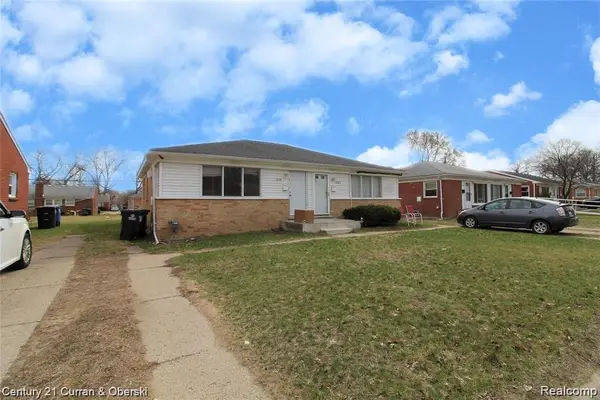
 $184,800Active-- beds 4 baths1,962 sq. ft.
1923-1919 Stieber Street, Westland, MI 48186
MLS# 20261078655Listed by: CENTURY 21 CURRAN & OBERSKI - New
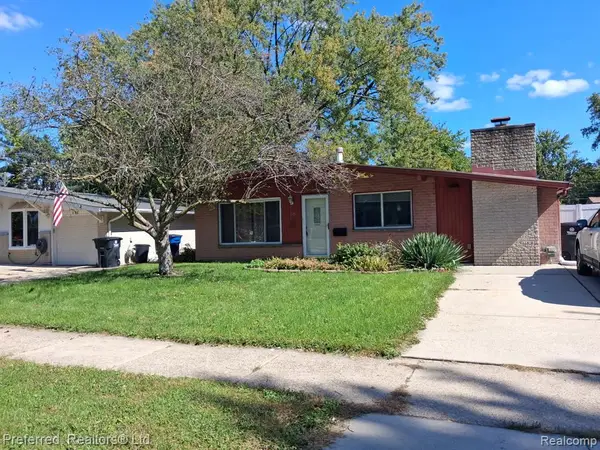 $200,000Active3 beds 1 baths1,291 sq. ft.
515 Forest, Westland, MI 48186
MLS# 61034269Listed by: PREFERRED, REALTORS(R) LTD - New
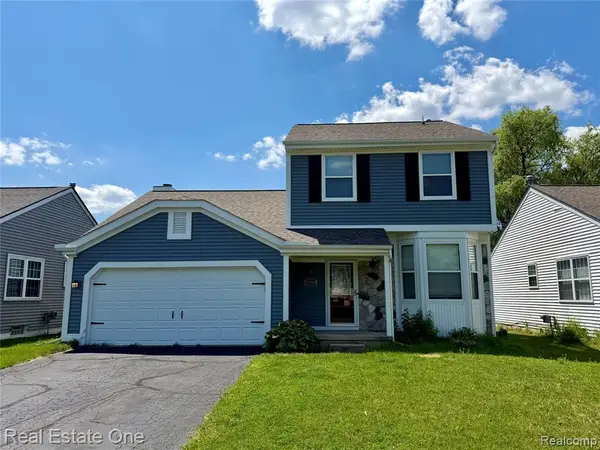 $309,900Active3 beds 3 baths1,460 sq. ft.
1930 Alexander, Westland, MI 48186
MLS# 61034074Listed by: REAL ESTATE ONE-DBN HTS/DBN


Protect your home and budget from life's surprises with an Assurant Home Warranty, backed by a partner that supports you through every step of homeownership. Explore Plans.
©2026 Century 21 Real Estate LLC. All rights reserved. CENTURY 21®, the CENTURY 21 Logo and C21® are service marks owned by Century 21 Real Estate LLC. Century 21 Real Estate LLC fully supports the principles of the Fair Housing Act and the Equal Opportunity Act. Each office is independently owned and operated. Listing information is deemed reliable but not guaranteed accurate.