5882 N Parent Street, Westland, MI 48185
Local realty services provided by:CENTURY 21 Signature Realty
5882 N Parent Street,Westland, MI 48185
$250,000
- 3 Beds
- 1 Baths
- 1,255 sq. ft.
- Single family
- Active
Upcoming open houses
- Sat, Oct 0312:00 pm - 02:00 pm
Listed by: therese antonelli, turgut tringovski
Office: moving the mitten re group inc
MLS#:20261078706
Source:MI_REALCOMP
Price summary
- Price:$250,000
- Price per sq. ft.:$199.2
About this home
***OPEN HOUSE SATURDAY, OCTOBER 3RD FROM NOON-2PM*** Welcome home to this meticulously maintained 3-bedroom, 1-bath brick ranch offering 1,255 sq. ft. of comfortable living space and an outdoor setting that truly sets it apart. Pride of ownership is evident throughout, featuring convenient first-floor laundry, a full appliance package, and an attached 1-car garage. Step outside and discover your own private backyard oasis. Situated on a spacious quarter-acre lot, the fully fenced yard is beautifully maintained and surrounded by mature trees and landscaping, creating a peaceful and relaxing atmosphere. The impressive Trex deck is built for entertaining, complete with a wet bar and gas grill—perfect for summer cookouts, morning coffee, or unwinding at the end of the day. A storage shed provides additional space for lawn and outdoor equipment. With its exceptional condition, inviting outdoor living space, and serene backyard setting, this home offers the perfect combination of comfort, privacy, and peaceful living. This is more than just a well-kept home—the backyard is a retreat you’ll look forward to enjoying every day....
Contact an agent
Home facts
- Year built:1954
- Subdivision & Development:KIRKE NEAL CO WAYNEFORD TOWNSITE SUB 2
- Listing ID #:20261078706
- Added:1 day(s) ago
- Updated:September 30, 2026 at 08:01 PM
Rooms and interior
- Bedrooms:3
- Total bathrooms:1
- Full bathrooms:1
- Rooms Total:7
- Living area:1,255 sq. ft.
Heating and cooling
- Cooling:Ceiling Fans, Central Air
- Heating:Forced Air, Natural Gas
Structure and exterior
- Year built:1954
- Building area:1,255 sq. ft.
- Lot area:0.25 Acres
- Architectural Style:Ranch
- Construction Materials:Block
- Exterior Features:Barbecue, Covered, Deck, Patio
- Foundation Description:Block, Crawl Space
- Levels:One
Utilities
- Water:Public
- Sewer:Public Sewer
Finances and disclosures
- Price:$250,000
- Price per sq. ft.:$199.2
- Tax amount:$2,326
Features and amenities
- Appliances:Dishwasher, Disposal, Dryer, Free Standing Freezer, Free Standing Gas Oven, Free Standing Refrigerator, Microwave, Washer
- Laundry features:Laundry Room
Parking
- Parking description:Attached, One Car Garage
- Garage spaces:1

New listings near 5882 N Parent Street
- New
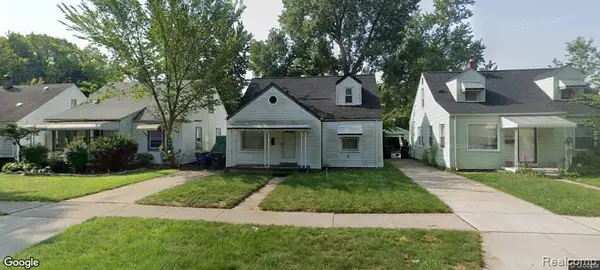 $68,000Active3 beds 1 baths873 sq. ft.
28927 Powers Street, Westland, MI 48186
MLS# 20261079001Listed by: GATEWAY BROKERAGE - Open Sat, 3 to 6pmNew
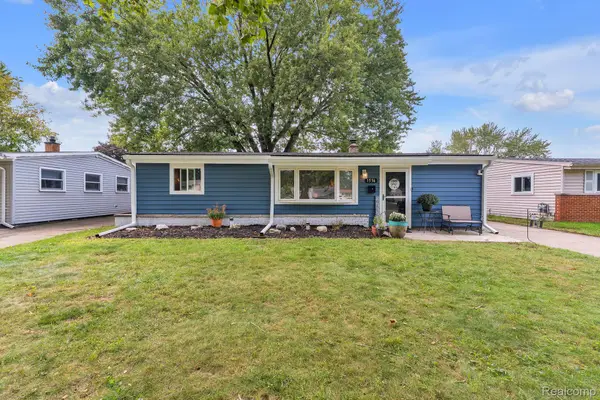 $169,900Active3 beds 1 baths960 sq. ft.
1536 S Carlson Street, Westland, MI 48186
MLS# 20261076529Listed by: KELLER WILLIAMS LEGACY - New
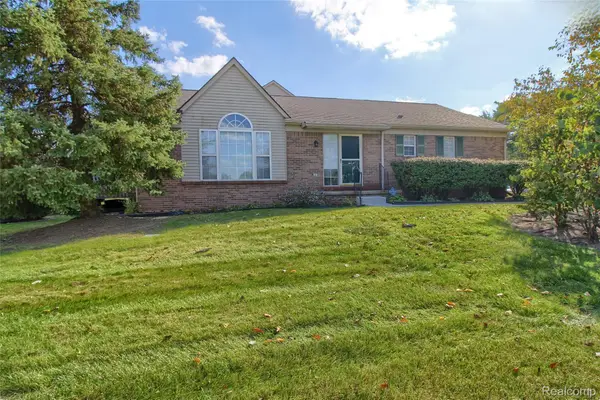 $224,900Active2 beds 2 baths1,238 sq. ft.
105 S Farmington Road, Westland, MI 48186
MLS# 20261078965Listed by: MAYFAIR REAL ESTATE GROUP - New
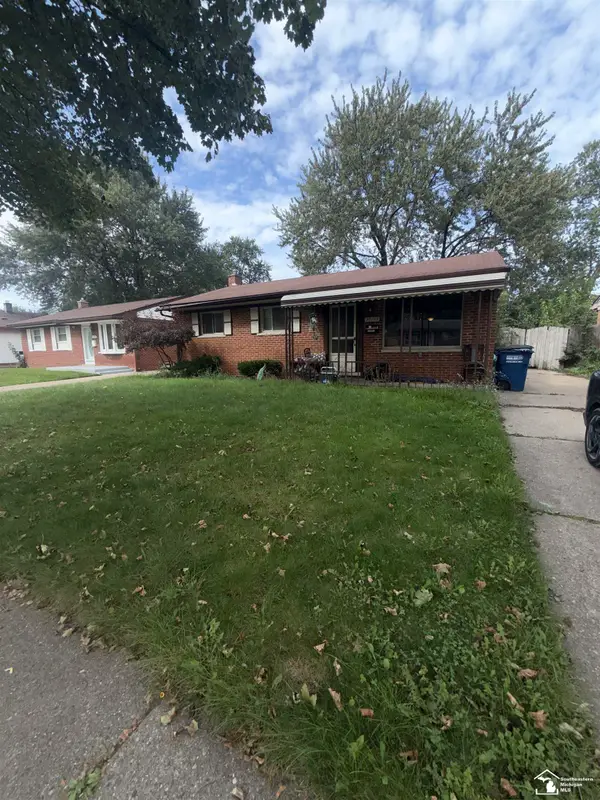 $185,000Active3 beds 2 baths1,130 sq. ft.
30744 Birchwood, Westland, MI 48186
MLS# 50223369Listed by: SERENITY REALTY LLC - New
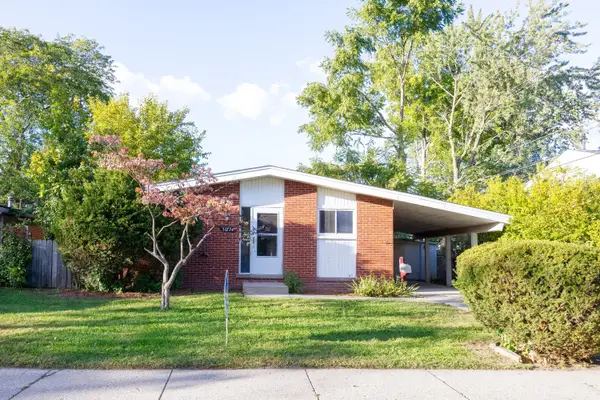 $209,900Active3 beds 1 baths938 sq. ft.
30734 Parkwood Street, Westland, MI 48186
MLS# 26051882Listed by: REAL ESTATE ONE INC - New
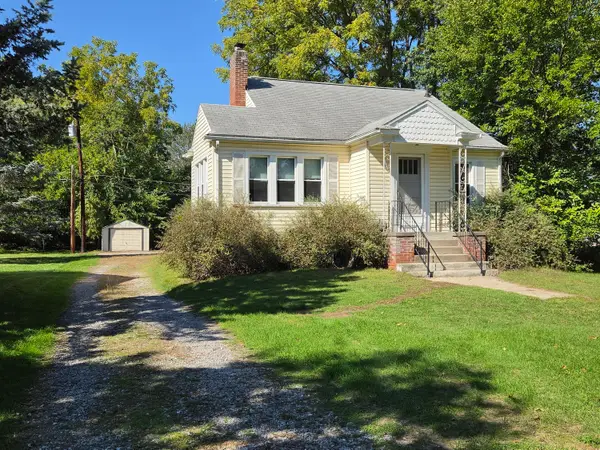 $249,900Active4 beds 1 baths1,486 sq. ft.
1568 S Crown Street, Westland, MI 48186
MLS# 26051872Listed by: THE CHARLES REINHART COMPANY - New
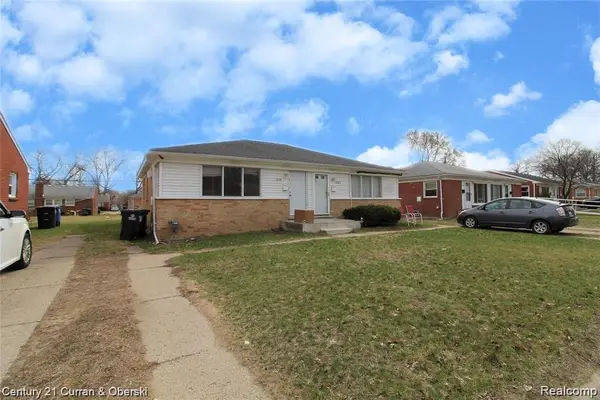
 $184,800Active-- beds 4 baths1,962 sq. ft.
1923-1919 Stieber Street, Westland, MI 48186
MLS# 20261078655Listed by: CENTURY 21 CURRAN & OBERSKI - New
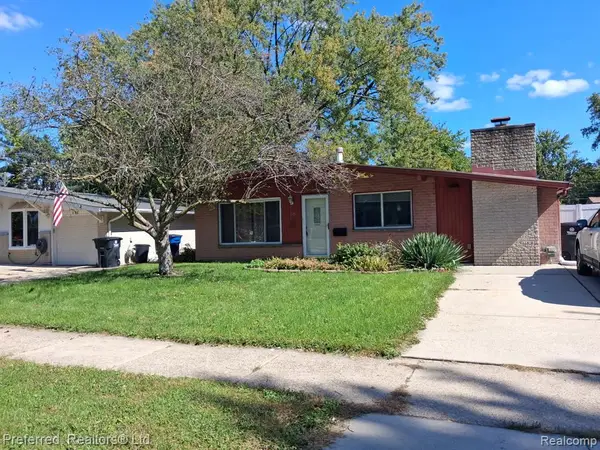 $200,000Active3 beds 1 baths1,291 sq. ft.
515 Forest, Westland, MI 48186
MLS# 61034269Listed by: PREFERRED, REALTORS(R) LTD - New
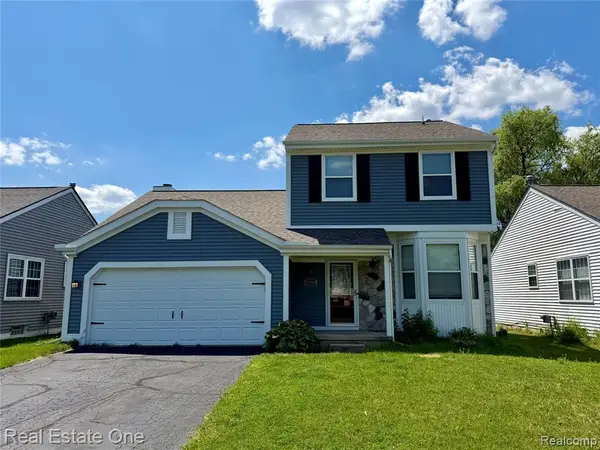 $309,900Active3 beds 3 baths1,460 sq. ft.
1930 Alexander, Westland, MI 48186
MLS# 61034074Listed by: REAL ESTATE ONE-DBN HTS/DBN


Protect your home and budget from life's surprises with an Assurant Home Warranty, backed by a partner that supports you through every step of homeownership. Explore Plans.
©2026 Century 21 Real Estate LLC. All rights reserved. CENTURY 21®, the CENTURY 21 Logo and C21® are service marks owned by Century 21 Real Estate LLC. Century 21 Real Estate LLC fully supports the principles of the Fair Housing Act and the Equal Opportunity Act. Each office is independently owned and operated. Listing information is deemed reliable but not guaranteed accurate.