1536 S Carlson Street, Westland, MI 48186
Local realty services provided by:CENTURY 21 Dynamic Realty
1536 S Carlson Street,Westland, MI 48186
$169,900
- 3 Beds
- 1 Baths
- 960 sq. ft.
- Single family
- Active
Upcoming open houses
- Sat, Oct 0303:00 pm - 06:00 pm
Listed by: nicole keeler, michael m phillips
Office: keller williams legacy
MLS#:20261076529
Source:MI_REALCOMP
Price summary
- Price:$169,900
- Price per sq. ft.:$176.98
About this home
Charming, move-in ready and located in the heart of Curtis Woods! This 3-bedroom Westland ranch offers inviting curb appeal, fresh paint, new siding and a comfortable one-level layout that makes everyday living easy.
Step outside to a spacious fenced backyard with plenty of room to relax, entertain, garden or enjoy time outdoors. The location is another standout, with John Glenn High School, Stevenson Middle School and beautiful Curtis Woods Park all within walking distance.
Major updates include a roof replaced in 2019 and boiler replaced in 2018. Plus, new siding, windows, and gutters were replaced in 2026, adding peace of mind for the next owner. The Certificate of Occupancy is complete and ready to go, giving you one less thing to worry about.
With its updates, convenient location and welcoming feel, this is the kind of home that is easy to picture yourself settling into. Come see this sweet Westland ranch and all it has to offer!
Contact an agent
Home facts
- Year built:1960
- Subdivision & Development:CURTIS WOODS SUB
- Listing ID #:20261076529
- Added:1 day(s) ago
- Updated:September 30, 2026 at 09:02 PM
Rooms and interior
- Bedrooms:3
- Total bathrooms:1
- Full bathrooms:1
- Rooms Total:4
- Living area:960 sq. ft.
Heating and cooling
- Cooling:Window Units
- Heating:Baseboard, Natural Gas
Structure and exterior
- Roof:Asphalt
- Year built:1960
- Building area:960 sq. ft.
- Lot area:0.15 Acres
- Architectural Style:Ranch
- Construction Materials:Vinyl Siding
- Exterior Features:Porch
- Foundation Description:Slab
- Levels:One
Utilities
- Water:Public, Water at Street
- Sewer:Public Sewer, Sewer at Street
Finances and disclosures
- Price:$169,900
- Price per sq. ft.:$176.98
- Tax amount:$2,628
Features and amenities
- Appliances:Dishwasher, Dryer, Free Standing Gas Oven, Free Standing Refrigerator, Microwave, Washer
Parking
- Parking description:No Garage

New listings near 1536 S Carlson Street
- Open Sat, 12 to 2pmNew
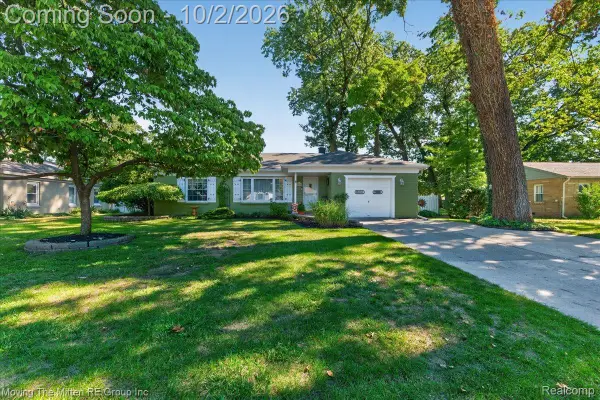 $250,000Active3 beds 1 baths1,255 sq. ft.
5882 N Parent Street, Westland, MI 48185
MLS# 20261078706Listed by: MOVING THE MITTEN RE GROUP INC - New
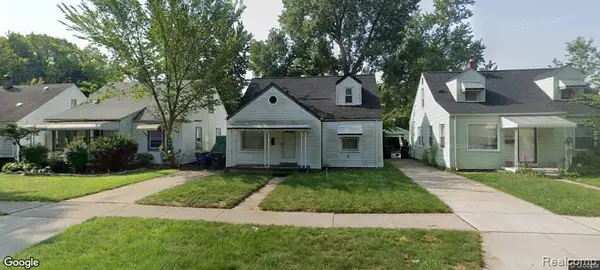 $68,000Active3 beds 1 baths873 sq. ft.
28927 Powers Street, Westland, MI 48186
MLS# 20261079001Listed by: GATEWAY BROKERAGE - New
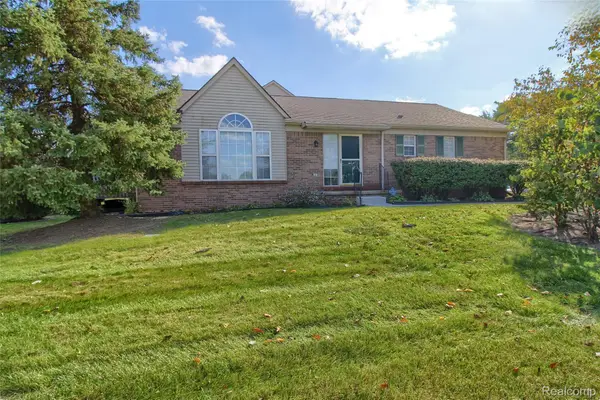 $224,900Active2 beds 2 baths1,238 sq. ft.
105 S Farmington Road, Westland, MI 48186
MLS# 20261078965Listed by: MAYFAIR REAL ESTATE GROUP - New
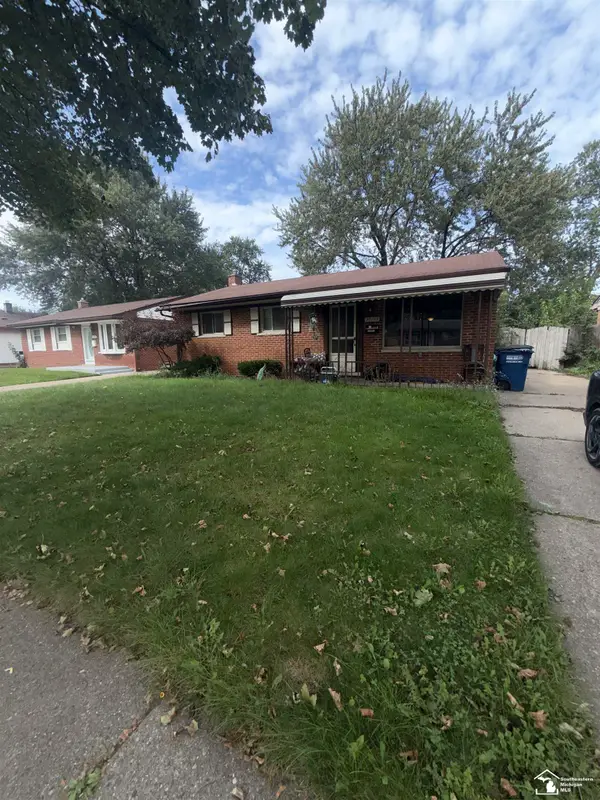 $185,000Active3 beds 2 baths1,130 sq. ft.
30744 Birchwood, Westland, MI 48186
MLS# 50223369Listed by: SERENITY REALTY LLC - New
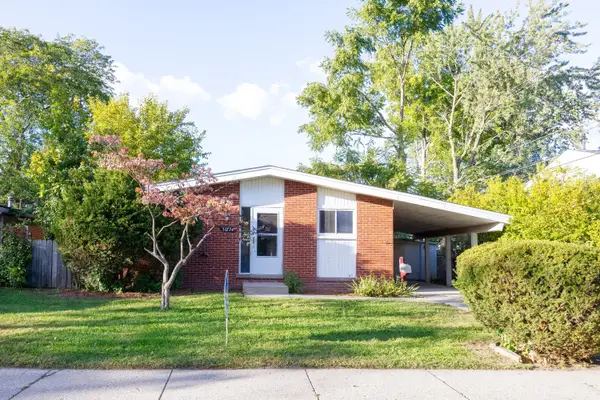 $209,900Active3 beds 1 baths938 sq. ft.
30734 Parkwood Street, Westland, MI 48186
MLS# 26051882Listed by: REAL ESTATE ONE INC - New
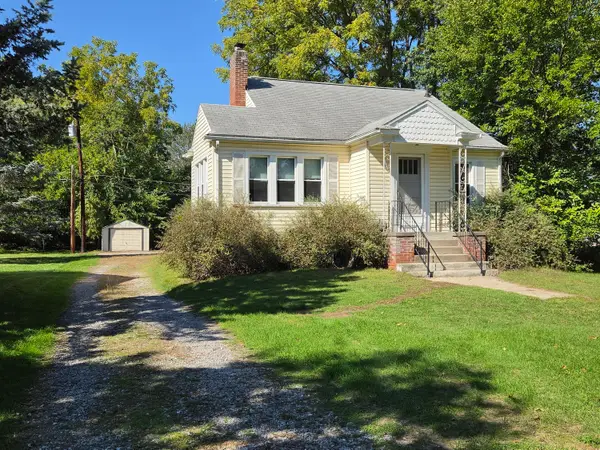 $249,900Active4 beds 1 baths1,486 sq. ft.
1568 S Crown Street, Westland, MI 48186
MLS# 26051872Listed by: THE CHARLES REINHART COMPANY - New
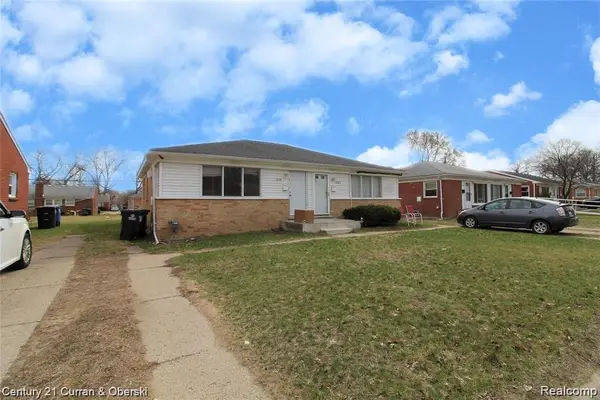
 $184,800Active-- beds 4 baths1,962 sq. ft.
1923-1919 Stieber Street, Westland, MI 48186
MLS# 20261078655Listed by: CENTURY 21 CURRAN & OBERSKI - New
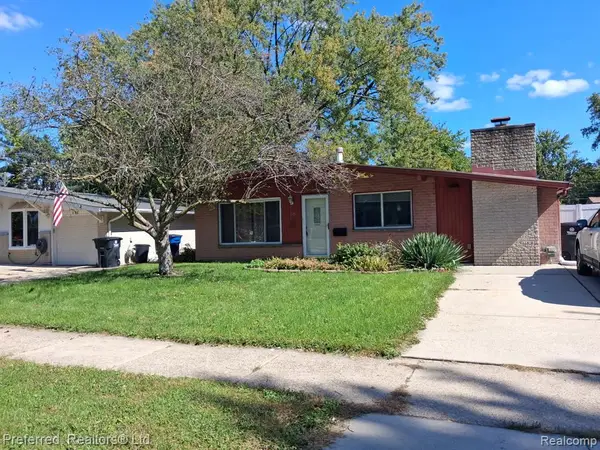 $200,000Active3 beds 1 baths1,291 sq. ft.
515 Forest, Westland, MI 48186
MLS# 61034269Listed by: PREFERRED, REALTORS(R) LTD - New
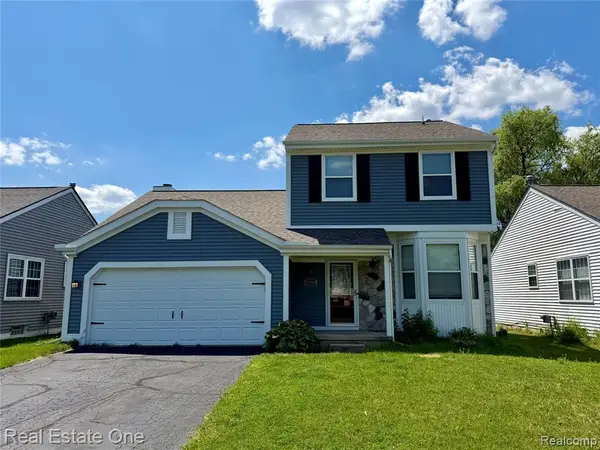 $309,900Active3 beds 3 baths1,460 sq. ft.
1930 Alexander, Westland, MI 48186
MLS# 61034074Listed by: REAL ESTATE ONE-DBN HTS/DBN


Protect your home and budget from life's surprises with an Assurant Home Warranty, backed by a partner that supports you through every step of homeownership. Explore Plans.
©2026 Century 21 Real Estate LLC. All rights reserved. CENTURY 21®, the CENTURY 21 Logo and C21® are service marks owned by Century 21 Real Estate LLC. Century 21 Real Estate LLC fully supports the principles of the Fair Housing Act and the Equal Opportunity Act. Each office is independently owned and operated. Listing information is deemed reliable but not guaranteed accurate.