
1226 Shoemaker Drive #35, Westland, MI 48185
Local realty services provided by:CENTURY 21 Affiliated
1226 Shoemaker Drive #35,Westland, MI 48185
$169,900
- 2 Beds
- 2 Baths
- 1,068 sq. ft.
- Single family
- Active
Listed by: justine navarre
Office: platinum home realty
MLS#:20261072214
Source:MI_REALCOMP
Price summary
- Price:$169,900
- Price per sq. ft.:$159.08
- Monthly HOA dues:$230
About this home
Easy, low-maintenance living in the heart of Westland. This Marquette Village condo offers the kind of space that simply feels good to come home to—bright, open, comfortable, and easy to make your own. The vaulted ceilings and natural light give the main living space an airy feel, while the private balcony is the perfect spot for morning coffee or winding down at the end of the day. With two bedrooms, two full baths, in-unit laundry, and covered parking, everything you need is right here! Tucked into an established community with plenty of green space while still keeping you close to shopping, dining, and everyday conveniences.
Contact an agent
Home facts
- Year built:1988
- Subdivision & Development:WAYNE COUNTY CONDO SUB PLAN 245
- Listing ID #:20261072214
- Added:1 day(s) ago
- Updated:September 13, 2026 at 02:06 AM
Rooms and interior
- Bedrooms:2
- Total bathrooms:2
- Full bathrooms:2
- Rooms Total:3
- Living area:1,068 sq. ft.
Heating and cooling
- Heating:Forced Air, Natural Gas
Structure and exterior
- Year built:1988
- Building area:1,068 sq. ft.
- Architectural Style:Common Entry Building, Ranch
- Construction Materials:Brick
- Exterior Features:Porch
- Foundation Description:Slab
- Levels:One Story Up
Utilities
- Water:Public
- Sewer:Public Sewer
Finances and disclosures
- Price:$169,900
- Price per sq. ft.:$159.08
- Tax amount:$3,191
Features and amenities
- Appliances:Dishwasher, Dryer, Electric Cooktop, Free Standing Refrigerator, Microwave, Washer
- Laundry features:In Unit, Laundry Room
Parking
- Parking description:Assigned 1 Space, Carport, No Garage

New listings near 1226 Shoemaker Drive #35
- New
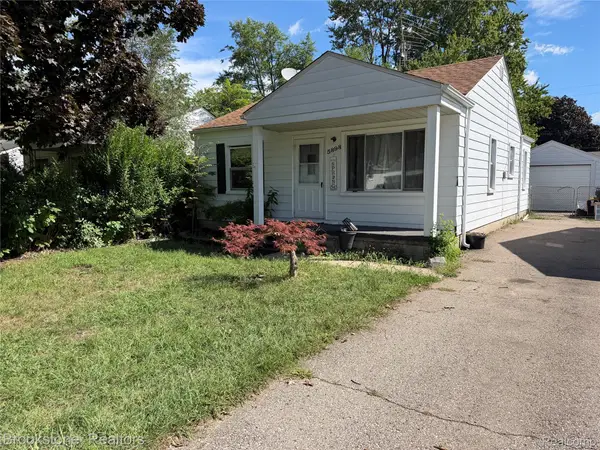 $139,900Active2 beds 1 baths800 sq. ft.
5898 N Globe Street, Westland, MI 48185
MLS# 20261073649Listed by: BROOKSTONE, REALTORS LLC - New
 $235,000Active3 beds 2 baths1,087 sq. ft.
711 Van Sull, Westland, MI 48185
MLS# 61029640Listed by: MI HOUSE OF DETROIT LLC - Open Sun, 1 to 3pmNew
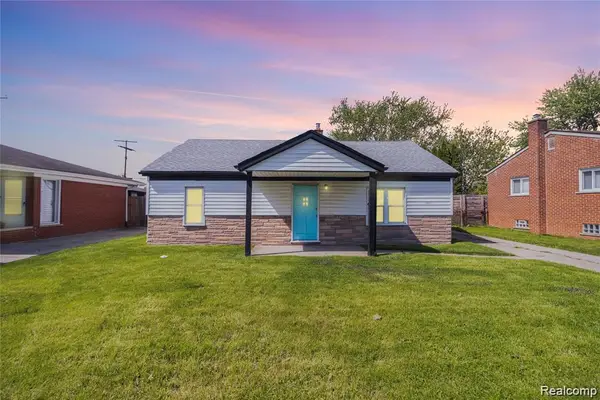 $184,900Active3 beds 1 baths1,026 sq. ft.
30064 Ann Arbor Trail, Westland, MI 48185
MLS# 20261073265Listed by: EXP REALTY MAIN - New
 $125,000Active2 beds 2 baths1,037 sq. ft.
7345 Woodview Street #1, Westland, MI 48185
MLS# 20261071580Listed by: KELLER WILLIAMS LEGACY - New
 $144,900Active2 beds 2 baths986 sq. ft.
38101 Carolon Boulevard, Westland, MI 48185
MLS# 20261073104Listed by: RE/MAX LEADING EDGE - New
 $79,900Active3 beds 1 baths960 sq. ft.
28121 Powers Street, Westland, MI 48186
MLS# 20261072967Listed by: 3SIXTY5 REALTY - New
 $189,700Active3 beds 2 baths1,292 sq. ft.
1656 S Karle, Westland, MI 48186
MLS# 61029170Listed by: GOT KEY'D REALTY - New
 $129,900Active3 beds 1 baths998 sq. ft.
38173 Greenwood Street, Westland, MI 48185
MLS# 20261073077Listed by: WILBANKS REAL ESTATE - New
 $135,999Active2 beds 1 baths848 sq. ft.
35230 Sheffield Street, Westland, MI 48186
MLS# 26048267Listed by: PERFECT FIT REALTY GROUP LLC


Protect your home and budget from life's surprises with an Assurant Home Warranty, backed by a partner that supports you through every step of homeownership. Explore Plans.
©2026 Century 21 Real Estate LLC. All rights reserved. CENTURY 21®, the CENTURY 21 Logo and C21® are service marks owned by Century 21 Real Estate LLC. Century 21 Real Estate LLC fully supports the principles of the Fair Housing Act and the Equal Opportunity Act. Each office is independently owned and operated. Listing information is deemed reliable but not guaranteed accurate.