1584 S Parent Street, Westland, MI 48186
Local realty services provided by:CENTURY 21 Metro Brokers
1584 S Parent Street,Westland, MI 48186
$179,900
- 2 Beds
- 1 Baths
- 1,034 sq. ft.
- Single family
- Active
Listed by: laura chandler
Office: re/max dream properties
MLS#:20261072879
Source:MI_REALCOMP
Price summary
- Price:$179,900
- Price per sq. ft.:$173.98
About this home
You'll love calling this darling house - home. Located on a quiet street in a lovely neighborhood. Hardwood floors accent this cozy ranch. Gatherings are easy in the quaint living room and kitchen dining areas. Large eat in kitchen with door wall to fenced backyard. 2 Spacious bedrooms with plenty of closet space, 1 bath and a cozy enclosed porch make for a perfect starter home. The large fenced in backyard is perfect for gathering for a weekend BBQ, with a 2+ car garage and firepit. REMODELED: kitchen w/stainless appliances, granite countertops, tile backsplash, sink, faucet, flooring, and recessed lighting. New Roof, New A/C, New Flooring, New window treatments, freshly painted, Upgraded electrical 100 Amp service & outlet for generator. Schedule your tour today! This one will not last. Wayne-Westland Schools.
Contact an agent
Home facts
- Year built:1952
- Subdivision & Development:NORTHLAWN SUB
- Listing ID #:20261072879
- Added:1 day(s) ago
- Updated:September 16, 2026 at 04:15 PM
Rooms and interior
- Bedrooms:2
- Total bathrooms:1
- Full bathrooms:1
- Rooms Total:9
- Living area:1,034 sq. ft.
Heating and cooling
- Cooling:Central Air
- Heating:Forced Air, Natural Gas
Structure and exterior
- Roof:Asphalt
- Year built:1952
- Building area:1,034 sq. ft.
- Lot area:0.15 Acres
- Architectural Style:Ranch
- Construction Materials:Vinyl Siding
- Exterior Features:Awnings, Covered, Enclosed, Porch
- Foundation Description:Crawl Space
- Levels:One
Utilities
- Water:Community, Public
- Sewer:Public Sewer
Finances and disclosures
- Price:$179,900
- Price per sq. ft.:$173.98
- Tax amount:$3,493
Features and amenities
- Appliances:Disposal, Free Standing Gas Range, Free Standing Refrigerator, Microwave, Range Hood, Stainless Steel Appliances
Parking
- Parking description:Detached, Two Car Garage
- Garage spaces:2

New listings near 1584 S Parent Street
- New
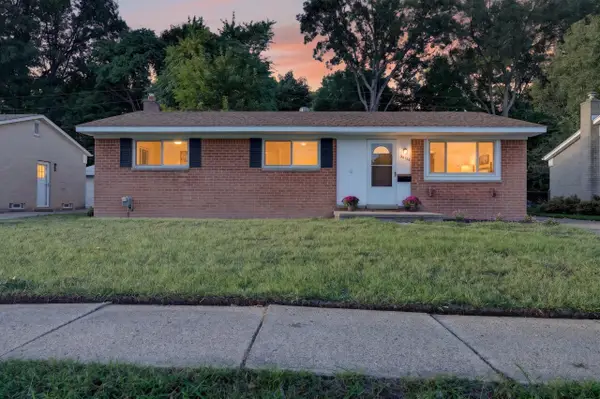 $276,000Active3 beds 2 baths2,200 sq. ft.
36126 Florane Street, Westland, MI 48186
MLS# 81026049269Listed by: REAL ESTATE ONE INC - New
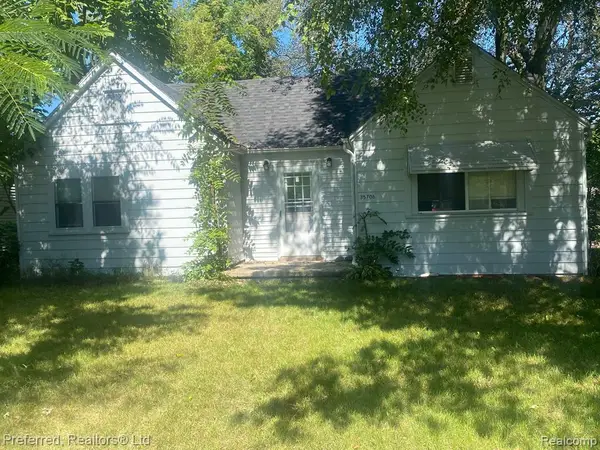 $195,000Active3 beds 2 baths1,375 sq. ft.
35706 Palmer, Westland, MI 48186
MLS# 61030575Listed by: PREFERRED, REALTORS(R) LTD - New
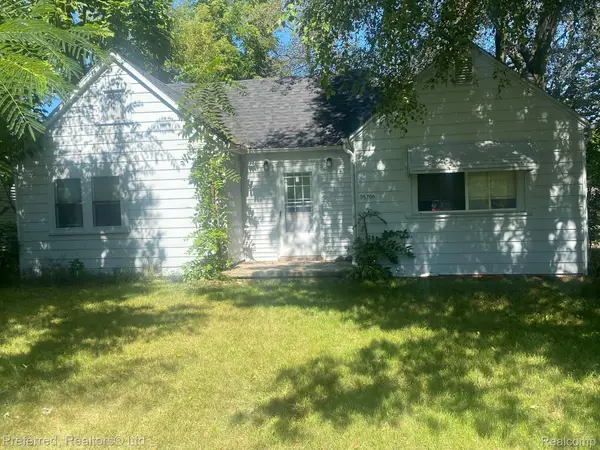 $195,000Active3 beds 2 baths1,375 sq. ft.
35706 Palmer Road, Westland, MI 48186
MLS# 20261074697Listed by: PREFERRED, REALTORS LTD - Open Sat, 11am to 1pmNew
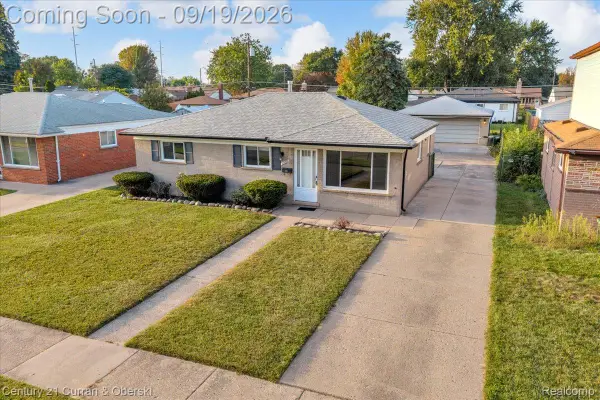
 $189,900Active3 beds 1 baths1,256 sq. ft.
32660 Fairchild Street, Westland, MI 48186
MLS# 20261074665Listed by: CENTURY 21 CURRAN & OBERSKI - Open Sat, 1 to 3pmNew
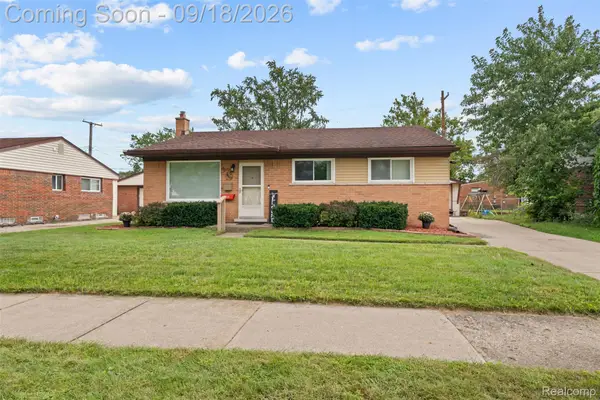 $225,000Active3 beds 2 baths2,014 sq. ft.
34605 Hiveley Street, Westland, MI 48186
MLS# 20261074350Listed by: KW PROFESSIONALS - New
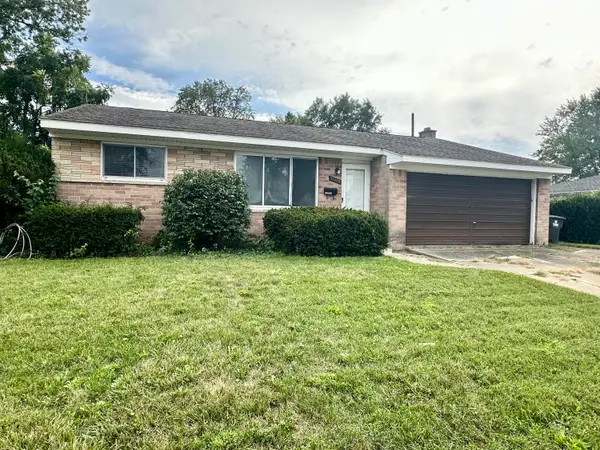 $235,000Active3 beds 1 baths2,120 sq. ft.
33829 Yuma Street, Westland, MI 48185
MLS# 26048923Listed by: PREFERRED, REALTORS LTD - New
 $350,000Active4 beds 2 baths2,620 sq. ft.
35408 Farragut Avenue, Westland, MI 48186
MLS# 20261074227Listed by: TANANA REALTY GROUP LLC - Open Thu, 5 to 7pmNew
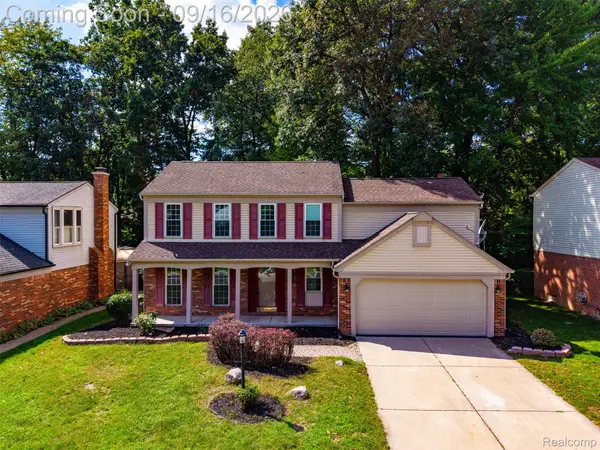 $399,900Active4 beds 3 baths2,541 sq. ft.
7889 Millwood Drive, Westland, MI 48185
MLS# 20261072144Listed by: EXP REALTY MAIN - New
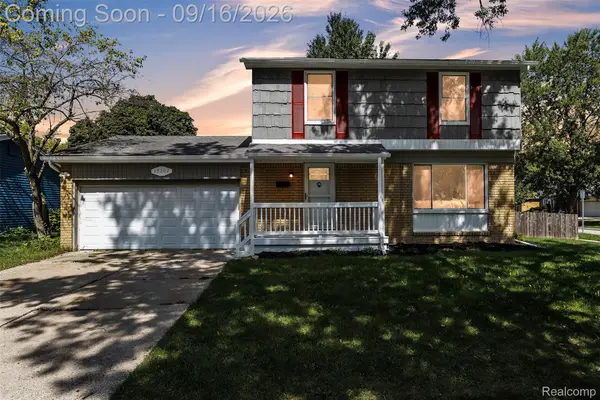 $324,900Active4 beds 2 baths2,394 sq. ft.
39202 Dillingham Street, Westland, MI 48186
MLS# 20261073890Listed by: KW PROFESSIONALS


Protect your home and budget from life's surprises with an Assurant Home Warranty, backed by a partner that supports you through every step of homeownership. Explore Plans.
©2026 Century 21 Real Estate LLC. All rights reserved. CENTURY 21®, the CENTURY 21 Logo and C21® are service marks owned by Century 21 Real Estate LLC. Century 21 Real Estate LLC fully supports the principles of the Fair Housing Act and the Equal Opportunity Act. Each office is independently owned and operated. Listing information is deemed reliable but not guaranteed accurate.