
1639 Tulip Lane, Westland, MI 48186
Local realty services provided by:CENTURY 21 Curran & Oberski
Listed by: humdeep bajwa
Office: community choice realty associates, llc.
MLS#:20261073430
Source:MI_REALCOMP
Price summary
- Price:$369,000
- Price per sq. ft.:$199.14
- Monthly HOA dues:$33.33
About this home
Welcome home to Tulip in the Palmer Gardens! This thoughtfully designed bi-level delivers versatile living space, classic character, and modern updates throughout. The bright upper level features an open living and dining layout anchored by a kitchen equipped with brand-new stainless steel Whirlpool appliances, New wall paint, New LVP Flooring throughout, New Granite countertops in Kitchen and Upper level Bathrooms . Three upper-level bedrooms include a primary suite complete with a generous walk-in closet and private en suite bath. Downstairs, the expansive lower-level family room offers exceptional flexibility, highlighted by custom built-ins, molding, and a dedicated workspace. A convenient half bath, utility room, and dedicated laundry room round out the interior. Complete with an attached two-car garage, central vacuum system, and a spacious yard—all just minutes from local schools, golf courses, and major highway access.
Contact an agent
Home facts
- Year built:1993
- Subdivision & Development:WAYNE COUNTY CONDO SUB PLAN 323
- Listing ID #:20261073430
- Added:1 day(s) ago
- Updated:September 13, 2026 at 06:18 PM
Rooms and interior
- Bedrooms:3
- Total bathrooms:3
- Full bathrooms:2
- Half bathrooms:1
- Rooms Total:7
- Living area:1,853 sq. ft.
Heating and cooling
- Cooling:Central Air
- Heating:Forced Air, Natural Gas
Structure and exterior
- Roof:Asphalt
- Year built:1993
- Building area:1,853 sq. ft.
- Lot area:0.27 Acres
- Architectural Style:Split Level
- Construction Materials:Brick, Vinyl Siding
- Exterior Features:Patio
- Foundation Description:Slab
- Levels:Bi-Level
Utilities
- Water:Public
- Sewer:Public Sewer
Finances and disclosures
- Price:$369,000
- Price per sq. ft.:$199.14
- Tax amount:$3,182
Features and amenities
- Appliances:Dishwasher, Dryer, Free Standing Gas Range, Free Standing Refrigerator, Microwave, Stainless Steel Appliances, Washer
- Laundry features:Gas Dryer Hookup, Washer Hookup
- Amenities:Central Vacuum
Parking
- Parking description:Attached, Two Car Garage
- Garage spaces:2

New listings near 1639 Tulip Lane
- New
 $145,000Active2 beds 2 baths1,091 sq. ft.
29123 Powers Street, Westland, MI 48186
MLS# 26048713Listed by: LPT REALTY, LLC - New
 $369,000Active3 beds 3 baths1,853 sq. ft.
1639 Tulip Lane, Westland, MI 48186
MLS# 20261073430Listed by: COMMUNITY CHOICE REALTY ASSOCIATES, LLC - New
 $295,000Active2 beds 2 baths1,093 sq. ft.
106 Carson Drive, Westland, MI 48185
MLS# 26048705Listed by: TIMELESS REAL ESTATE - New
 $169,900Active2 beds 2 baths1,068 sq. ft.
1226 Shoemaker Drive #35, Westland, MI 48185
MLS# 20261072214Listed by: PLATINUM HOME REALTY - New
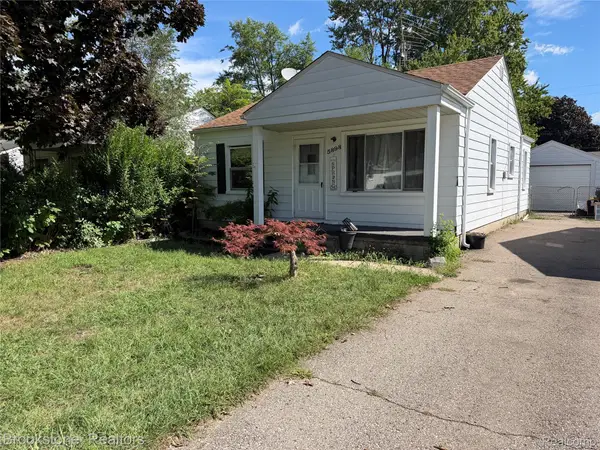 $139,900Active2 beds 1 baths800 sq. ft.
5898 N Globe Street, Westland, MI 48185
MLS# 20261073649Listed by: BROOKSTONE, REALTORS LLC - New
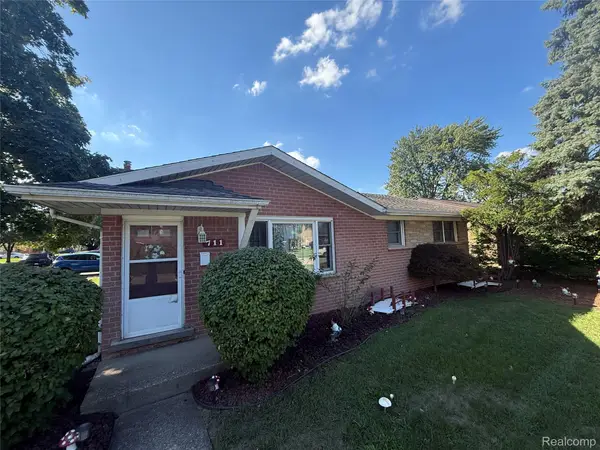 $235,000Active3 beds 2 baths2,174 sq. ft.
711 Van Sull Street, Westland, MI 48185
MLS# 20261073625Listed by: MI HOUSE OF DETROIT LLC - Open Sun, 1 to 3pmNew
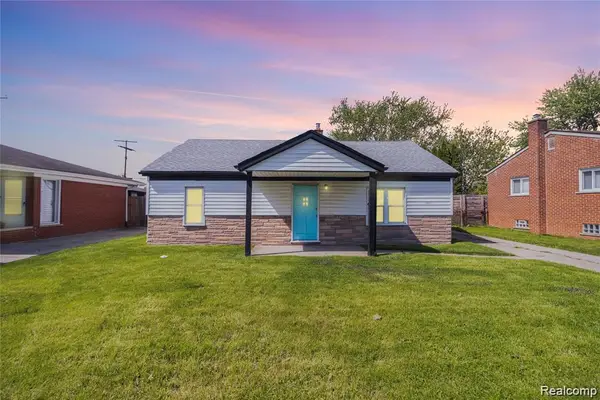 $184,900Active3 beds 1 baths1,026 sq. ft.
30064 Ann Arbor Trail, Westland, MI 48185
MLS# 20261073265Listed by: EXP REALTY MAIN - New
 $125,000Active2 beds 2 baths1,037 sq. ft.
7345 Woodview Street #1, Westland, MI 48185
MLS# 20261071580Listed by: KELLER WILLIAMS LEGACY - New
 $144,900Active2 beds 2 baths986 sq. ft.
38101 Carolon Boulevard, Westland, MI 48185
MLS# 20261073104Listed by: RE/MAX LEADING EDGE - New
 $79,900Active3 beds 1 baths960 sq. ft.
28121 Powers Street, Westland, MI 48186
MLS# 20261072967Listed by: 3SIXTY5 REALTY


Protect your home and budget from life's surprises with an Assurant Home Warranty, backed by a partner that supports you through every step of homeownership. Explore Plans.
©2026 Century 21 Real Estate LLC. All rights reserved. CENTURY 21®, the CENTURY 21 Logo and C21® are service marks owned by Century 21 Real Estate LLC. Century 21 Real Estate LLC fully supports the principles of the Fair Housing Act and the Equal Opportunity Act. Each office is independently owned and operated. Listing information is deemed reliable but not guaranteed accurate.