30512 Avon PL, Westland, MI 48185
Local realty services provided by:CENTURY 21 Metro Brokers
30512 Avon PL,Westland, MI 48185
$259,900
- 4 Beds
- 2 Baths
- 1,443 sq. ft.
- Single family
- Active
Listed by: paul seguin
Office: prime + property
MLS#:20261086802
Source:MI_REALCOMP
Price summary
- Price:$259,900
- Price per sq. ft.:$180.11
About this home
Welcome home to 30512 Avon Place! This spacious 4-bedroom, 1.5-bath brick ranch offers 1,443 square feet of comfortable living space in a neighborhood where 3-bedroom homes are the norm, making the additional fourth bedroom a standout feature! Step inside and enjoy a functional layout highlighted by an impressive added great room, offering the perfect space for relaxing, gathering, or entertaining. The great room features a cozy gas fireplace with the option to convert back to natural wood burning, adding warmth and character to this inviting space. The primary bedroom includes its own private half bath, while three additional bedrooms provide plenty of flexibility for family, guests, or a home office. The unfinished basement offers laundry facilities, generous storage, and excellent potential for additional finished living space in the future. Conveniently located in Westland and served by Livonia Public Schools, this home combines the charm of a classic brick ranch with the extra space and versatility that can be hard to find in the area. Four bedrooms, an expanded great room, and room to grow—this is one you won't want to miss!...
Contact an agent
Home facts
- Year built:1959
- Subdivision & Development:HAWTHORNE VALLEY SUB
- Listing ID #:20261086802
- Added:1 day(s) ago
- Updated:October 30, 2026 at 04:08 AM
Rooms and interior
- Bedrooms:4
- Total bathrooms:2
- Full bathrooms:1
- Half bathrooms:1
- Rooms Total:7
- Basement Description:Unfinished
- Living area:1,443 sq. ft.
Heating and cooling
- Cooling:Ceiling Fans, Central Air
- Heating:Forced Air, Natural Gas
Structure and exterior
- Roof:Asphalt
- Year built:1959
- Building area:1,443 sq. ft.
- Lot area:0.15 Acres
- Architectural Style:Ranch
- Construction Materials:Brick
- Exterior Features:Deck, Porch
- Foundation Description:Basement, Poured
- Levels:One
Utilities
- Water:Public
- Sewer:Public Sewer
Finances and disclosures
- Price:$259,900
- Price per sq. ft.:$180.11
- Tax amount:$4,770
Features and amenities
- Appliances:Dishwasher, Double Oven, Dryer, Electric Cooktop, Free Standing Refrigerator, Washer
- Laundry features:Gas Dryer Hookup, Washer Hookup
- Amenities:High Speed Internet, Programmable Thermostat
Parking
- Parking description:Detached, Electricity In Garage, Garage Door Opener, Two Car Garage
- Garage spaces:2

New listings near 30512 Avon PL
- New

 $190,000Active2 beds 1 baths954 sq. ft.
8701 Lanewood Street, Westland, MI 48185
MLS# 20261070852Listed by: CENTURY 21 CURRAN & OBERSKI - New
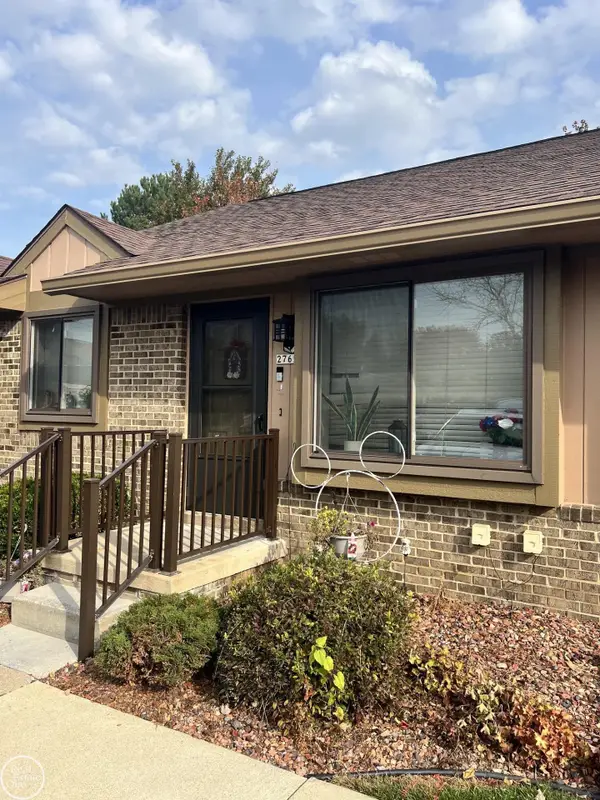 $140,000Active2 beds 2 baths864 sq. ft.
27656 TRAILBROOKE CIR, Westland, MI 48185
MLS# 58050226248Listed by: REAL ESTATE ONE/MAX BROOCK WEST BLOOMFIELD - Open Sat, 1:30 to 3pmNew
 $115,000Active2 beds 2 baths985 sq. ft.
29044 Manchester ST, Westland, MI 48185
MLS# 20261082178Listed by: EXP REALTY THE PERNA TEAM - New
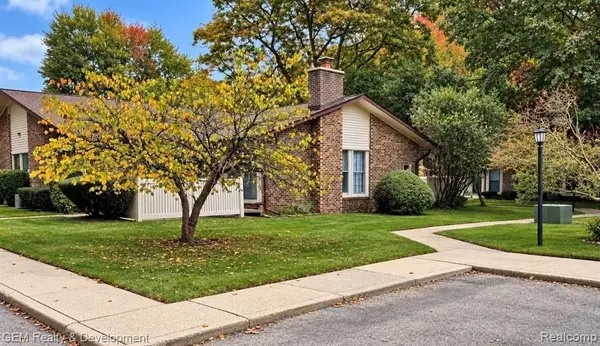 $149,000Active2 beds 1 baths900 sq. ft.
37590 Barkridge #49, Westland, MI 48185
MLS# 61042588Listed by: GEM REALTY & DEVELOPMENT - New
 $279,900Active3 beds 2 baths1,373 sq. ft.
1970 W Williams CIR, Westland, MI 48186
MLS# 20261087121Listed by: CENTURY 21 PROFESSIONALS LIVONIA - New
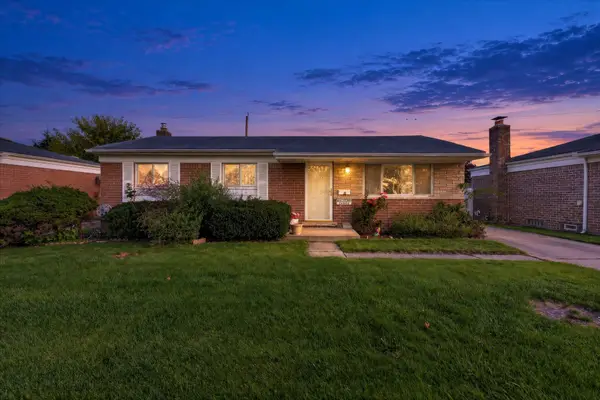 $185,000Active2 beds 1 baths932 sq. ft.
34206 Frances Street, Westland, MI 48185
MLS# 81026057287Listed by: CASABLANCA REAL ESTATE LLC - New
 $122,200Active2 beds 1 baths834 sq. ft.
32004 Cheboygan, Westland, MI 48186
MLS# 61042442Listed by: BRAVEN ENTERPRISES LLC - New
 $170,000Active6 beds 4 baths2,108 sq. ft.
34159 Decatur, Westland, MI 48186
MLS# 61042357Listed by: EMPIRE REALTY GROUP - New
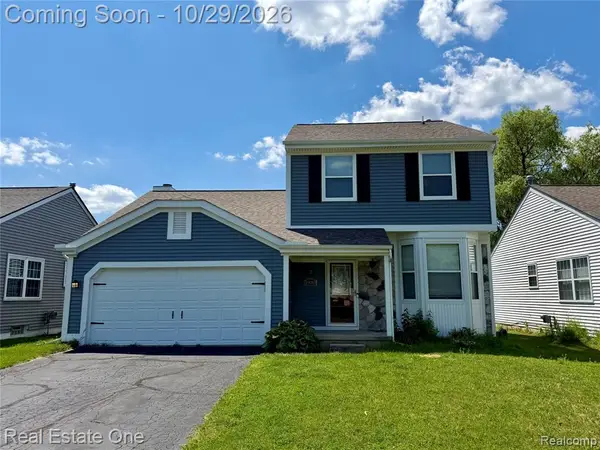 $299,900Active3 beds 3 baths1,460 sq. ft.
1930 Alexander, Westland, MI 48186
MLS# 61042315Listed by: REAL ESTATE ONE-DBN HTS/DBN


Protect your home and budget from life's surprises with an Assurant Home Warranty, backed by a partner that supports you through every step of homeownership. Explore Plans.
©2026 Century 21 Real Estate LLC. All rights reserved. CENTURY 21®, the CENTURY 21 Logo and C21® are service marks owned by Century 21 Real Estate LLC. Century 21 Real Estate LLC fully supports the principles of the Fair Housing Act and the Equal Opportunity Act. Each office is independently owned and operated. Listing information is deemed reliable but not guaranteed accurate.