35621 Florence Street, Westland, MI 48185
Local realty services provided by:CENTURY 21 Metro Brokers
35621 Florence Street,Westland, MI 48185
$259,999
- 3 Beds
- 1 Baths
- 1,680 sq. ft.
- Single family
- Active
Listed by: mary churilla
Office: preferred, realtors ltd
MLS#:20261075775
Source:MI_REALCOMP
Price summary
- Price:$259,999
- Price per sq. ft.:$154.76
About this home
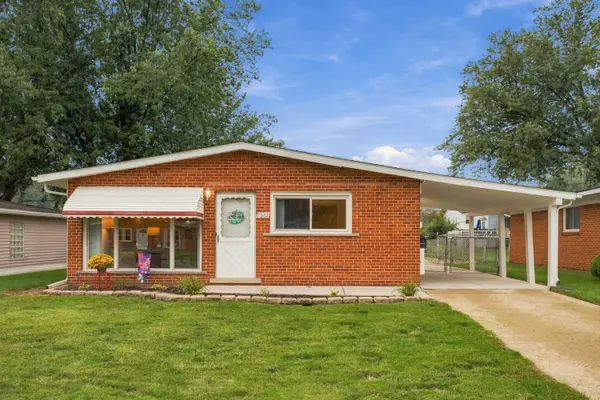
Westland Charm! Updated 3 bed 1 bath corner fenced in lot. New furnace, AC & hot water tank 2026. Updated electrical on the Generac generator. New insulation, storm doors, New Roof 24, new windows and updated bathroom. All newer stainless-steel appliances stay. Everything has been updated for you; all you have to do is move in! Yard is a huge corner lot fenced in with an updated back deck and U-shaped driveway with room for your trailer parking. Closing to shopping and dining.
Contact an agent
Home facts
- Year built:1942
- Subdivision & Development:J F KEYS WAYNE ACRES SUB
- Listing ID #:20261075775
- Added:1 day(s) ago
- Updated:September 19, 2026 at 06:08 AM
Rooms and interior
- Bedrooms:3
- Total bathrooms:1
- Full bathrooms:1
- Rooms Total:7
- Living area:1,680 sq. ft.
Heating and cooling
- Heating:Forced Air, Natural Gas
Structure and exterior
- Roof:Asphalt
- Year built:1942
- Building area:1,680 sq. ft.
- Lot area:0.21 Acres
- Architectural Style:Bungalow
- Construction Materials:Vinyl Siding
- Exterior Features:Deck
- Foundation Description:Crawl Space
- Levels:Two
Utilities
- Water:Public
- Sewer:Public Sewer
Finances and disclosures
- Price:$259,999
- Price per sq. ft.:$154.76
- Tax amount:$4,154
Features and amenities
- Appliances:Dishwasher, Dryer, Free Standing Gas Range, Free Standing Refrigerator, Microwave, Stainless Steel Appliances, Washer
Parking
- Parking description:Detached, Two Car Garage
- Garage spaces:2

New listings near 35621 Florence Street
- New
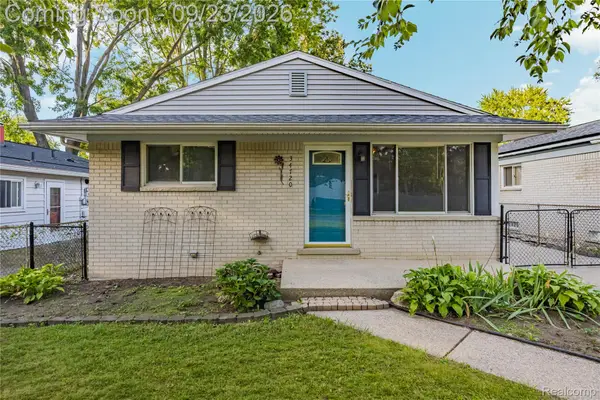 $219,900Active3 beds 2 baths1,900 sq. ft.
34720 Bock Street, Westland, MI 48185
MLS# 20261074381Listed by: REAL ESTATE ONE-NORTHVILLE - New
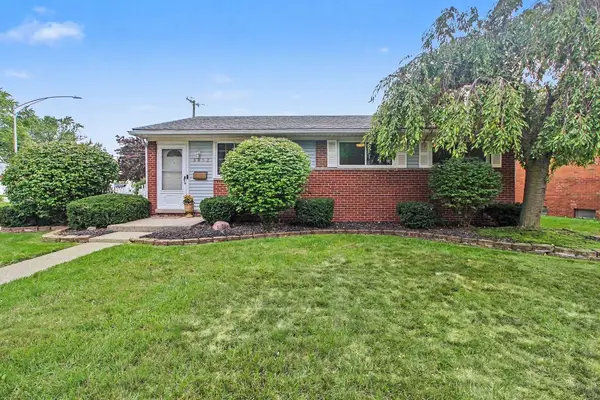 $269,000Active3 beds 1 baths1,444 sq. ft.
8452 Liberty Boulevard, Westland, MI 48185
MLS# 26049934Listed by: TROWBRIDGE REALTY - New
 $230,000Active3 beds 2 baths1,339 sq. ft.
33929 Warren, Westland, MI 48185
MLS# 61031616Listed by: KW PROFESSIONALS - New
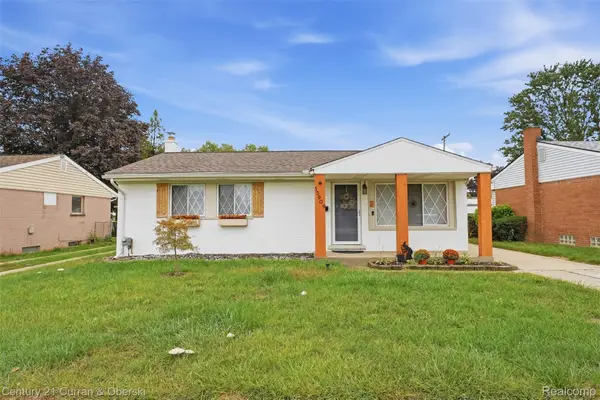
 $225,000Active3 beds 2 baths1,870 sq. ft.
33909 Cherry Hill Road, Westland, MI 48186
MLS# 20261074488Listed by: CENTURY 21 CURRAN & OBERSKI - Open Sun, 3 to 4:30pmNew
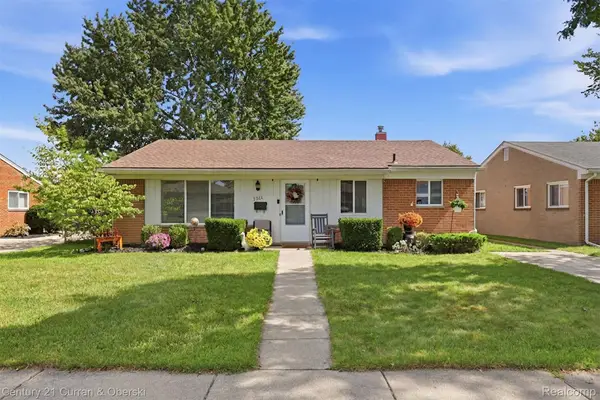 $215,000Active3 beds 1 baths1,140 sq. ft.
8300 N Henry Ruff Road, Westland, MI 48185
MLS# 20261075522Listed by: CENTURY 21 CURRAN & OBERSKI - Open Sun, 1 to 2:30pmNew
 $189,900Active3 beds 1 baths1,120 sq. ft.
7367 Affeldt Street, Westland, MI 48185
MLS# 81026049780Listed by: @PROPERTIES CHRISTIE'S INT'L - New
 $145,000Active4 beds 2 baths1,091 sq. ft.
28919 Powers Street, Westland, MI 48186
MLS# 26048713Listed by: LPT REALTY, LLC - Open Sat, 1 to 3pmNew
 $254,900Active3 beds 2 baths1,026 sq. ft.
8551 Shari, Westland, MI 48185
MLS# 50222179Listed by: REAL ESTATE ONE SOUTHGATE - New
 $97,000Active3 beds 2 baths1,026 sq. ft.
5140 S Middlebelt Road, Westland, MI 48186
MLS# 20261075369Listed by: ARG REALTY


Protect your home and budget from life's surprises with an Assurant Home Warranty, backed by a partner that supports you through every step of homeownership. Explore Plans.
©2026 Century 21 Real Estate LLC. All rights reserved. CENTURY 21®, the CENTURY 21 Logo and C21® are service marks owned by Century 21 Real Estate LLC. Century 21 Real Estate LLC fully supports the principles of the Fair Housing Act and the Equal Opportunity Act. Each office is independently owned and operated. Listing information is deemed reliable but not guaranteed accurate.